
2552 Old Rosebud Lane, Westfield, IN 46074
Local realty services provided by:Better Homes and Gardens Real Estate Gold Key
2552 Old Rosebud Lane,Westfield, IN 46074
$412,000
- 2 Beds
- 2 Baths
- - sq. ft.
- Single family
- Sold
Listed by: adam corya
Office: carpenter, realtors
MLS#:22117597
Source:IN_MIBOR | Licensed in Indiana
Sorry, we are unable to map this address
Price summary
- Price:$412,000
About this home
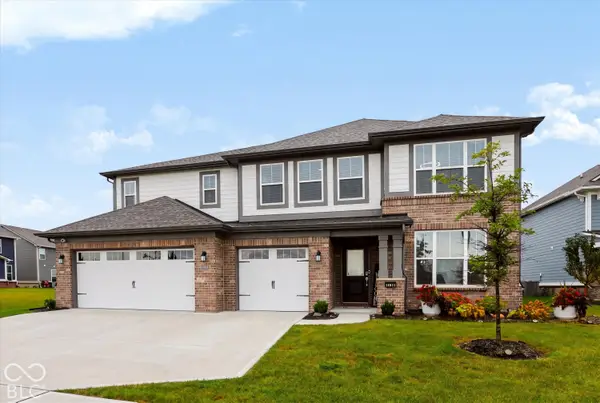
NEW PRICE! Prime location within amazing 55+ Kimblewick by Del Webb, with no more new builds anywhere near this! A huge grassy open space behind the house has a trail leading to the world class amenities very close by! This stunning, move-in-ready home perfectly balances modern luxury with everyday convenience. The gourmet kitchen is a chef's dream, featuring beautiful Aristokraft soft-close cabinets, sleek quartz countertops, and a striking blue tile backsplash. Designed for both cooking and gathering, it includes a high-end gas cooktop with a dedicated overhead vent and a spacious island with a breakfast bar illuminated by stylish pendant lights. The primary owner's suite serves as a true retreat, boasting a raised-height double sink vanity and a private toilet. The walk-in shower is enhanced by a transom window, allowing for natural light while maintaining complete privacy. Throughout the home, you will find thoughtful upgrades including low-maintenance Luxury Vinyl Plank (LVP) flooring, fresh paint, and custom window blinds installed throughout. Additional convenience features include extra recessed lighting, pre-wiring for ceiling fans, a whole-home water softener, and an included washer and dryer. Outdoor living is equally impressive, with a covered back patio featuring a 10-foot ceiling. The property also includes a fully finished, drywalled garage with an insulated door for year-round efficiency. With recent service records on file, this home offers true peace of mind for its next owner. Wonderful Opportunity!...
Contact an agent
Home facts
- Year built:2021
- Subdivision & Development:Kimblewick
- Listing ID #:22117597
- Added:55 day(s) ago
- Updated:September 25, 2026 at 07:11 AM
Rooms and interior
- Bedrooms:2
- Total bathrooms:2
- Full bathrooms:2
- Dining Description:Dining Combo/Kitchen
- Kitchen Description:Dishwasher, Disposal, Gas Oven, Microwave, Refrigerator
Heating and cooling
- Cooling:Central Electric
- Heating:Forced Air
- Central air:Yes
Structure and exterior
- Year built:2021
- Lot Features:Curbs, On Trail, Sidewalks, Storm Sewer, Street Lights
- Architectural Style:Ranch
- Construction Materials:Brick, Cement Siding
- Exterior Features:Sprinkler System
- Foundation Description:Slab
Schools
- High school:Westfield High School
- Middle school:Westfield Middle School
Utilities
- Water:Public Water
Finances and disclosures
- Price:$412,000
Features and amenities
- Appliances:Microwave, Refrigerator, Smoke Alarm, Washer, Water Softener Owned
- Laundry features:Dryer, Washer
- Amenities:Attic Access
Parking
- Garage:Yes
- Garage spaces:2
New listings near 2552 Old Rosebud Lane
- New
 $324,900Active3 beds 2 baths1,247 sq. ft.
17935 Grassy Knoll Drive, Westfield, IN 46074
MLS# 22128087Listed by: @PROPERTIES - New
 $535,000Active3 beds 3 baths3,981 sq. ft.
16130 Bromley Way, Westfield, IN 46074
MLS# 22127449Listed by: VISION ONE REAL ESTATE - Open Sun, 1 to 3pmNew
 $1,500,000Active4 beds 5 baths5,354 sq. ft.
15446 Maple Ridge Court, Carmel, IN 46033
MLS# 22127683Listed by: EXP REALTY, LLC - New
 $1,695,000Active6 beds 6 baths6,725 sq. ft.
15721 Vantage Court, Westfield, IN 46074
MLS# 22127792Listed by: F.C. TUCKER COMPANY - Open Sat, 11am to 1pmNew
 $530,000Active4 beds 3 baths2,969 sq. ft.
625 Ogala Drive, Westfield, IN 46074
MLS# 22127556Listed by: BLUPRINT REAL ESTATE GROUP - New
 $495,000Active4 beds 3 baths2,018 sq. ft.
15975 Viking Meadows Drive, Westfield, IN 46074
MLS# 22127851Listed by: COLDWELL BANKER - KAISER - New
 $399,900Active3 beds 2 baths1,818 sq. ft.
524 Zephyr Way, Westfield, IN 46074
MLS# 22127230Listed by: KELLER WILLIAMS INDPLS METRO N - Open Sun, 1 to 3pmNew
 $750,000Active4 beds 4 baths3,628 sq. ft.
1517 Avondale Drive, Westfield, IN 46074
MLS# 22127317Listed by: COMPASS INDIANA, LLC - New
 $610,000Active5 beds 5 baths3,680 sq. ft.
19837 Medlock Circle, Westfield, IN 46074
MLS# 22127711Listed by: CENTURY 21 BRADLEY REALTY INC  $1,799,900Pending5 beds 5 baths6,152 sq. ft.
16450 Vintage Court S, Westfield, IN 46062
MLS# 22126408Listed by: CENTURY 21 SCHEETZ


Protect your home and budget from life's surprises with an Assurant Home Warranty, backed by a partner that supports you through every step of homeownership. Explore Plans.
© 2026 Better Homes and Gardens Real Estate LLC. An Anywhere Real Estate company. All rights reserved. Better Homes and Gardens® Real Estate is a registered trademark owned by Meredith Operations Corporation, licensed to Better Homes and Gardens Real Estate LLC and used with permission. Better Homes and Gardens Real Estate LLC fully supports the principles of the Fair Housing Act and the Equal Opportunity Act. Listing information is deemed reliable but is not guaranteed accurate.
Each office is independently owned and operated.
Any services or products provided by third parties are not provided by, affiliated with or related to Better Homes and Gardens Real Estate LLC, or its affiliated companies.