
13421 N Oriole Drive, Wheatfield, IN 46392
Local realty services provided by:Better Homes and Gardens Real Estate Connections
Listed by: tracy vanderwall
Office: re/max executives219-987-2230
MLS#:841695
Source:Northwest Indiana AOR as distributed by MLS GRID
13421 N Oriole Drive,Wheatfield, IN 46392
$495,000
- 4 Beds
- 3 Baths
- - sq. ft.
- Single family
- Sold
Sorry, we are unable to map this address
Price summary
- Price:$495,000
About this home
Welcome home to this stunning custom-built 4-bedroom, 3-bath home nestled on a peaceful 1.79-acre cul-de-sac lot, offering the perfect blend of modern comfort, space, and privacy. With a flexible floor plan featuring a possible 5th bedroom, this home is ideal for growing families, multi-generational living, or those needing extra space for guests, a home office, or hobbies. Step inside to a dramatic two-story foyer that opens into a spacious, light-filled living room featuring a beautiful stone gas fireplace. The open-concept layout flows seamlessly into the dining area and expansive kitchen complete with granite countertops, a large center island with seating, abundant cabinetry, stainless steel appliances, and generous workspace for cooking and entertaining. The desirable main-floor primary suite offers a private retreat with dual walk-in closets and a spacious ensuite bath. You'll also appreciate the convenience of main-floor laundry and a second full bathroom. Upstairs features three generously sized bedrooms, a large family room that provides additional living space, a full bath, and an additional finished room that could easily serve as a 5th bedroom, home office, playroom, or media room. Outside, enjoy the peace and privacy of the 1.79-acre cul-de-sac lot from the covered front porch or back deck overlooking the spacious yard. In addition to the attached two-car garage, this property includes a 28' x 30' detached garage, perfect for extra vehicles, recreational equipment, or storage, along with a separate 18' x 20' workshop ideal for woodworking, hobbies or extra storage. 495,000...
Contact an agent
Home facts
- Year built:2021
- Subdivision & Development:Pleasant Hills 01
- Listing ID #:841695
- Added:50 day(s) ago
- Updated:August 23, 2026 at 07:17 AM
Rooms and interior
- Bedrooms:4
- Total bathrooms:3
- Full bathrooms:3
- Rooms Total:12
- Kitchen Description:Dishwasher, Gas Range, Microwave, Refrigerator, Stainless Steel Appliance(s)
- Basement:Yes
- Basement Description:No Basement
Structure and exterior
- Year built:2021
- Lot Features:Cul-De-Sac
Utilities
- Water:Well
Finances and disclosures
- Price:$495,000
- Tax amount:$1,952 (2025)
Features and amenities
- Laundry features:Dryer, Washer
Parking
- Parking description:Driveway
- Garage:Yes
- Garage spaces:4
New listings near 13421 N Oriole Drive
- New
 $479,900Active3 beds 2 baths2,921 sq. ft.
3096 Jennifer Court, Wheatfield, IN 46392
MLS# 844161Listed by: MCCOLLY REAL ESTATE - New
 $324,900Active3 beds 2 baths1,532 sq. ft.
264 S Meadow Lane, Wheatfield, IN 46392
MLS# 843927Listed by: MCCOLLY REAL ESTATE - New
 $334,900Active3 beds 2 baths1,262 sq. ft.
11398 N Pine Court, Wheatfield, IN 46392
MLS# 843858Listed by: COUNTRYSIDE REALTY - New
 $639,800Active3 beds 1 baths1,397 sq. ft.
1748 E County Rd 900 N, Wheatfield, IN 46392
MLS# 843852Listed by: COUNTRYSIDE REALTY - New
 $369,900Active21.46 Acres
1748 E Cr 900 N N, Wheatfield, IN 46392
MLS# 843853Listed by: COUNTRYSIDE REALTY - New
 $269,900Active3 beds 1 baths1,397 sq. ft.
1748 E County Rd 900 N, Wheatfield, IN 46392
MLS# 843854Listed by: COUNTRYSIDE REALTY - New
 $419,900Active3 beds 3 baths2,621 sq. ft.
11057 Pleasant Grove Drive, Wheatfield, IN 46392
MLS# 843847Listed by: RE/MAX EXECUTIVES 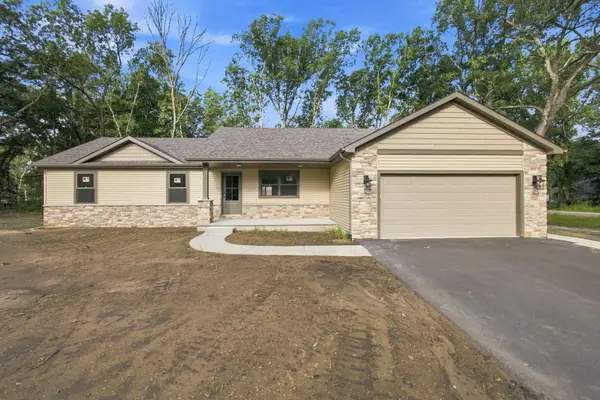 $399,900Active3 beds 2 baths1,672 sq. ft.
11252 Quail Run Drive S, Wheatfield, IN 46392
MLS# 843714Listed by: COUNTRYSIDE REALTY $249,000Active2 beds 2 baths1,200 sq. ft.
170 W Myers Street, Wheatfield, IN 46392
MLS# 843700Listed by: MCCOLLY REAL ESTATE $249,000Active2 beds 2 baths1,200 sq. ft.
172 W Myers Street, Wheatfield, IN 46392
MLS# 843707Listed by: MCCOLLY REAL ESTATE


Protect your home and budget from life's surprises with an Assurant Home Warranty, backed by a partner that supports you through every step of homeownership. Explore Plans.
© 2026 Better Homes and Gardens Real Estate LLC. An Anywhere Real Estate company. All rights reserved. Better Homes and Gardens® Real Estate is a registered trademark owned by Meredith Operations Corporation, licensed to Better Homes and Gardens Real Estate LLC and used with permission. Better Homes and Gardens Real Estate LLC fully supports the principles of the Fair Housing Act and the Equal Opportunity Act. Listing information is deemed reliable but is not guaranteed accurate.
Each office is independently owned and operated.
Any services or products provided by third parties are not provided by, affiliated with or related to Better Homes and Gardens Real Estate LLC, or its affiliated companies.