
2522 W County Road 1400 N, Wheatfield, IN 46392
Local realty services provided by:Better Homes and Gardens Real Estate Connections
Listed by: jessica hale, kimberly sut
Office: listing leaders executive re219-669-6081
MLS#:841959
Source:Northwest Indiana AOR as distributed by MLS GRID
2522 W County Road 1400 N,Wheatfield, IN 46392
$385,000
- 4 Beds
- 2 Baths
- 1,990 sq. ft.
- Single family
- Active
Price summary
- Price:$385,000
- Price per sq. ft.:$193.47
About this home
Tucked away on a private dead-end road in Wheatfield, this charming 4-bedroom, 2-bath ranch sits on over 2.3 sprawling acres complete with your own large pond. Most of the home as real wood floors! The primary suite also has an ensuite full bath! Imagine cooking dinner while looking out at the water, then walking out the double doors onto a massive wooden deck-perfect for entertaining or just enjoying the view. For the hobbyist, there is a massive, insulated 3-car garage with a rear access door leading to a large concrete patio. Best of all, you'll enjoy incredible energy efficiency year-round thanks to geothermal loop heating and cooling system. Country living at its finest!
Contact an agent
Home facts
- Year built:1951
- Subdivision & Development:None
- Listing ID #:841959
- Added:45 day(s) ago
- Updated:August 23, 2026 at 02:52 PM
Rooms and interior
- Bedrooms:4
- Total bathrooms:2
- Full bathrooms:2
- Rooms Total:9
- Kitchen Description:Dishwasher, Freezer, Gas Range, Stainless Steel Appliance(s)
- Basement:Yes
- Basement Description:Basement
- Living area:1,990 sq. ft.
Structure and exterior
- Year built:1951
- Building area:1,990 sq. ft.
- Lot area:2.35 Acres
- Exterior Features:Private Yard
Schools
- High school:Kankakee Valley High School
- Middle school:Kankakee Valley Middle School
Utilities
- Water:Well
Finances and disclosures
- Price:$385,000
- Price per sq. ft.:$193.47
- Tax amount:$1,314 (2025)
Features and amenities
- Laundry features:Dryer, Washer
Parking
- Parking description:Attached, Garage Door Opener
- Garage:Yes
- Garage spaces:3
New listings near 2522 W County Road 1400 N
- New
 $479,900Active3 beds 2 baths2,921 sq. ft.
3096 Jennifer Court, Wheatfield, IN 46392
MLS# 844161Listed by: MCCOLLY REAL ESTATE - New
 $324,900Active3 beds 2 baths1,532 sq. ft.
264 S Meadow Lane, Wheatfield, IN 46392
MLS# 843927Listed by: MCCOLLY REAL ESTATE - New
 $334,900Active3 beds 2 baths1,262 sq. ft.
11398 N Pine Court, Wheatfield, IN 46392
MLS# 843858Listed by: COUNTRYSIDE REALTY - New
 $639,800Active3 beds 1 baths1,397 sq. ft.
1748 E County Rd 900 N, Wheatfield, IN 46392
MLS# 843852Listed by: COUNTRYSIDE REALTY - New
 $369,900Active21.46 Acres
1748 E Cr 900 N N, Wheatfield, IN 46392
MLS# 843853Listed by: COUNTRYSIDE REALTY - New
 $269,900Active3 beds 1 baths1,397 sq. ft.
1748 E County Rd 900 N, Wheatfield, IN 46392
MLS# 843854Listed by: COUNTRYSIDE REALTY - New
 $419,900Active3 beds 3 baths2,621 sq. ft.
11057 Pleasant Grove Drive, Wheatfield, IN 46392
MLS# 843847Listed by: RE/MAX EXECUTIVES 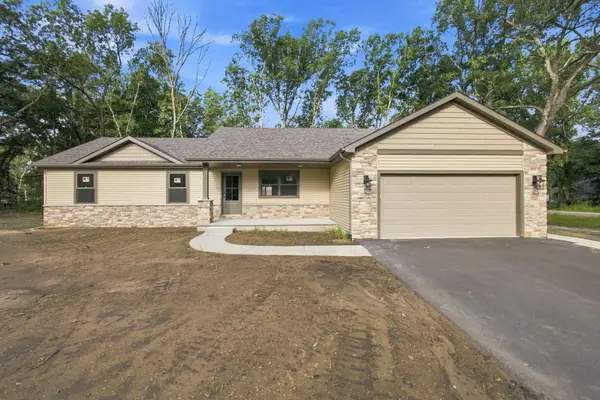 $399,900Active3 beds 2 baths1,672 sq. ft.
11252 Quail Run Drive S, Wheatfield, IN 46392
MLS# 843714Listed by: COUNTRYSIDE REALTY $249,000Active2 beds 2 baths1,200 sq. ft.
170 W Myers Street, Wheatfield, IN 46392
MLS# 843700Listed by: MCCOLLY REAL ESTATE $249,000Active2 beds 2 baths1,200 sq. ft.
172 W Myers Street, Wheatfield, IN 46392
MLS# 843707Listed by: MCCOLLY REAL ESTATE


Protect your home and budget from life's surprises with an Assurant Home Warranty, backed by a partner that supports you through every step of homeownership. Explore Plans.
© 2026 Better Homes and Gardens Real Estate LLC. An Anywhere Real Estate company. All rights reserved. Better Homes and Gardens® Real Estate is a registered trademark owned by Meredith Operations Corporation, licensed to Better Homes and Gardens Real Estate LLC and used with permission. Better Homes and Gardens Real Estate LLC fully supports the principles of the Fair Housing Act and the Equal Opportunity Act. Listing information is deemed reliable but is not guaranteed accurate.
Each office is independently owned and operated.
Any services or products provided by third parties are not provided by, affiliated with or related to Better Homes and Gardens Real Estate LLC, or its affiliated companies.