
9650 N 250 E, Wheatfield, IN 46392
Local realty services provided by:Better Homes and Gardens Real Estate Connections
Listed by: daniel walstra
Office: countryside realty219-987-7355
MLS#:844493
Source:Northwest Indiana AOR as distributed by MLS GRID
9650 N 250 E,Wheatfield, IN 46392
$624,900
- 3 Beds
- 3 Baths
- 3,610 sq. ft.
- Single family
- Active
Price summary
- Price:$624,900
- Price per sq. ft.:$173.1
About this home
The custom-built woodland sanctuary you have been waiting for! Nestled on over 10 heavily wooded acres, this 2014 custom ranch features a fully finished walk-out basement, a stocked pond, & unparalleled amenities. Inside, the expansive open-concept main floor is designed for effortless entertaining. The living room is anchored by a stone fireplace flanked by custom built-in shelving, flowing seamlessly into the gourmet kitchen and dining areas. The kitchen is a chef's dream, boasting a massive walk-in pantry and a full-length central island with seating for 4. From the dining room, step out onto an enormous elevated deck built for summer hosting. The spacious main-level primary suite serves as a true retreat, offering a massive walk-in closet, a private bathroom, and direct deck access. A generous second bedroom & a full hallway bath round out this level. The finished walk-out basement doubles your living space & offers incredible versatility. A massive open entertaining room features a cozy wood-burning stove & ground-level walk-out access to a covered rear patio. This lower level also hosts a huge third bedroom with an egress window, a massive bathroom with a 60-inch shower, & a flexible room with a closet--perfect for a home office, gym, or craft studio. Hidden beneath the front porch is a concrete-enclosed safe room for ultimate security and peace of mind. The outdoor living is amazing, Enjoy the stocked pond with a dock, a custom fire pit area wrapped in built-in swings, a custom chicken coop, and a whole-house backup generator. Hobbyists will love the ultimate 30x54x12 pole barn, which features a heated 30x35 shop, a separate 30x18 wood shop with a full storage loft, and a 12x54 lean-to capable of parking two additional vehicles or boats The gorgeous 10-acre parcel is peppered with fruit trees & covered in oaks, teeming with local deer and turkey, and fully accessible via custom-cut riding and walking trails. There are simply too many features to list!...
Contact an agent
Home facts
- Year built:2017
- Subdivision & Development:Woods Sub
- Listing ID #:844493
- Added:1 day(s) ago
- Updated:August 29, 2026 at 02:22 AM
Rooms and interior
- Bedrooms:3
- Total bathrooms:3
- Full bathrooms:2
- Rooms Total:12
- Kitchen Description:Gas Range, Refrigerator
- Basement:Yes
- Basement Description:Basement
- Living area:3,610 sq. ft.
Structure and exterior
- Year built:2017
- Building area:3,610 sq. ft.
- Lot area:10.05 Acres
- Lot Features:Horses Allowed, Wooded
- Exterior Features:Rain Gutters
Utilities
- Water:Well
Finances and disclosures
- Price:$624,900
- Price per sq. ft.:$173.1
- Tax amount:$2,176 (2025)
Features and amenities
- Laundry features:Dryer, Washer
Parking
- Parking description:Additional Parking, Attached, Driveway, Paved
- Garage:Yes
- Garage spaces:6
New listings near 9650 N 250 E
- New
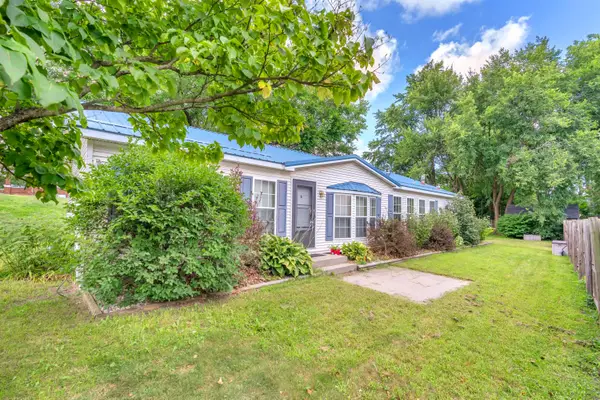 $230,000Active3 beds 2 baths1,647 sq. ft.
272 E High Street, Wheatfield, IN 46392
MLS# 844490Listed by: RE/MAX EXECUTIVES - New
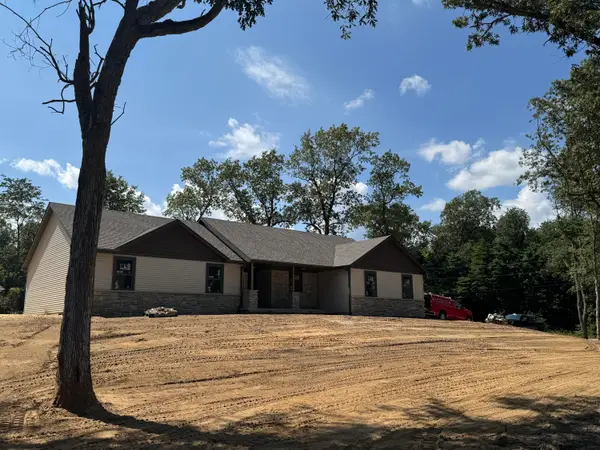 $439,900Active3 beds 2 baths1,796 sq. ft.
11149 Quail Run Drive W, Wheatfield, IN 46392
MLS# 844499Listed by: COUNTRYSIDE REALTY - New
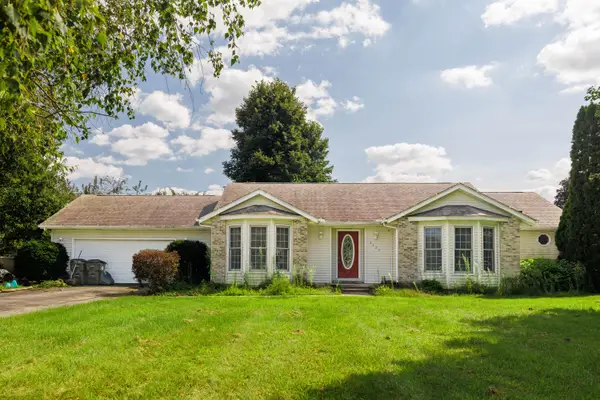 $295,000Active3 beds 3 baths1,770 sq. ft.
3525 W Kozak Drive, Wheatfield, IN 46392
MLS# 844354Listed by: THE REAL ESTATE SHOPPE, LLC - New
 $479,900Active3 beds 2 baths2,921 sq. ft.
3096 Jennifer Court, Wheatfield, IN 46392
MLS# 844161Listed by: MCCOLLY REAL ESTATE  $324,900Active3 beds 2 baths1,532 sq. ft.
264 S Meadow Lane, Wheatfield, IN 46392
MLS# 843927Listed by: MCCOLLY REAL ESTATE $334,900Active3 beds 2 baths1,262 sq. ft.
11398 N Pine Court, Wheatfield, IN 46392
MLS# 843858Listed by: COUNTRYSIDE REALTY $369,900Active21.46 Acres
1748 E Cr 900 N N, Wheatfield, IN 46392
MLS# 843853Listed by: COUNTRYSIDE REALTY $269,900Pending3 beds 1 baths1,397 sq. ft.
1748 E County Rd 900 N, Wheatfield, IN 46392
MLS# 843854Listed by: COUNTRYSIDE REALTY $419,900Active3 beds 3 baths2,621 sq. ft.
11057 Pleasant Grove Drive, Wheatfield, IN 46392
MLS# 843847Listed by: RE/MAX EXECUTIVES


Protect your home and budget from life's surprises with an Assurant Home Warranty, backed by a partner that supports you through every step of homeownership. Explore Plans.
© 2026 Better Homes and Gardens Real Estate LLC. An Anywhere Real Estate company. All rights reserved. Better Homes and Gardens® Real Estate is a registered trademark owned by Meredith Operations Corporation, licensed to Better Homes and Gardens Real Estate LLC and used with permission. Better Homes and Gardens Real Estate LLC fully supports the principles of the Fair Housing Act and the Equal Opportunity Act. Listing information is deemed reliable but is not guaranteed accurate.
Each office is independently owned and operated.
Any services or products provided by third parties are not provided by, affiliated with or related to Better Homes and Gardens Real Estate LLC, or its affiliated companies.