
7700 W Cornbread Road, Yorktown, IN 47396
Local realty services provided by:Better Homes and Gardens Real Estate Connections
7700 W Cornbread Road,Yorktown, IN 47396
$214,900
- 3 Beds
- 1 Baths
- 1,436 sq. ft.
- Single family
- Active
Listed by: ryan orrCell: 765-744-9500
Office: re/max real estate groups
MLS#:202629359
Source:Indiana Regional MLS
Price summary
- Price:$214,900
- Price per sq. ft.:$149.65
About this home
Welcome to this beautifully updated 3-bedroom, 1-bathroom home offering the perfect blend of rural tranquility and modern living, located just minutes from downtown Yorktown! From the moment you arrive, you’ll appreciate the curb appeal, complete with fresh landscaping and an inviting covered front porch. Step inside to an open, light-filled layout featuring fresh paint along with sleek new plank flooring and carpet throughout. The spacious living room serves as a cozy gathering spot, anchored by a wood-burning stove to keep things warm during cooler months. The remodeled eat-in kitchen is built to impress, featuring a stylish tile backsplash, a breakfast bar, dedicated dining space, and included kitchen appliances. A convenient laundry / mudroom nearby features custom built-ins for added organization. Down the hall, you’ll find generously sized bedrooms and a fully updated bathroom. Beyond cosmetic appeal, this property offers incredible peace of mind with extensive structural and functional upgrades—including some newer floor joists and decking, new exterior doors, and brand-new gutters. The property is complete with a 2-car attached garage. Check out the Matterport 3D tour!...
Contact an agent
Home facts
- Year built:1940
- Subdivision & Development:None
- Listing ID #:202629359
- Added:64 day(s) ago
- Updated:September 24, 2026 at 03:52 PM
Rooms and interior
- Bedrooms:3
- Total bathrooms:1
- Full bathrooms:1
- Rooms Total:7
- Flooring:Carpet, Vinyl
- Dining Description:Main Level
- Kitchen Description:Dishwasher, Microwave, On Main Level, Range-Electric, Refrigerator
- Basement Description:Crawl
- Living area:1,436 sq. ft.
Heating and cooling
- Cooling:Central Air
- Heating:Forced Air, Gas
Structure and exterior
- Roof:Rubber, Shingle
- Year built:1940
- Building area:1,436 sq. ft.
- Lot area:0.24 Acres
- Lot Features:Level
- Architectural Style:One Story, Traditional
- Construction Materials:Aluminum, Limestone, Metal, Vinyl, Wood
- Levels:1 Story
Schools
- High school:Yorktown
- Middle school:Yorktown
- Elementary school:Pleasant View K-2 Yorktown 3-5
Utilities
- Water:Well
- Sewer:City
Finances and disclosures
- Price:$214,900
- Price per sq. ft.:$149.65
- Tax amount:$117
Parking
- Parking description:Attached, Concrete Driveway
- Garage spaces:2
New listings near 7700 W Cornbread Road
- New
 $236,900Active3 beds 2 baths1,661 sq. ft.
10906 W Jackson Street, Muncie, IN 47304
MLS# 202639438Listed by: RE/MAX REAL ESTATE GROUPS  $159,900Pending3 beds 2 baths1,566 sq. ft.
9305 W River Road, Yorktown, IN 47396
MLS# 202638381Listed by: NEXTHOME ELITE REAL ESTATE- New
 $479,900Active3 beds 3 baths2,694 sq. ft.
12440 W State Road 32, Yorktown, IN 47396
MLS# 22126266Listed by: NEXTHOME ELITE REAL ESTATE - New
 $229,000Active4 beds 2 baths1,776 sq. ft.
8312 W Lone Beech Drive, Muncie, IN 47304
MLS# 22126193Listed by: CARPENTER, REALTORS  $520,000Pending3 beds 4 baths4,168 sq. ft.
209 S Buckingham Road, Yorktown, IN 47396
MLS# 202638077Listed by: COLDWELL BANKER REAL ESTATE GROUP- New
 $599,000Active4 beds 3 baths3,749 sq. ft.
7101 W Augusta Boulevard, Yorktown, IN 47396
MLS# 202637915Listed by: COLDWELL BANKER REAL ESTATE GROUP  $299,900Active3 beds 3 baths1,890 sq. ft.
7815 W Logan Drive, Yorktown, IN 47396
MLS# 202637724Listed by: NEXTHOME ELITE REAL ESTATE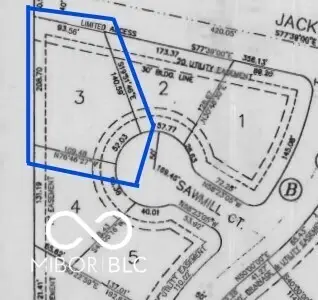 $38,900Active0.16 Acres
Lot 3 Sawmill Court, Muncie, IN 47304
MLS# 22124702Listed by: EXP REALTY, LLC $625,000Active4 beds 4 baths4,557 sq. ft.
109 Jade Drive, Yorktown, IN 47396
MLS# 202637706Listed by: COLDWELL BANKER REAL ESTATE GROUP $395,000Active3 beds 2 baths2,141 sq. ft.
9404 W Premier Drive, Yorktown, IN 47396
MLS# 202637618Listed by: RE/MAX REAL ESTATE GROUPS


Protect your home and budget from life's surprises with an Assurant Home Warranty, backed by a partner that supports you through every step of homeownership. Explore Plans.
© 2026 Better Homes and Gardens Real Estate LLC. An Anywhere Real Estate company. All rights reserved. Better Homes and Gardens® Real Estate is a registered trademark owned by Meredith Operations Corporation, licensed to Better Homes and Gardens Real Estate LLC and used with permission. Better Homes and Gardens Real Estate LLC fully supports the principles of the Fair Housing Act and the Equal Opportunity Act. Listing information is deemed reliable but is not guaranteed accurate.
Each office is independently owned and operated.
Any services or products provided by third parties are not provided by, affiliated with or related to Better Homes and Gardens Real Estate LLC, or its affiliated companies.