
9404 W Premier Drive, Yorktown, IN 47396
Local realty services provided by:Better Homes and Gardens Real Estate Connections
Listed by: erin phillipsCell: 765-760-0792
Office: re/max real estate groups
MLS#:202637618
Source:Indiana Regional MLS
Price summary
- Price:$395,000
- Price per sq. ft.:$184.49
- Monthly HOA dues:$295
About this home
Welcome to easy, comfortable living in this beautiful ranch home located in a desirable 55+ community! This thoughtfully designed home offers an open-concept layout with a spacious living room featuring a vaulted ceiling, creating a bright and inviting space for relaxing or entertaining. The kitchen is the heart of the home, featuring a large island with gorgeous quartz countertops, plenty of cabinetry, and soft-close cabinets and drawers for a stylish and functional space. The ranch-style floor plan offers convenient one-level living with two full bathrooms and comfortable bedrooms. Step outside and enjoy your morning coffee or evening gatherings on the covered back porch, providing the perfect spot to relax and enjoy the outdoors. Residents also enjoy an impressive list of community amenities included with the HOA, including a swimming pool, clubhouse available for private reservations, workout room, pond, and pickleball courts. Whether you're looking to stay active, socialize with neighbors, or simply enjoy a low-maintenance lifestyle, this community has something for everyone. Come see all this wonderful home and community have to offer!...
Contact an agent
Home facts
- Year built:2026
- Subdivision & Development:Chase Point
- Listing ID #:202637618
- Added:58 day(s) ago
- Updated:November 09, 2026 at 04:18 PM
Rooms and interior
- Bedrooms:3
- Total bathrooms:2
- Full bathrooms:2
- Rooms Total:6
- Dining Description:Main Level
- Kitchen Description:Dishwasher, Microwave, On Main Level, Range-Electric, Refrigerator
- Basement Description:Crawl
- Living area:2,141 sq. ft.
Heating and cooling
- Cooling:Central Air
- Heating:Forced Air, Gas
Structure and exterior
- Year built:2026
- Building area:2,141 sq. ft.
- Lot area:0.18 Acres
- Lot Features:Level
- Architectural Style:One Story
- Construction Materials:Brick, Vinyl
- Levels:1 Story
Schools
- High school:Yorktown
- Middle school:Yorktown
- Elementary school:Pleasant View K-2 Yorktown 3-5
Utilities
- Water:City
- Sewer:City
Finances and disclosures
- Price:$395,000
- Price per sq. ft.:$184.49
- Tax amount:$364
Features and amenities
- Amenities:Clubhouse, Exercise Room
Parking
- Parking description:Attached
- Garage spaces:2
New listings near 9404 W Premier Drive
- New
 $250,000Active3 beds 2 baths1,505 sq. ft.
7809 W Angus Avenue, Yorktown, IN 47396
MLS# 22134975Listed by: EXP REALTY, LLC - New
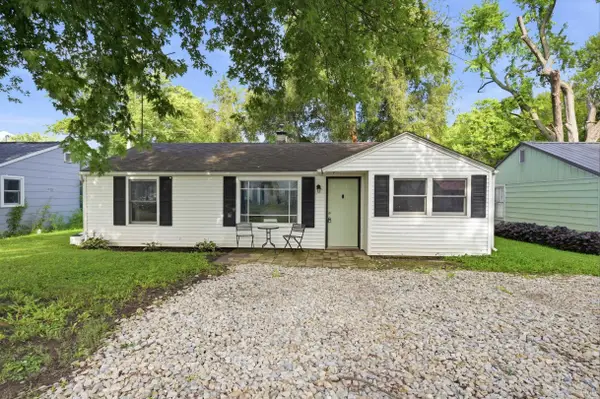 $135,900Active3 beds 1 baths1,034 sq. ft.
1713 S Oakdale Drive, Yorktown, IN 47396
MLS# 202645889Listed by: RE/MAX REAL ESTATE GROUPS - New
 $129,900Active4 beds 1 baths1,798 sq. ft.
2414 S Vine Street, Yorktown, IN 47396
MLS# 22135232Listed by: PPG REAL ESTATE - New
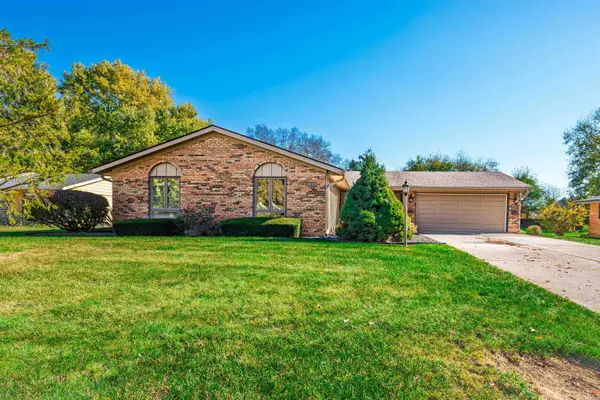 $237,900Active3 beds 2 baths1,488 sq. ft.
308 S Cheryl Drive, Muncie, IN 47304
MLS# 202645098Listed by: RE/MAX REAL ESTATE GROUPS - New
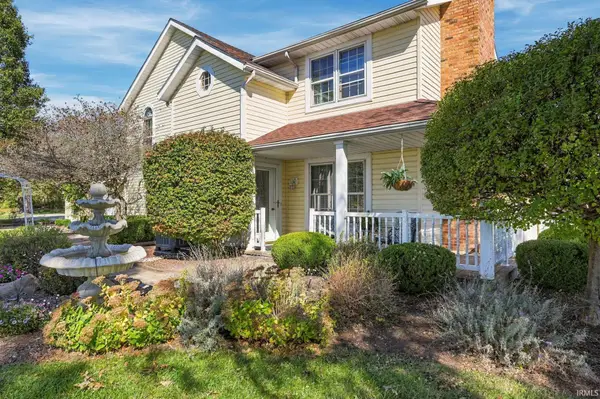 $1,258,000Active3 beds 3 baths3,874 sq. ft.
10510 W Jackson Street, Muncie, IN 47304
MLS# 202645068Listed by: GMR REALTY 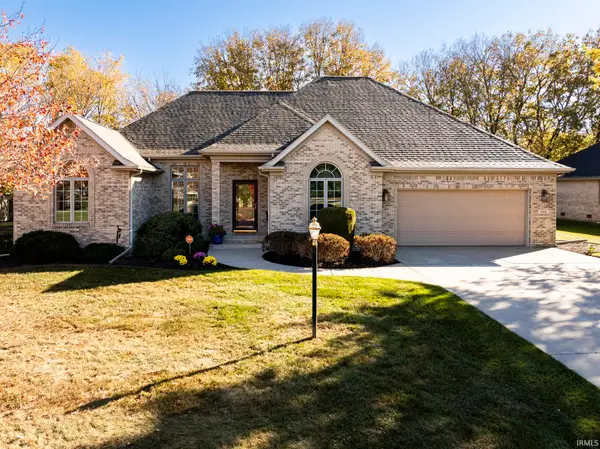 $369,000Pending3 beds 2 baths2,183 sq. ft.
704 S Prairie Trace, Muncie, IN 47304
MLS# 202645053Listed by: COLDWELL BANKER REAL ESTATE GROUP- New
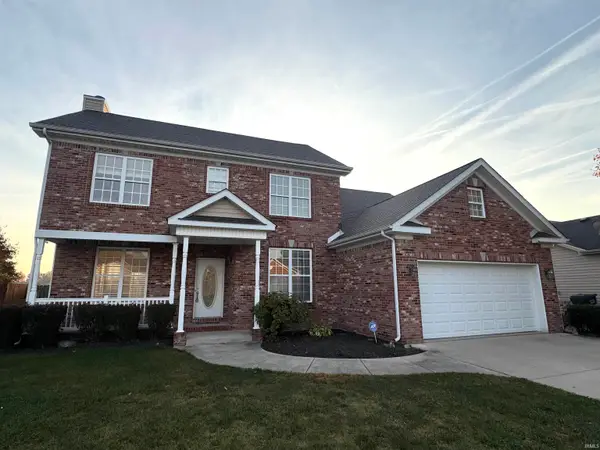 $309,900Active4 beds 3 baths2,171 sq. ft.
1612 S O'hare Boulevard, Yorktown, IN 47396
MLS# 202645020Listed by: BURKE REALTY 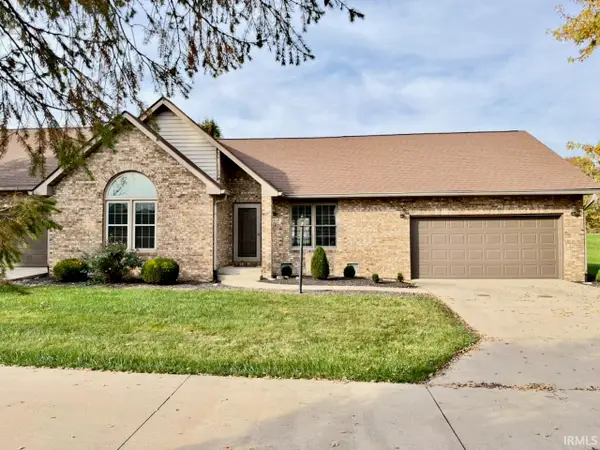 $319,000Active2 beds 2 baths2,084 sq. ft.
313 N Talamore Avenue, Yorktown, IN 47396
MLS# 202644498Listed by: COLDWELL BANKER REAL ESTATE GROUP $219,900Pending3 beds 1 baths1,206 sq. ft.
9408 W Jackson Street, Muncie, IN 47304
MLS# 202644179Listed by: HOME 2 HOME REALTY GROUP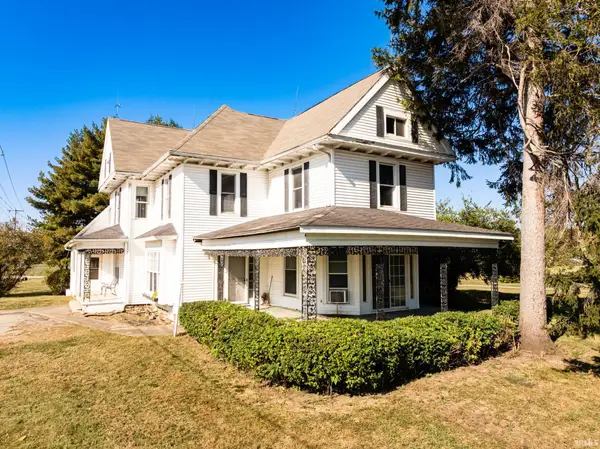 $319,000Active5 beds 5 baths5,242 sq. ft.
881 S County Rd 600 W Road, Yorktown, IN 47396
MLS# 202644006Listed by: RE/MAX REAL ESTATE GROUPS


Protect your home and budget from life's surprises with an Assurant Home Warranty, backed by a partner that supports you through every step of homeownership. Explore Plans.
© 2026 Better Homes and Gardens Real Estate LLC. An Anywhere Real Estate company. All rights reserved. Better Homes and Gardens® Real Estate is a registered trademark owned by Meredith Operations Corporation, licensed to Better Homes and Gardens Real Estate LLC and used with permission. Better Homes and Gardens Real Estate LLC fully supports the principles of the Fair Housing Act and the Equal Opportunity Act. Listing information is deemed reliable but is not guaranteed accurate.
Each office is independently owned and operated.
Any services or products provided by third parties are not provided by, affiliated with or related to Better Homes and Gardens Real Estate LLC, or its affiliated companies.