
10400 Somerford Ridge, Zionsville, IN 46077
Local realty services provided by:Better Homes and Gardens Real Estate Gold Key
Listed by: jennil salazar
Office: compass indiana, llc.
MLS#:22117108
Source:IN_MIBOR | Licensed in Indiana
Price summary
- Price:$3,299,900
- Price per sq. ft.:$485.21
About this home
Refined modern architecture meets timeless transitional elegance in one of Holliday Farms' most coveted locations. Perfectly positioned on the 17th tee with sweeping championship golf course views, this custom home offers 5 bedrooms, 5.5 bathrooms, and a highly sought-after main-level guest suite, all on a private .59-acre homesite surrounded by mature trees. From the moment you step inside, the great room's soaring ceilings and walls of glass create an unforgettable first impression. Flooded with natural light, the open-concept floor plan seamlessly blends indoor and outdoor living while framing picturesque golf course and wooded views. Designed with today's families in mind, the 2nd floor features three spacious en suite bedrooms, allowing everyone their own private retreat. The luxurious owner's suite enjoys serene golf course views and private balcony access, while the expansive family room, currently used as a combined office and FR, provides an inviting space for everyday relaxation and offers direct access to the private balcony and covered overlook. A conveniently located second-floor laundry room adds everyday convenience, making life with young children effortless. At the heart of the home is an extraordinary gourmet kitchen featuring premium appliances, custom cabinetry, an oversized Taj Mahal waterfall island, and a beautifully appointed scullery with an additional prep sink, abundant storage, and a dedicated cleanup area-allowing the main kitchen to remain pristine while entertaining. A welcoming hearth room opens to the expansive covered front porch, while the thoughtfully designed wet bar with a pass-through serving window creates a seamless connection to the outdoor living spaces, making entertaining indoors and out effortless. The finished lower level offers a 5th bedroom, a full bath, & a theater room, creating the perfect retreat for guests, teenagers, or movie nights. Expansive covered porches, and peaceful golf course views complete this home....
Contact an agent
Home facts
- Year built:2025
- Subdivision & Development:Holliday Farms
- Listing ID #:22117108
- Added:47 day(s) ago
- Updated:September 24, 2026 at 08:25 AM
Rooms and interior
- Bedrooms:5
- Total bathrooms:6
- Full bathrooms:5
- Half bathrooms:1
- Dining Description:Dining Combo/Kitchen
- Kitchen Description:Bar Fridge, Convection Oven, Dishwasher, Disposal, Gas Oven, Oven, Refrigerator
- Basement:Yes
- Basement Description:Basement, Egress Window(s)
- Living area:6,329 sq. ft.
Heating and cooling
- Cooling:Central Electric
- Heating:Forced Air
- Central air:Yes
Structure and exterior
- Year built:2025
- Building area:6,329 sq. ft.
- Lot area:0.6 Acres
- Lot Features:Cul-De-Sac, Mature Trees, On Golf Course, Street Lights, Wooded
- Exterior Features:Balcony, Sprinkler System
- Foundation Description:Concrete Perimeter
Utilities
- Water:Public Water
Finances and disclosures
- Price:$3,299,900
- Price per sq. ft.:$485.21
Features and amenities
- Appliances:Refrigerator
- Laundry features:Dryer
- Amenities:Wet Bar
Parking
- Parking description:Finished Garage, Garage Door Opener, Service Door
- Garage:Yes
- Garage spaces:4
New listings near 10400 Somerford Ridge
- New
 $349,750Active0.41 Acres
10895 Dartmoor Court, Zionsville, IN 46077
MLS# 22127708Listed by: THE FOX GROUP REAL ESTATE - New
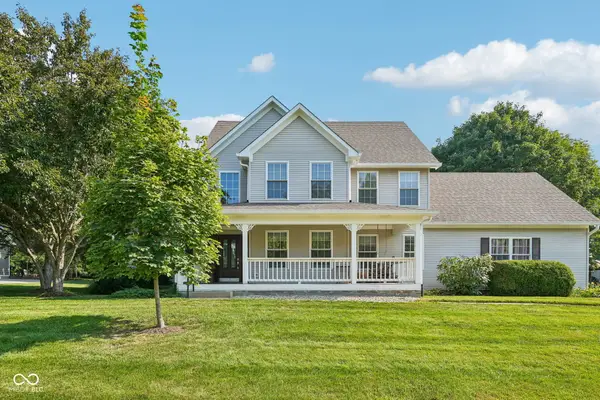 $575,000Active3 beds 3 baths2,631 sq. ft.
10515 Wildwood Drive, Zionsville, IN 46077
MLS# 22125946Listed by: KELLER WILLIAMS INDPLS METRO N - New
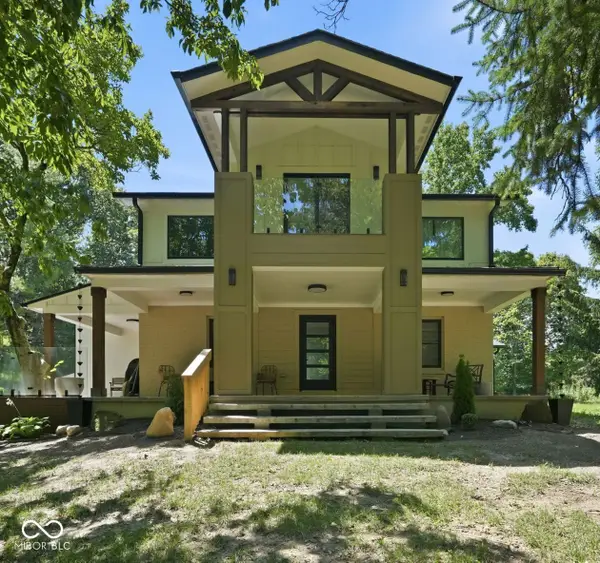 $2,100,000Active8 beds 8 baths7,139 sq. ft.
7980-7984 Royal Avenue, Zionsville, IN 46077
MLS# 22126169Listed by: F.C. TUCKER COMPANY - New
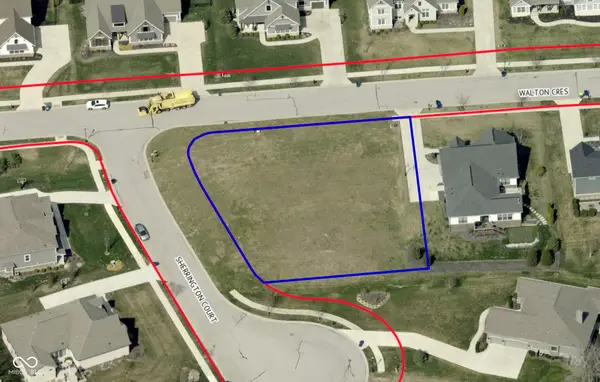 $229,999Active0.48 Acres
11625 Walton Crescent, Zionsville, IN 46077
MLS# 22127013Listed by: CIRCLE REAL ESTATE - New
 $499,999Active3 beds 3 baths3,144 sq. ft.
6301 S 800 E, Zionsville, IN 46077
MLS# 22125321Listed by: F.C. TUCKER COMPANY - New
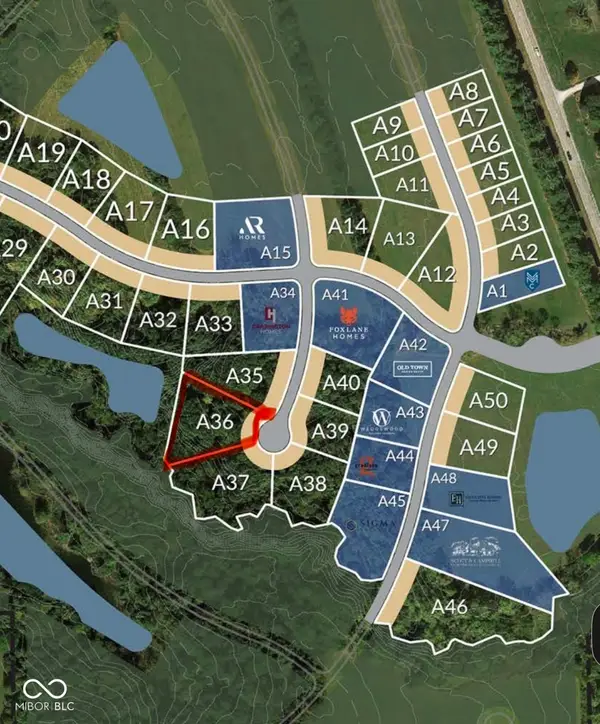 $649,950Active0.64 Acres
1664 Dye Creek Court, Zionsville, IN 46077
MLS# 22127101Listed by: THE FOX GROUP REAL ESTATE - New
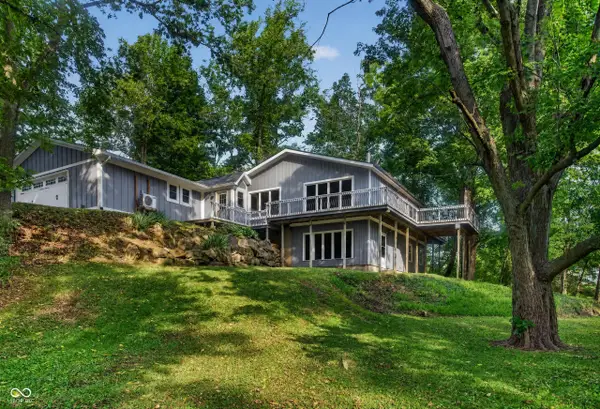 $630,000Active3 beds 3 baths2,048 sq. ft.
5501 S 800 Road E, Zionsville, IN 46077
MLS# 22127130Listed by: JEFF MOORE REAL ESTATE 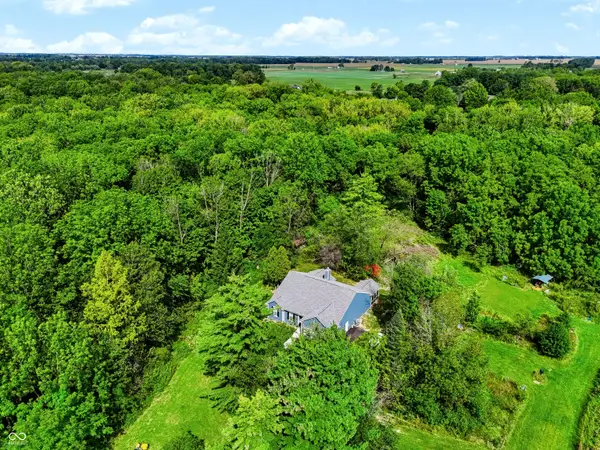 $1,199,900Pending3 beds 2 baths2,025 sq. ft.
8480 E 100 S, Zionsville, IN 46077
MLS# 22125670Listed by: CENTURY 21 SCHEETZ $1,199,900Pending18.86 Acres
8490 E 100 S, Zionsville, IN 46077
MLS# 22126513Listed by: CENTURY 21 SCHEETZ $1,100,000Pending6 beds 6 baths5,125 sq. ft.
4751 Stanton Court, Zionsville, IN 46077
MLS# 22126525Listed by: BERKSHIRE HATHAWAY HOME


Protect your home and budget from life's surprises with an Assurant Home Warranty, backed by a partner that supports you through every step of homeownership. Explore Plans.
© 2026 Better Homes and Gardens Real Estate LLC. An Anywhere Real Estate company. All rights reserved. Better Homes and Gardens® Real Estate is a registered trademark owned by Meredith Operations Corporation, licensed to Better Homes and Gardens Real Estate LLC and used with permission. Better Homes and Gardens Real Estate LLC fully supports the principles of the Fair Housing Act and the Equal Opportunity Act. Listing information is deemed reliable but is not guaranteed accurate.
Each office is independently owned and operated.
Any services or products provided by third parties are not provided by, affiliated with or related to Better Homes and Gardens Real Estate LLC, or its affiliated companies.