
5521 Turkey Foot Road, Zionsville, IN 46077
Local realty services provided by:Better Homes and Gardens Real Estate Gold Key
Listed by: nathan pfahler, angela newberry
Office: weichert realtors cooper group indy
MLS#:22116880
Source:IN_MIBOR | Licensed in Indiana
Price summary
- Price:$799,900
- Price per sq. ft.:$215.96
About this home
Price reduced to under $800K!! This HOME checks off ALL the boxes: QUALITY OF CONSTRUCTION- custom built brick home in 1997 with tasteful updates/upgrades; LOCATION: Overlooking Zionsville Golf Course with easy access to the Village of Zionsville, Zionsville High School and Zionsville Middle School and the public library; FLOORPLAN: Main Level Primary Suite! AWESOME finished basement with wet bar, home theater, conversation area, separate room for use as a workout space, pilates studio, crafts, etc- and a full bath; EXTERIOR: inground pool AND hot tub with plenty of deck and patio space to enjoy the outdoors with friends and family! MECHANICALS: BRAND NEW furnace and A/C 8/26!! New sump pumps and new water heater!! This is truly a must see and may be your DREAM home! 4 bedrooms, 3.5 baths, 2 car + garage, full finished basement and more!
Contact an agent
Home facts
- Year built:1997
- Subdivision & Development:Ping
- Listing ID #:22116880
- Added:49 day(s) ago
- Updated:September 24, 2026 at 08:25 AM
Rooms and interior
- Bedrooms:4
- Total bathrooms:4
- Full bathrooms:3
- Half bathrooms:1
- Dining Description:Breakfast Room, Dining Combo/Kitchen
- Kitchen Description:Bar Fridge, Dishwasher, Disposal, Gas Cooktop, Microwave, Refrigerator
- Basement:Yes
- Basement Description:Basement, Egress Window(s), Finished Ceiling, Finished Walls, Full, Storage Space
- Living area:3,525 sq. ft.
Heating and cooling
- Cooling:Central Electric
- Heating:Forced Air
- Central air:Yes
Structure and exterior
- Year built:1997
- Building area:3,525 sq. ft.
- Lot area:0.3 Acres
- Lot Features:Mature Trees, On Golf Course
- Construction Materials:Brick, Wood Siding
- Foundation Description:Concrete Perimeter
Schools
- High school:Zionsville Community High School
- Middle school:Zionsville Middle School
- Elementary school:Zionsville Pleasant View Elem Sch
Finances and disclosures
- Price:$799,900
- Price per sq. ft.:$215.96
Features and amenities
- Appliances:Gas Cooktop, Microwave, Refrigerator, Smoke Alarm, Washer, Water Softener Owned
- Laundry features:Dryer, Washer
- Amenities:Radon System, Wood Work Painted
Parking
- Parking description:Finished Garage
- Garage:Yes
- Garage spaces:2
New listings near 5521 Turkey Foot Road
- New
 $349,750Active0.41 Acres
10895 Dartmoor Court, Zionsville, IN 46077
MLS# 22127708Listed by: THE FOX GROUP REAL ESTATE - New
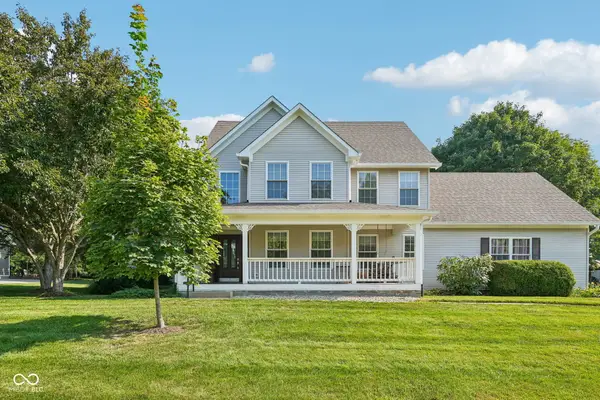 $575,000Active3 beds 3 baths2,631 sq. ft.
10515 Wildwood Drive, Zionsville, IN 46077
MLS# 22125946Listed by: KELLER WILLIAMS INDPLS METRO N - New
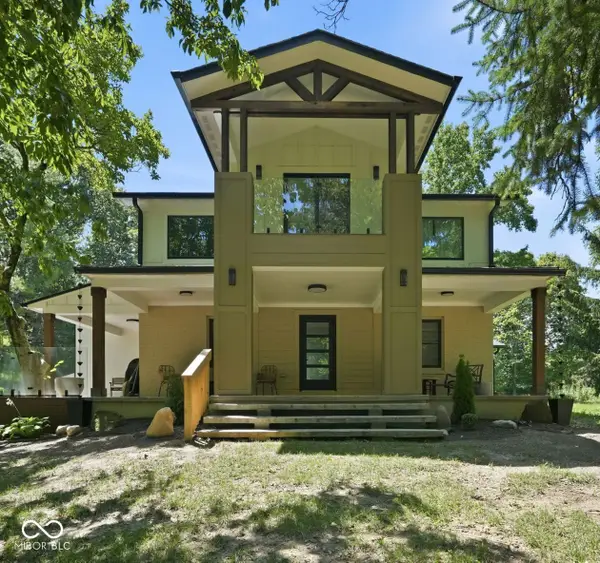 $2,100,000Active8 beds 8 baths7,139 sq. ft.
7980-7984 Royal Avenue, Zionsville, IN 46077
MLS# 22126169Listed by: F.C. TUCKER COMPANY - New
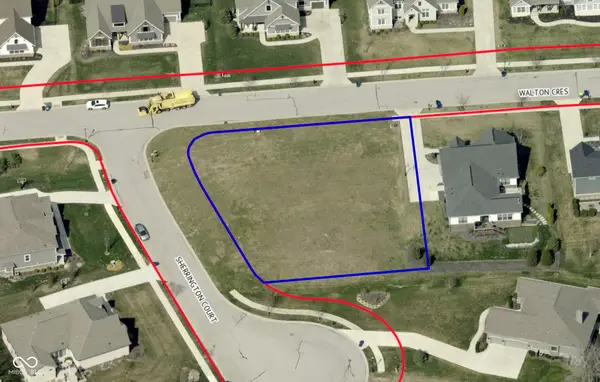 $229,999Active0.48 Acres
11625 Walton Crescent, Zionsville, IN 46077
MLS# 22127013Listed by: CIRCLE REAL ESTATE - New
 $499,999Active3 beds 3 baths3,144 sq. ft.
6301 S 800 E, Zionsville, IN 46077
MLS# 22125321Listed by: F.C. TUCKER COMPANY - New
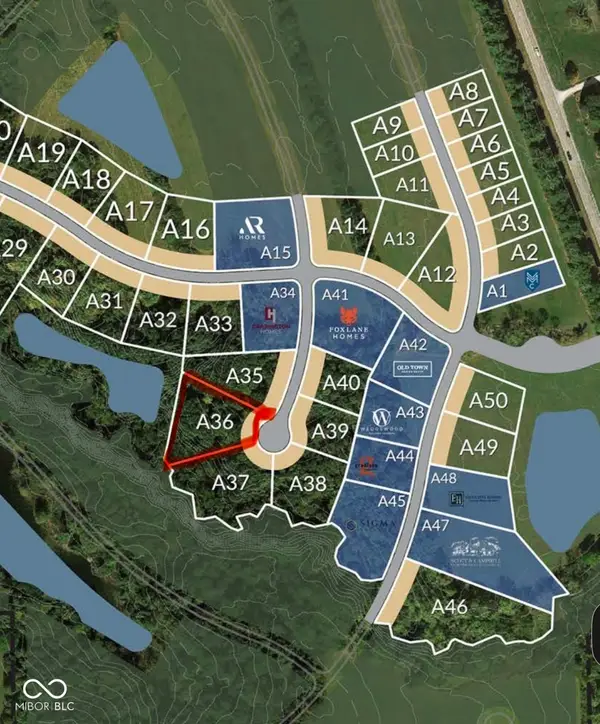 $649,950Active0.64 Acres
1664 Dye Creek Court, Zionsville, IN 46077
MLS# 22127101Listed by: THE FOX GROUP REAL ESTATE - New
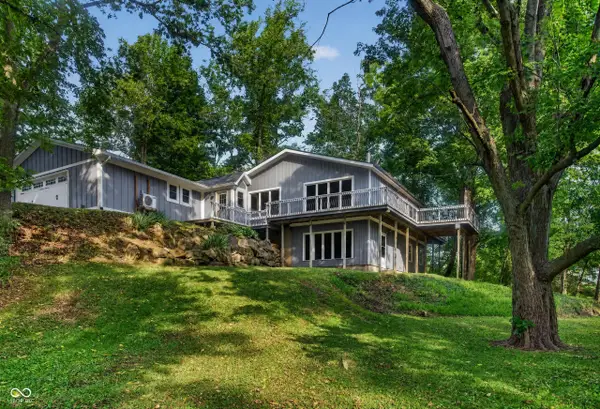 $630,000Active3 beds 3 baths2,048 sq. ft.
5501 S 800 Road E, Zionsville, IN 46077
MLS# 22127130Listed by: JEFF MOORE REAL ESTATE 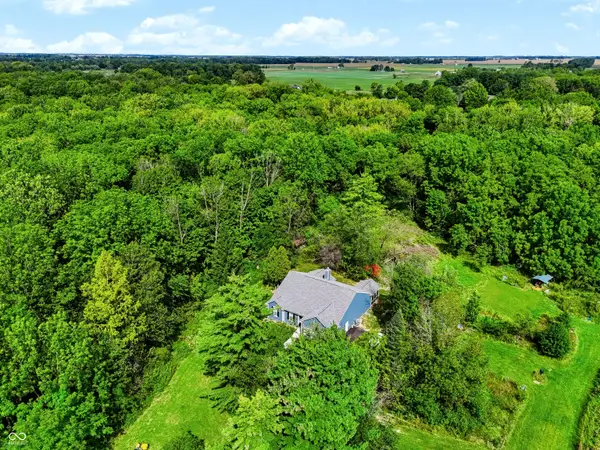 $1,199,900Pending3 beds 2 baths2,025 sq. ft.
8480 E 100 S, Zionsville, IN 46077
MLS# 22125670Listed by: CENTURY 21 SCHEETZ $1,199,900Pending18.86 Acres
8490 E 100 S, Zionsville, IN 46077
MLS# 22126513Listed by: CENTURY 21 SCHEETZ $1,100,000Pending6 beds 6 baths5,125 sq. ft.
4751 Stanton Court, Zionsville, IN 46077
MLS# 22126525Listed by: BERKSHIRE HATHAWAY HOME


Protect your home and budget from life's surprises with an Assurant Home Warranty, backed by a partner that supports you through every step of homeownership. Explore Plans.
© 2026 Better Homes and Gardens Real Estate LLC. An Anywhere Real Estate company. All rights reserved. Better Homes and Gardens® Real Estate is a registered trademark owned by Meredith Operations Corporation, licensed to Better Homes and Gardens Real Estate LLC and used with permission. Better Homes and Gardens Real Estate LLC fully supports the principles of the Fair Housing Act and the Equal Opportunity Act. Listing information is deemed reliable but is not guaranteed accurate.
Each office is independently owned and operated.
Any services or products provided by third parties are not provided by, affiliated with or related to Better Homes and Gardens Real Estate LLC, or its affiliated companies.