
1807 N Columbine, Andover, KS 67002
Local realty services provided by:Better Homes and Gardens Real Estate Wostal Realty
1807 N Columbine,Andover, KS 67002
$300,000
- 5 Beds
- 3 Baths
- 2,222 sq. ft.
- Single family
- Pending
Listed by: arwa armstrong
Office: heritage 1st realty
MLS#:682142
Source:South Central Kansas MLS
Price summary
- Price:$300,000
- Price per sq. ft.:$135.01
About this home
Welcome to 1807 N Columbine in Andover! This 5-bedroom, 3-bathroom home features a split floor plan with wood flooring in the kitchen and dining area. Enjoy the fireplace, finished basement, and a primary bedroom with its own private bathroom. Step outside onto the deck and enjoy the large open space behind the home, offering an open view beyond the backyard. Additional highlights include a 3-car garage and a new roof scheduled for installation on December 5, 2026! Conveniently located in Andover with easy access to shopping, dining, and everyday amenities. Schedule your private showing today!
Contact an agent
Home facts
- Year built:2005
- Subdivision & Development:NORTH MEADOWS
- Listing ID #:682142
- Added:1 day(s) ago
- Updated:November 22, 2026 at 01:27 PM
Rooms and interior
- Bedrooms:5
- Total bathrooms:3
- Full bathrooms:3
- Dining Description:Eating Bar, Kitchen/Dining Combo
- Kitchen Description:Dishwasher, Disposal, Eating Bar, Microwave, Pantry
- Bedroom Description:Master Bedroom on Main Level, Split Bedroom Plan, Two Sinks
- Basement Description:Finished
- Living area:2,222 sq. ft.
Heating and cooling
- Cooling:Central Air, Electric
- Heating:Forced Air, Gas
- Central air:Yes
Structure and exterior
- Roof:Composition
- Year built:2005
- Building area:2,222 sq. ft.
- Lot area:0.2 Acres
- Lot Features:City Lot, Standard
- Architectural Style:Ranch
- Construction Materials:Frame w/Less than 50% Mas
- Exterior Features:Guttering - ALL, Irrigation Well, Sprinkler System
- Foundation Description:Full, View Out
- Levels:One
Schools
- High school:Andover
- Middle school:Andover
- Elementary school:Robert Martin
Utilities
- Sewer:Sewer Available
Finances and disclosures
- Price:$300,000
- Price per sq. ft.:$135.01
- Tax amount:$4,691 (2025)
Features and amenities
- Appliances:Dishwasher, Disposal, Microwave
- Laundry features:220 Equipment, Main Floor, Separate Room
- Amenities:Ceiling Fan(s), Walk-In Closet(s)
Parking
- Parking description:Attached, Opener
- Garage:Yes
- Garage spaces:3
New listings near 1807 N Columbine
- New
 $865,000Active5 beds 3 baths3,552 sq. ft.
534 E Foresthills St., Andover, KS 67002
RITCHIE ASSOCIATES - Open Sun, 2 to 4pmNew
 $175,000Active1 beds 1 baths720 sq. ft.
736 S Mccandless Rd, Andover, KS 67002
RUSSELL REAL RESOURCES LLC - New
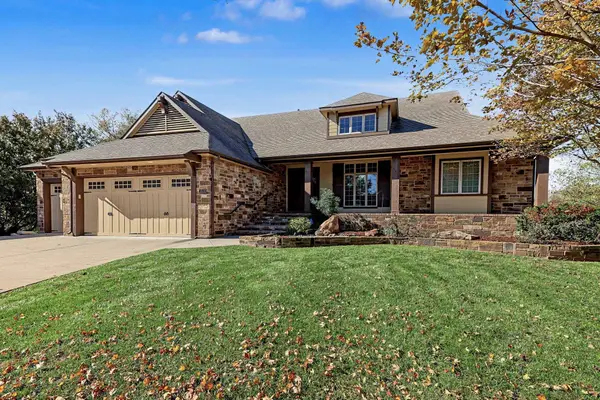 $700,000Active5 beds 4 baths4,798 sq. ft.
1518 E Kalispell Ct., Andover, KS 67002
PINNACLE REALTY GROUP - New
 $260,000Active4 beds 3 baths2,100 sq. ft.
315 W Tuscany Dr, Andover, KS 67002
GROWTH RING REALTY 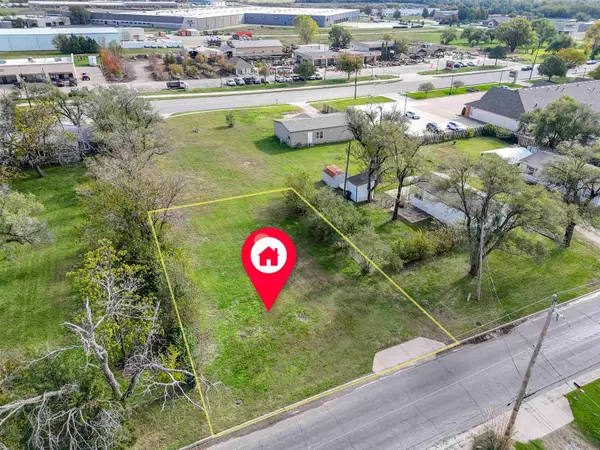 $50,000Pending0 Acres
1218 N Main, Andover, KS 67002
ALBRIGHT INSURANCE AND REAL ESTATE, LLC- New
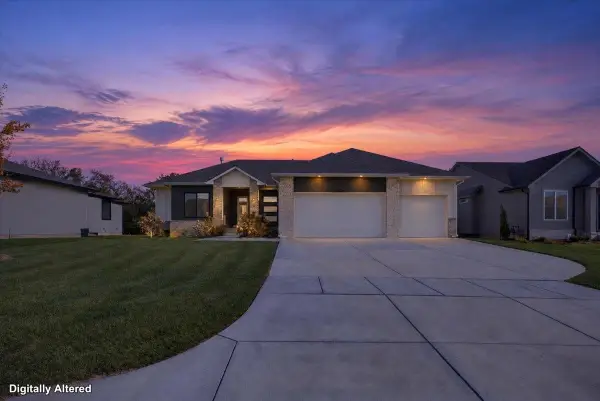 $585,000Active5 beds 3 baths3,174 sq. ft.
2536 N Emerald Ct, Andover, KS 67002
BRICKTOWN ICT REALTY 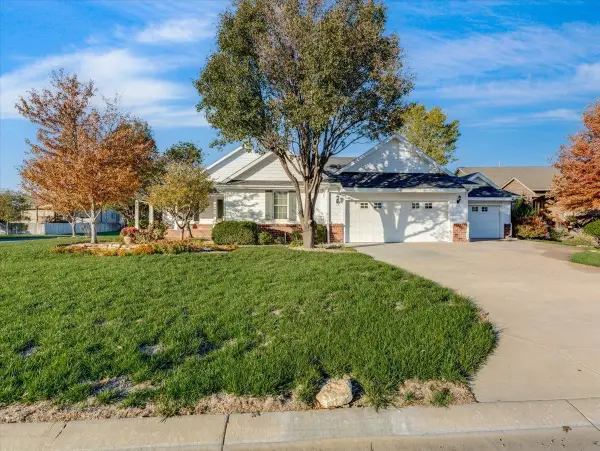 $400,000Pending3 beds 3 baths2,340 sq. ft.
606 W Point Circle, Andover, KS 67002
REAL BROKER, LLC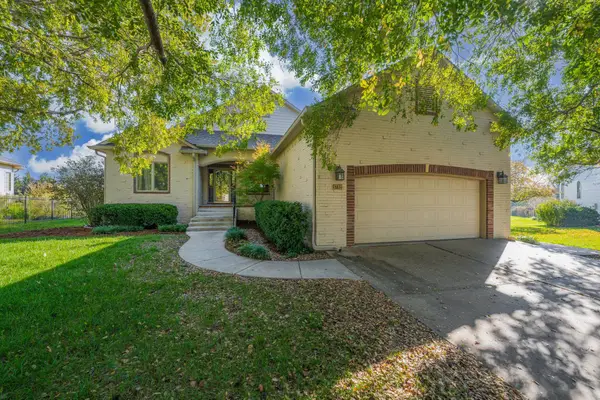 $438,000Pending4 beds 3 baths3,517 sq. ft.
1732 S Aspen Creek Dr, Andover, KS 67002
BERKSHIRE HATHAWAY PENFED REALTY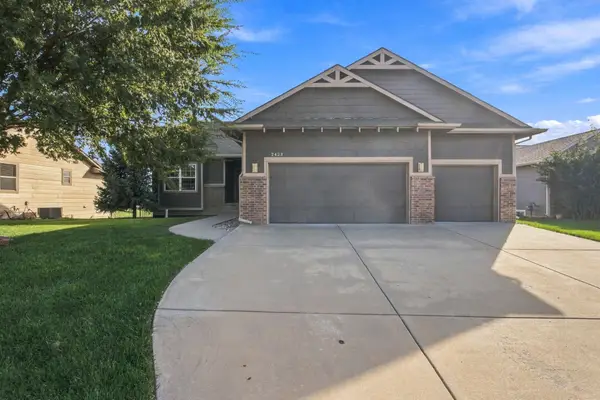 $398,000Pending4 beds 3 baths2,719 sq. ft.
2423 N Fieldstone, Andover, KS 67002
REECE NICHOLS SOUTH CENTRAL KANSAS


Protect your home and budget from life's surprises with an Assurant Home Warranty, backed by a partner that supports you through every step of homeownership. Explore Plans.
© 2026 Better Homes and Gardens Real Estate LLC. An Anywhere Real Estate company. All rights reserved. Better Homes and Gardens® Real Estate is a registered trademark owned by Meredith Operations Corporation, licensed to Better Homes and Gardens Real Estate LLC and used with permission. Better Homes and Gardens Real Estate LLC fully supports the principles of the Fair Housing Act and the Equal Opportunity Act. Listing information is deemed reliable but is not guaranteed accurate.
Each office is independently owned and operated.
Any services or products provided by third parties are not provided by, affiliated with or related to Better Homes and Gardens Real Estate LLC, or its affiliated companies.