
230 W Skylark Street, Gardner, KS 66030
Local realty services provided by:Better Homes and Gardens Real Estate Kansas City Homes
230 W Skylark Street,Gardner, KS 66030
- 3 Beds
- 3 Baths
- - sq. ft.
- Single family
- Sold
Listed by:
 Theresa Smithart(913) 661 - 1438Better Homes and Gardens Real Estate Kansas City Homes
Office: bhg kansas city homes
MLS#:2620071
Source:MOKS_HL
Sorry, we are unable to map this address
Price summary
- Price:
About this home
Backing to Greespace! This Beautiful 3+bed/3bath RANCH HOME in Gardner is the Perfect Place to Plant Your Dreams! With chickens permitted, USDA Financing available, and lots of room to grow, this well-prepared home just keeps getting BETTER. * Enjoy a spacious 1st-floor Primary Bedroom with large walk-in closet and ensuite, PLUS a full sized (non-conforming) 2nd Owner's Suite in the Finished Basement * 2 more main-floor bedrooms + 2nd bath * a lower-level Bonus Room doubles as a 5th non-conforming Bedroom, office, or crafty imagination space * The Lux laundry w/ sink & built-ins, has been designed as an extra Mini-Kitchen * 2 Large Living Spaces include a vaulted Great Room w/ gas fireplace and Separate Family Room for playtime or privacy * Granite / Stainless Steel Kitchen * AND RECENT UPDATES TO: *Siding *Paint *Windows *Ceilings *A/C *Water Heater *Fixtures *Lighting *All New Main-Level LVP Floors * PLUS a newly finished Cedar Deck - Prime for Entertaining + Powered for a Hot-Tub + Perfect for Fun-Filled gatherings, and Endless-Sky views in the oversized yard - already set with raised beds, and ripe for your options. * Build on the many improvements in place with some room for your Personal Stamp * Just blocks from Sunflower Elementary + Easy Commutes Metro-wide* This Move-In Ready Home Invites More than your Next Chapter, it Welcomes Your Whole Story. Make it Yours Today!...
Contact an agent
Home facts
- Year built:1996
- Subdivision & Development:Sunset Ridge Ii
- Listing ID #:2620071
- Added:100 day(s) ago
- Updated:August 29, 2026 at 09:08 AM
Rooms and interior
- Bedrooms:3
- Total bathrooms:3
- Full bathrooms:3
- Rooms Total:13
- Kitchen Description:Dishwasher, Disposal, Microwave, Refrigerator
- Basement:Yes
- Basement Description:Egress Window(s), Finished, Full
Heating and cooling
- Cooling:Electric
- Heating:Natural Gas
Structure and exterior
- Roof:Composition
- Year built:1996
- Lot Features:Adjoin Greenspace, City Limits, City Lot, Level
- Architectural Style:Ranch
- Construction Materials:Frame, Lap
Schools
- High school:Gardner Edgerton
- Middle school:Wheatridge
- Elementary school:Sunflower
Utilities
- Water:City/Public
- Sewer:Public Sewer
Finances and disclosures
- Price:
Features and amenities
- Appliances:Dishwasher, Disposal, Fireplace Screen, Microwave, Refrigerator
- Amenities:Ceiling Fan(s), Stained Cabinets, Walk-In Closet(s)
Parking
- Parking description:Attached
- Garage:Yes
- Garage spaces:2
HeartlandMLS©2026. Information Deemed Reliable But Not Guaranteed. This information is being provided by the HeartlandMLS. The listings presented here may or may not be listed by the Broker/Agent operating this website. This information is intended for the personal use of consumers and may not be used for any purpose other than to identify prospective properties consumers may be interested in purchasing. Data <Last Updated August 29, 2026New listings near 230 W Skylark Street
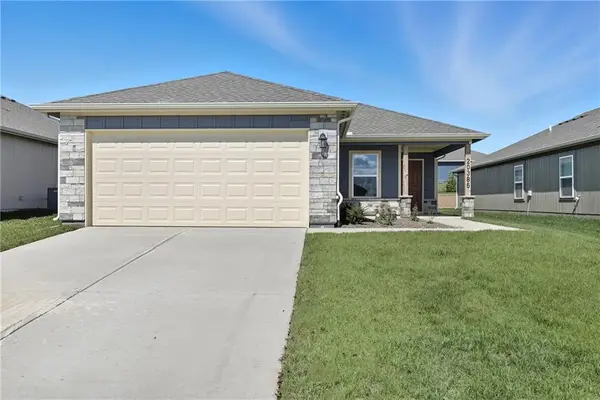 $326,490Pending3 beds 2 baths1,234 sq. ft.
883 N Pear Street, Gardner, KS 66030
MLS# 2639307Listed by: PLATINUM REALTY LLC- $326,490Pending3 beds 2 baths1,234 sq. ft.
883 N Pear Street, Gardner, KS 66030
MLS# 2639307Listed by: PLATINUM REALTY LLC - Open Sat, 12 to 2pmNew
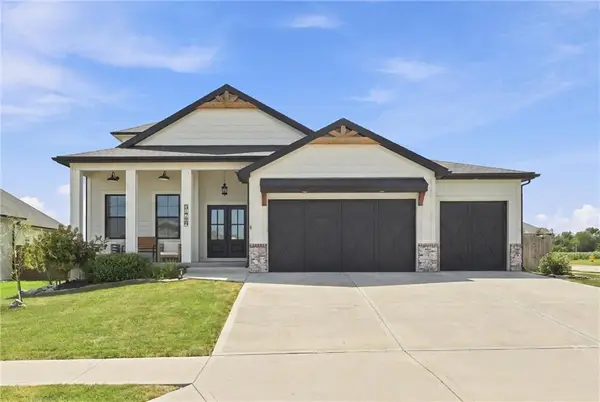 $520,000Active4 beds 3 baths2,292 sq. ft.
31749 W 168th Court, Gardner, KS 66030
MLS# 2637284Listed by: PLATINUM REALTY LLC - New
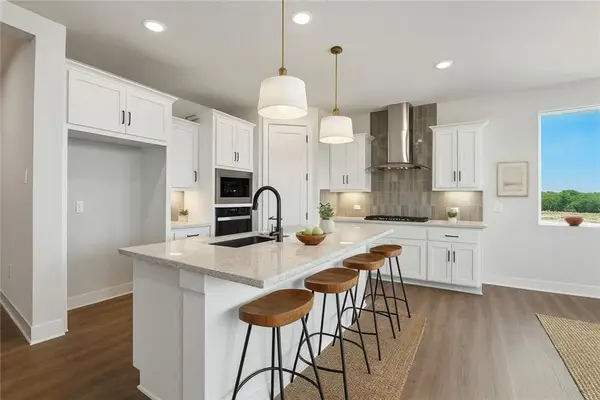 $376,595Active3 beds 2 baths1,522 sq. ft.
17682 Jubilee Street, Gardner, KS 66030
MLS# 2639134Listed by: REECENICHOLS- LEAWOOD TOWN CENTER - New
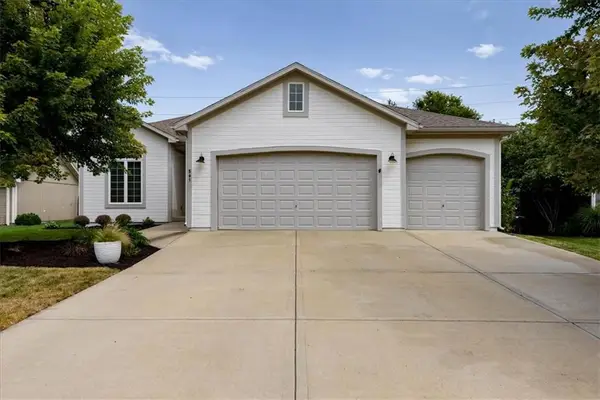 $479,000Active4 beds 3 baths2,664 sq. ft.
561 N Evergreen Street, Gardner, KS 66030
MLS# 2637562Listed by: KELLER WILLIAMS LEGACY PARTNER - New
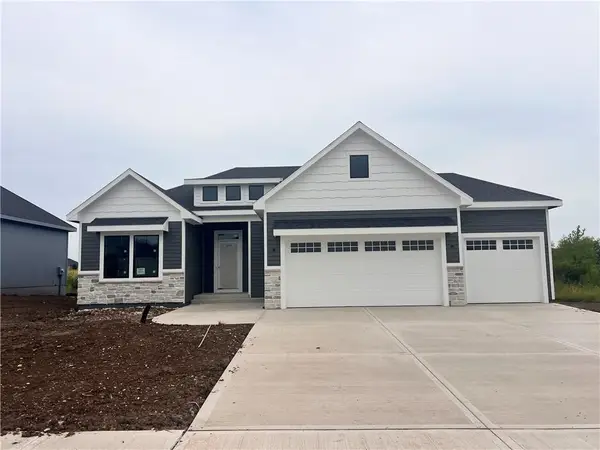 $586,760Active4 beds 3 baths2,524 sq. ft.
16367 Baxter Street, Gardner, KS 66030
MLS# 2638877Listed by: WEICHERT, REALTORS WELCH & CO. 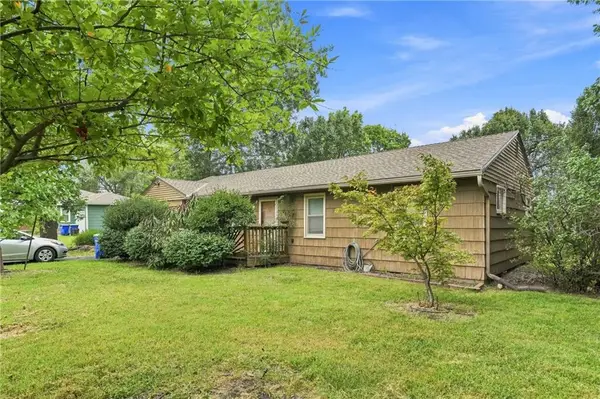 $200,000Pending3 beds 1 baths1,040 sq. ft.
142 W Shawnee Street, Gardner, KS 66030
MLS# 2637779Listed by: REECENICHOLS - OVERLAND PARK- New
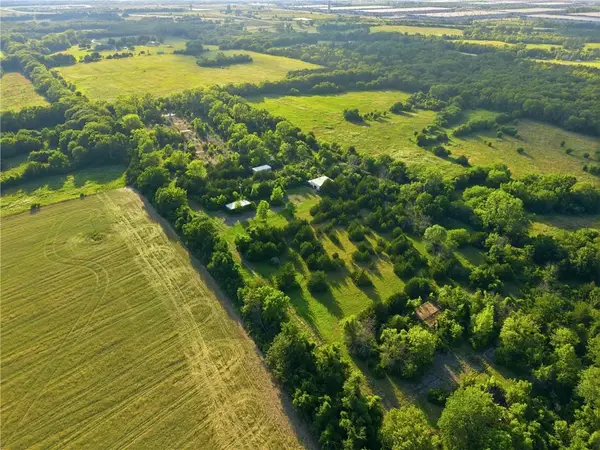 $750,000Active16.43 Acres
20280 S Gardner Road, Gardner, KS 66030
MLS# 2630261Listed by: KELLER WILLIAMS REALTY PARTNERS INC. - Open Sat, 10am to 2:30pmNew
 $679,230Active4 beds 3 baths2,873 sq. ft.
16268 Baxter Street, Gardner, KS 66030
MLS# 2638235Listed by: WEICHERT, REALTORS WELCH & CO. - Open Sat, 10am to 2:30pmNew
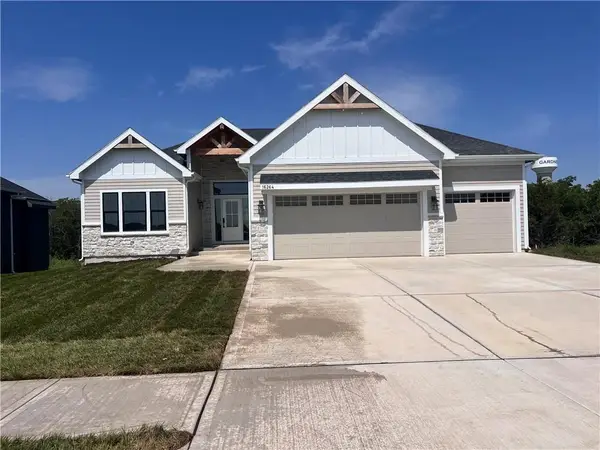 $668,890Active4 beds 3 baths2,616 sq. ft.
16264 Baxter Street, Gardner, KS 66030
MLS# 2638165Listed by: WEICHERT, REALTORS WELCH & CO.


Protect your home and budget from life's surprises with an Assurant Home Warranty, backed by a partner that supports you through every step of homeownership. Explore Plans.
© 2026 Better Homes and Gardens Real Estate LLC. An Anywhere Real Estate company. All rights reserved. Better Homes and Gardens® Real Estate is a registered trademark owned by Meredith Operations Corporation, licensed to Better Homes and Gardens Real Estate LLC and used with permission. Better Homes and Gardens Real Estate LLC fully supports the principles of the Fair Housing Act and the Equal Opportunity Act. Listing information is deemed reliable but is not guaranteed accurate.
Each office is independently owned and operated.
Any services or products provided by third parties are not provided by, affiliated with or related to Better Homes and Gardens Real Estate LLC, or its affiliated companies.