
32643 W 172nd Street, Gardner, KS 66030
Local realty services provided by:Better Homes and Gardens Real Estate Kansas City Homes
32643 W 172nd Street,Gardner, KS 66030
$310,000
- 4 Beds
- 3 Baths
- 1,395 sq. ft.
- Single family
- Pending
Listed by: crossroads re group, kristin webster-lee
Office: kw diamond partners
MLS#:2629353
Source:MOKS_HL
Price summary
- Price:$310,000
- Price per sq. ft.:$222.22
About this home
Welcome to this inviting front/back split in Gardner’s St. Johns Trace! This 4-bedroom, 2.5-bath home offers 1,395 finished square feet with a functional layout, vaulted ceilings, and a cozy gas fireplace in the living room. The kitchen/dining combo features luxury vinyl flooring and easy access to the deck, making everyday living and entertaining simple. The primary suite includes a double vanity and shower, with two additional bedrooms on the same level. The walk-out lower level adds a 4th bedroom, half bath, laundry space, and extra flexibility for an office, guest space, hobby room, or additional living area. Outside, enjoy a level city lot with a wood privacy fence, deck, patio, and attached 2-car garage. No HOA and a convenient Gardner location make this one a must-see!
Contact an agent
Home facts
- Year built:2006
- Subdivision & Development:St. Johns Trace
- Listing ID #:2629353
- Added:50 day(s) ago
- Updated:August 29, 2026 at 10:33 AM
Rooms and interior
- Bedrooms:4
- Total bathrooms:3
- Full bathrooms:2
- Half bathrooms:1
- Rooms Total:10
- Kitchen Description:Dishwasher, Disposal, Microwave, Refrigerator
- Basement:Yes
- Basement Description:Partial, Walk Out
- Living area:1,395 sq. ft.
Heating and cooling
- Cooling:Electric
- Heating:Natural Gas
Structure and exterior
- Roof:Composition
- Year built:2006
- Building area:1,395 sq. ft.
- Lot area:0.22 Acres
- Lot Features:City Lot, Level
- Architectural Style:California Split, Front/Back Split
- Construction Materials:Frame
Schools
- High school:Gardner Edgerton
- Middle school:Pioneer Ridge
- Elementary school:Madison
Utilities
- Water:City/Public
- Sewer:Public Sewer
Finances and disclosures
- Price:$310,000
- Price per sq. ft.:$222.22
Features and amenities
- Appliances:Dishwasher, Disposal, Microwave, Refrigerator, Washer, Water Purifier, Water Softener
- Amenities:Ceiling Fan(s)
Parking
- Parking description:Attached
- Garage:Yes
- Garage spaces:2
 HeartlandMLS©2026. Information Deemed Reliable But Not Guaranteed. This information is being provided by the HeartlandMLS. The listings presented here may or may not be listed by the Broker/Agent operating this website. This information is intended for the personal use of consumers and may not be used for any purpose other than to identify prospective properties consumers may be interested in purchasing. Data <Last Updated August 29, 2026
New listings near 32643 W 172nd Street
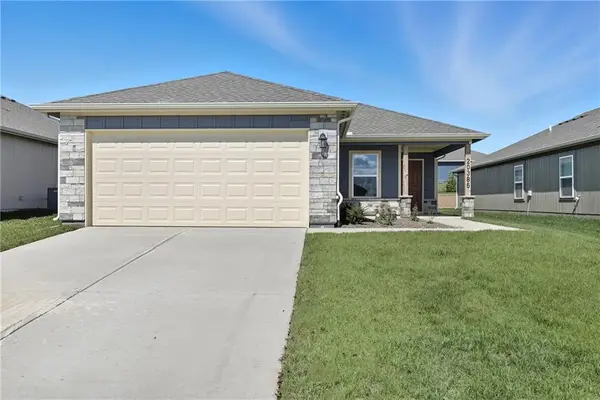 $326,490Pending3 beds 2 baths1,234 sq. ft.
883 N Pear Street, Gardner, KS 66030
MLS# 2639307Listed by: PLATINUM REALTY LLC- $326,490Pending3 beds 2 baths1,234 sq. ft.
883 N Pear Street, Gardner, KS 66030
MLS# 2639307Listed by: PLATINUM REALTY LLC - Open Sat, 12 to 2pmNew
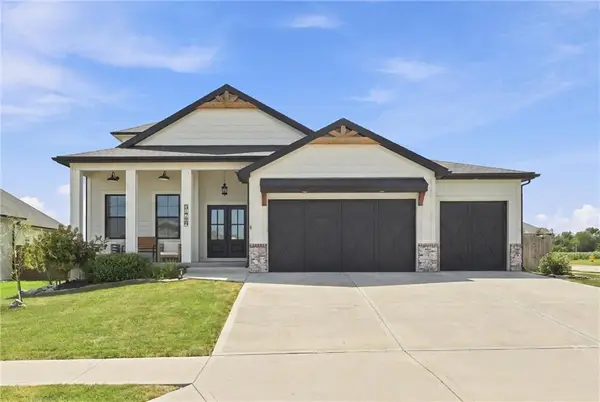 $520,000Active4 beds 3 baths2,292 sq. ft.
31749 W 168th Court, Gardner, KS 66030
MLS# 2637284Listed by: PLATINUM REALTY LLC - New
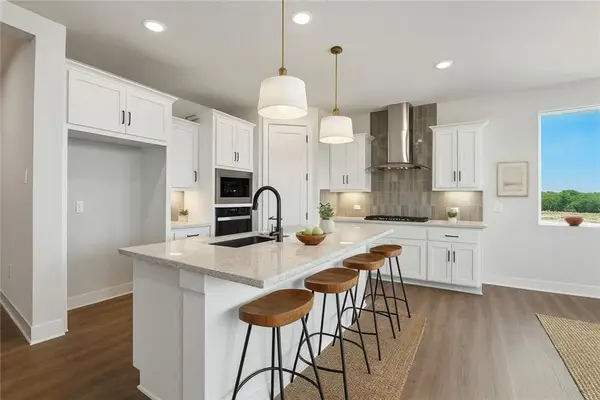 $376,595Active3 beds 2 baths1,522 sq. ft.
17682 Jubilee Street, Gardner, KS 66030
MLS# 2639134Listed by: REECENICHOLS- LEAWOOD TOWN CENTER - New
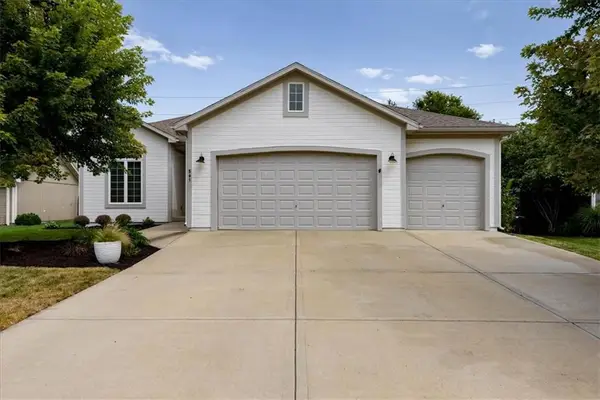 $479,000Active4 beds 3 baths2,664 sq. ft.
561 N Evergreen Street, Gardner, KS 66030
MLS# 2637562Listed by: KELLER WILLIAMS LEGACY PARTNER - New
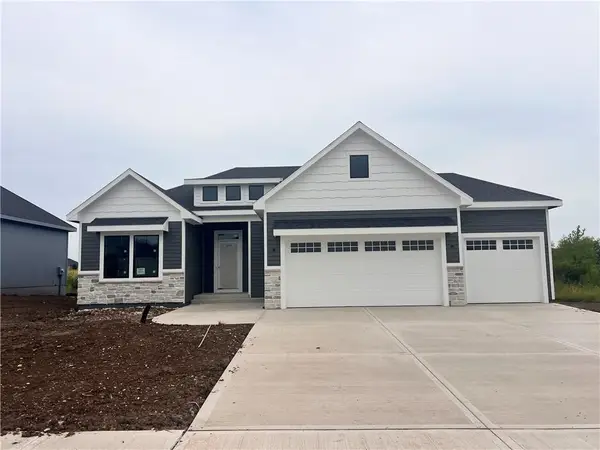 $586,760Active4 beds 3 baths2,524 sq. ft.
16367 Baxter Street, Gardner, KS 66030
MLS# 2638877Listed by: WEICHERT, REALTORS WELCH & CO. 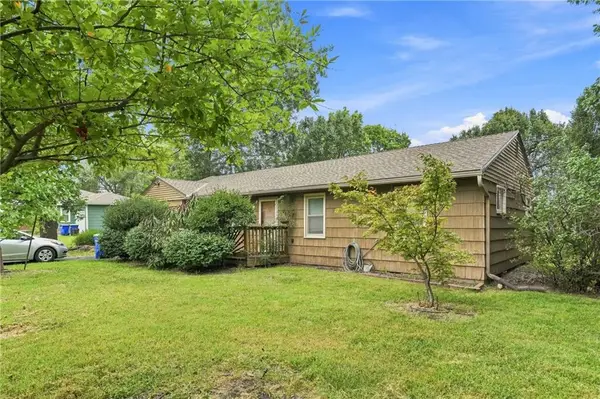 $200,000Pending3 beds 1 baths1,040 sq. ft.
142 W Shawnee Street, Gardner, KS 66030
MLS# 2637779Listed by: REECENICHOLS - OVERLAND PARK- New
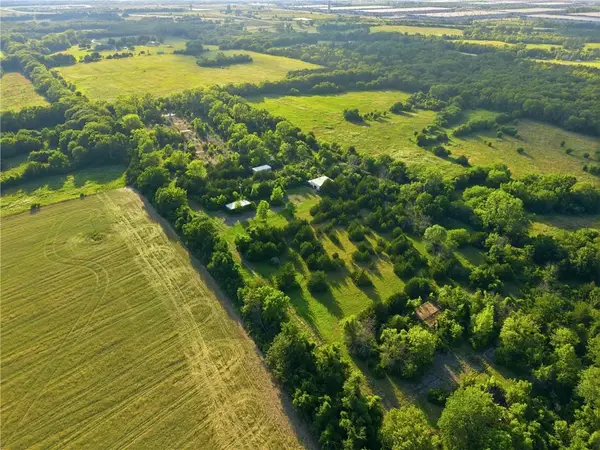 $750,000Active16.43 Acres
20280 S Gardner Road, Gardner, KS 66030
MLS# 2630261Listed by: KELLER WILLIAMS REALTY PARTNERS INC. - Open Sat, 10am to 2:30pmNew
 $679,230Active4 beds 3 baths2,873 sq. ft.
16268 Baxter Street, Gardner, KS 66030
MLS# 2638235Listed by: WEICHERT, REALTORS WELCH & CO. - Open Sat, 10am to 2:30pmNew
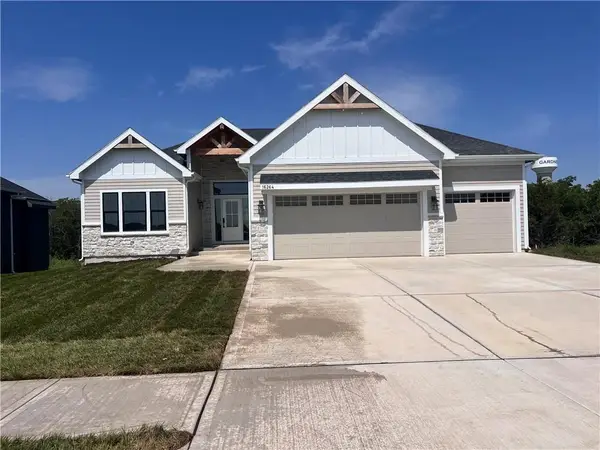 $668,890Active4 beds 3 baths2,616 sq. ft.
16264 Baxter Street, Gardner, KS 66030
MLS# 2638165Listed by: WEICHERT, REALTORS WELCH & CO.


Protect your home and budget from life's surprises with an Assurant Home Warranty, backed by a partner that supports you through every step of homeownership. Explore Plans.
© 2026 Better Homes and Gardens Real Estate LLC. An Anywhere Real Estate company. All rights reserved. Better Homes and Gardens® Real Estate is a registered trademark owned by Meredith Operations Corporation, licensed to Better Homes and Gardens Real Estate LLC and used with permission. Better Homes and Gardens Real Estate LLC fully supports the principles of the Fair Housing Act and the Equal Opportunity Act. Listing information is deemed reliable but is not guaranteed accurate.
Each office is independently owned and operated.
Any services or products provided by third parties are not provided by, affiliated with or related to Better Homes and Gardens Real Estate LLC, or its affiliated companies.