
35352 W 146th Street, Gardner, KS 66030
Local realty services provided by:Better Homes and Gardens Real Estate Kansas City Homes
Upcoming open houses
- Sun, Jul 1212:00 pm - 02:00 pm
Listed by: jackie stahl
Office: kw diamond partners
MLS#:2624007
Source:MOKS_HL
Price summary
- Price:$675,000
- Price per sq. ft.:$267.01
About this home
Enjoy the lifestyle you've been dreaming of with this beautifully maintained ranch home on 5 picturesque acres featuring a stocked pond and endless opportunities for outdoor recreation. Whether you enjoy fishing, kayaking, paddleboarding, wildlife watching, or simply relaxing in nature, or shooting in the shooting range, this property offers it all.Designed for comfortable one-level living, the home features an open and functional layout connecting the kitchen, dining, and living areas. The completely remodeled kitchen boasts abundant cabinetry, granite countertops, updated appliances including a double oven, and a massive center island that's perfect for cooking, baking, gathering, and entertaining. The dining area features a custom-built booth and table, adding character and creating a memorable gathering space. New luxury vinyl plank flooring enhances the main living areas, while the inviting great room offers custom built-ins and a beautiful stone fireplace. A spacious family room features panoramic views, a second fireplace, and a built-in projector and screen.The private primary suite includes its own screened porch and hot tub. Another standout feature is the incredible screened-in porch with a fully equipped outdoor kitchen, creating the perfect space for relaxing evenings and entertaining guests. Outside, enjoy the stocked pond with a newer fountain that also serves as an aeration system and features color-changing lights. A dock at the water's edge provides easy access for fishing or tying up a kayak,canoe, paddleboard, or small boat.
Additional features include a dedicated office with built-ins, mudroom, laundry room, whole-home generator, detached garage, carport, and numerous updates throughout.And don't forget the RV parking pad, conveniently located and has a dedicated 30amp RV plug.Brand new roof&exterior paint.Newer HVAC too.This rare property combines the convenience of ranch-style living with the privacy, recreation, and beauty of country living....
Contact an agent
Home facts
- Year built:1982
- Listing ID #:2624007
- Added:1 day(s) ago
- Updated:July 11, 2026 at 06:17 PM
Rooms and interior
- Bedrooms:3
- Total bathrooms:2
- Full bathrooms:2
- Rooms Total:13
- Kitchen Description:Dishwasher, Disposal, Microwave
- Basement:Yes
- Basement Description:Finished, Partial, Slab
- Living area:2,528 sq. ft.
Heating and cooling
- Cooling:Electric, Heat Pump
- Heating:Heatpump/Gas, Propane Gas
Structure and exterior
- Roof:Composition
- Year built:1982
- Building area:2,528 sq. ft.
- Lot area:5 Acres
- Lot Features:Acreage
- Architectural Style:Ranch
- Construction Materials:Frame, Wood Siding
- Exterior Features:Outdoor Kitchen
- Foundation Description:Slab
Schools
- High school:Gardner Edgerton
- Middle school:Pioneer Ridge
- Elementary school:Madison
Utilities
- Water:Rural
- Sewer:Septic Tank
Finances and disclosures
- Price:$675,000
- Price per sq. ft.:$267.01
Features and amenities
- Appliances:Built-In Oven, Dishwasher, Disposal, Microwave
- Amenities:Ceiling Fan(s), Pantry, Smart Thermostat, Walk-In Closet(s)
Parking
- Parking description:Attached, Carport, Detached
- Garage:Yes
- Garage spaces:4
 HeartlandMLS©2026. Information Deemed Reliable But Not Guaranteed. This information is being provided by the HeartlandMLS. The listings presented here may or may not be listed by the Broker/Agent operating this website. This information is intended for the personal use of consumers and may not be used for any purpose other than to identify prospective properties consumers may be interested in purchasing. Data <Last Updated July 11, 2026
New listings near 35352 W 146th Street
- Open Sat, 1 to 3pmNew
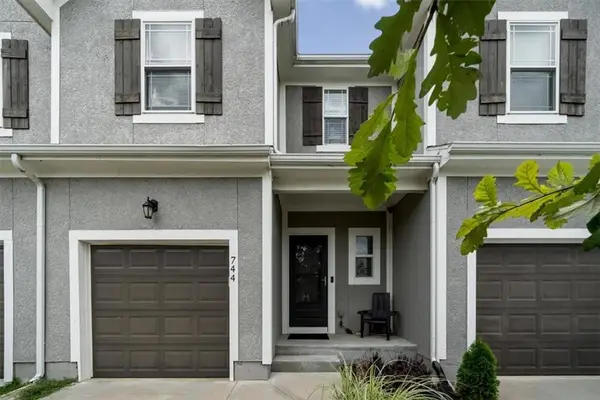 $285,000Active3 beds 4 baths1,925 sq. ft.
744 W Shawnee Court, Gardner, KS 66030
MLS# 2630870Listed by: KELLER WILLIAMS REALTY PARTNERS INC. 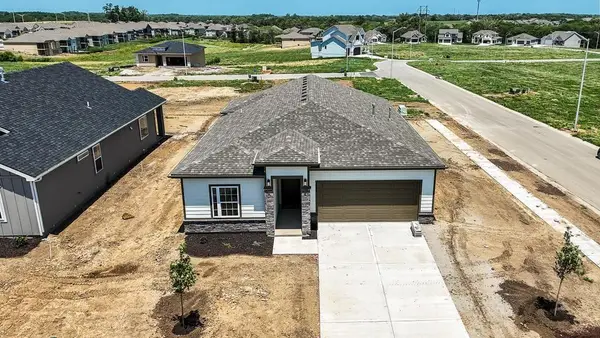 $387,395Pending3 beds 2 baths1,690 sq. ft.
32727 W 175th Terrace, Gardner, KS 66030
MLS# 2609104Listed by: REECENICHOLS- LEAWOOD TOWN CENTER- New
 $344,900Active3 beds 2 baths1,313 sq. ft.
17350 S Agnes Street, Gardner, KS 66030
MLS# 2626970Listed by: WEICHERT, REALTORS WELCH & CO. - Open Sat, 11am to 1pmNew
 $225,000Active3 beds 1 baths1,005 sq. ft.
32644 W 171st Court, Gardner, KS 66030
MLS# 2622665Listed by: REAL BROKER, LLC - Open Sat, 10am to 12pm
 $280,000Pending3 beds 2 baths1,170 sq. ft.
371 N Birch Street, Gardner, KS 66030
MLS# 2628758Listed by: RE/MAX STATE LINE - Open Sat, 1 to 3pmNew
 $310,000Active4 beds 3 baths1,395 sq. ft.
32643 W 172nd Street, Gardner, KS 66030
MLS# 2629353Listed by: KW DIAMOND PARTNERS - New
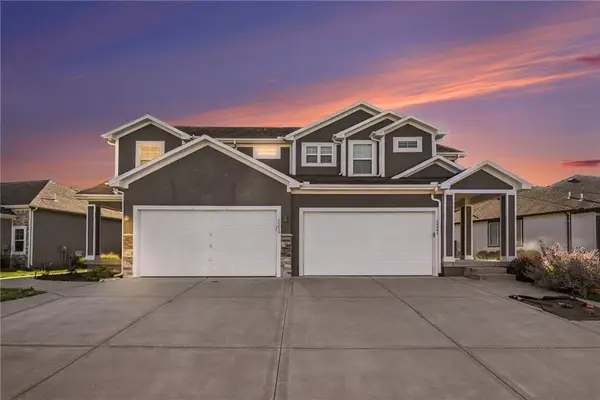 $350,000Active3 beds 3 baths1,851 sq. ft.
16439 Blair Street, Gardner, KS 66030
MLS# 2629704Listed by: KELLER WILLIAMS REALTY PARTNERS INC. - New
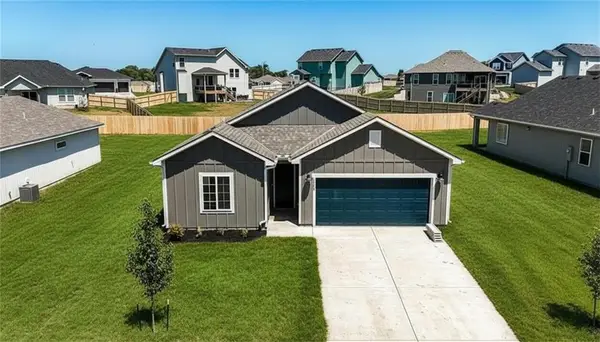 $390,870Active3 beds 2 baths1,522 sq. ft.
17552 Muncie Street, Gardner, KS 66030
MLS# 2630209Listed by: REECENICHOLS- LEAWOOD TOWN CENTER - New
 $399,990Active3 beds 2 baths1,522 sq. ft.
17542 Muncie Street, Gardner, KS 66030
MLS# 2630369Listed by: REECENICHOLS- LEAWOOD TOWN CENTER


Protect your home and budget from life's surprises with an Assurant Home Warranty, backed by a partner that supports you through every step of homeownership. Explore Plans.
© 2026 Better Homes and Gardens Real Estate LLC. An Anywhere Real Estate company. All rights reserved. Better Homes and Gardens® Real Estate is a registered trademark owned by Meredith Operations Corporation, licensed to Better Homes and Gardens Real Estate LLC and used with permission. Better Homes and Gardens Real Estate LLC fully supports the principles of the Fair Housing Act and the Equal Opportunity Act. Listing information is deemed reliable but is not guaranteed accurate.
Each office is independently owned and operated.
Any services or products provided by third parties are not provided by, affiliated with or related to Better Homes and Gardens Real Estate LLC, or its affiliated companies.