
16439 Blair Street, Gardner, KS 66030
Local realty services provided by:Better Homes and Gardens Real Estate Kansas City Homes
Listed by: kelli becks
Office: keller williams realty partners inc.
MLS#:2629704
Source:MOKS_HL
Price summary
- Price:$350,000
- Price per sq. ft.:$189.09
About this home
Two stories of incredible craftsmanship and thoughtful design!! With a generous layout, the main floor boasts a luxury open-concept flow between the dining, living, and kitchen areas. Foodies will adore the showpiece granite island and the massive, must-see walk-in pantry. Heading upstairs, everyday living is a breeze with all bedrooms and the laundry room clustered together. The primary suite is a true retreat, featuring an oversized bedroom, a huge walk-in shower, and a sprawling closet. Need more space? The unfinished basement is ready for your home gym and storage today, and features rough-in plumbing for an extra bathroom tomorrow. The yard hits the "just right" sweet spot—low-maintenance yet spacious enough for a dog and back-patio barbecues. Top-tier schools, no HOA, and a prime location just minutes from I-35, local shops, and dining!
Contact an agent
Home facts
- Year built:2018
- Subdivision & Development:Other
- Listing ID #:2629704
- Added:50 day(s) ago
- Updated:August 28, 2026 at 05:33 PM
Rooms and interior
- Bedrooms:3
- Total bathrooms:3
- Full bathrooms:2
- Half bathrooms:1
- Rooms Total:10
- Kitchen Description:Dishwasher, Disposal, Microwave, Refrigerator
- Basement:Yes
- Basement Description:Egress Window(s), Stubbed for Bath, Unfinished
- Living area:1,851 sq. ft.
Heating and cooling
- Cooling:Electric
- Heating:Natural Gas
Structure and exterior
- Roof:Composition
- Year built:2018
- Building area:1,851 sq. ft.
- Lot area:0.12 Acres
- Lot Features:City Limits, City Lot, Level
- Architectural Style:2 Stories
- Construction Materials:Frame, Stone Veneer, Stucco
Schools
- High school:Gardner Edgerton
- Middle school:Wheatridge
- Elementary school:Gardner
Utilities
- Water:City/Public
- Sewer:Public Sewer
Finances and disclosures
- Price:$350,000
- Price per sq. ft.:$189.09
Features and amenities
- Appliances:Dishwasher, Disposal, Microwave, Refrigerator
- Amenities:Ceiling Fan(s), Custom Cabinets, Painted Cabinets, Pantry, Stained Cabinets, Walk-In Closet(s)
Parking
- Parking description:Attached
- Garage:Yes
- Garage spaces:2
 HeartlandMLS©2026. Information Deemed Reliable But Not Guaranteed. This information is being provided by the HeartlandMLS. The listings presented here may or may not be listed by the Broker/Agent operating this website. This information is intended for the personal use of consumers and may not be used for any purpose other than to identify prospective properties consumers may be interested in purchasing. Data <Last Updated August 28, 2026
New listings near 16439 Blair Street
- Open Sat, 12 to 2pmNew
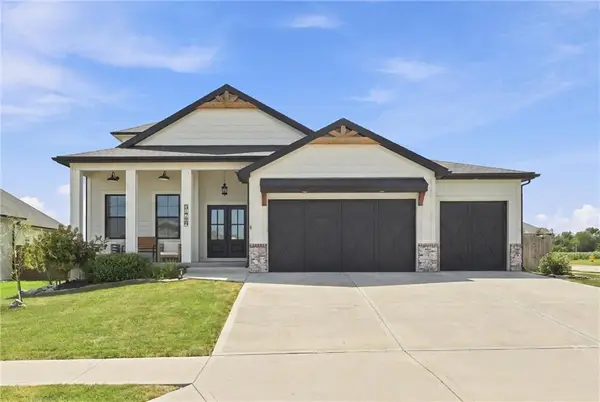 $520,000Active4 beds 3 baths2,292 sq. ft.
31749 W 168th Court, Gardner, KS 66030
MLS# 2637284Listed by: PLATINUM REALTY LLC - New
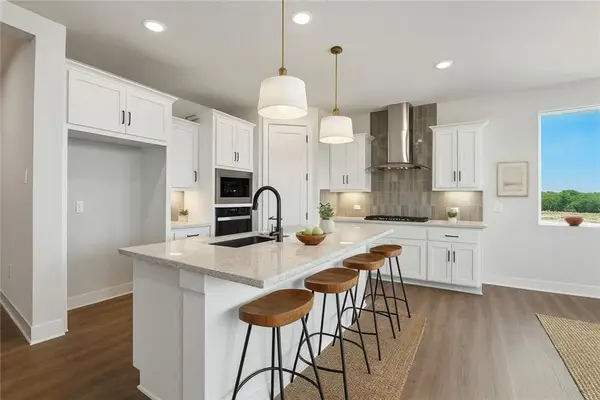 $376,595Active3 beds 2 baths1,522 sq. ft.
17682 Jubilee Street, Gardner, KS 66030
MLS# 2639134Listed by: REECENICHOLS- LEAWOOD TOWN CENTER - New
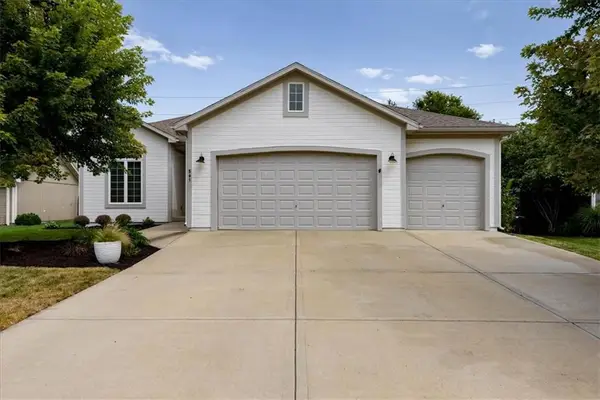 $479,000Active4 beds 3 baths2,664 sq. ft.
561 N Evergreen Street, Gardner, KS 66030
MLS# 2637562Listed by: KELLER WILLIAMS LEGACY PARTNER - New
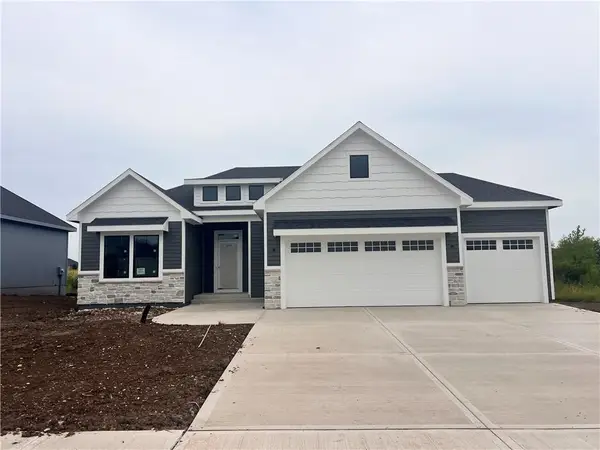 $586,760Active4 beds 3 baths2,524 sq. ft.
16367 Baxter Street, Gardner, KS 66030
MLS# 2638877Listed by: WEICHERT, REALTORS WELCH & CO. 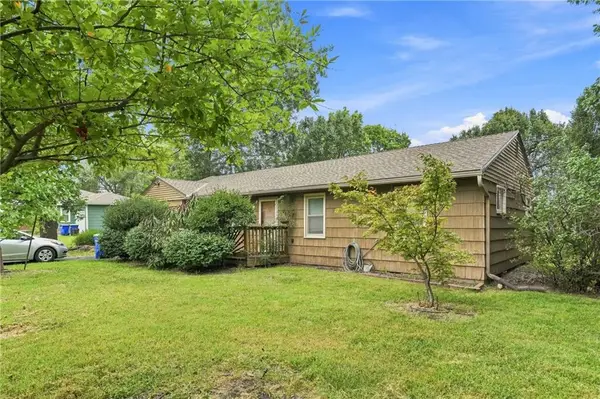 $200,000Pending3 beds 1 baths1,040 sq. ft.
142 W Shawnee Street, Gardner, KS 66030
MLS# 2637779Listed by: REECENICHOLS - OVERLAND PARK- New
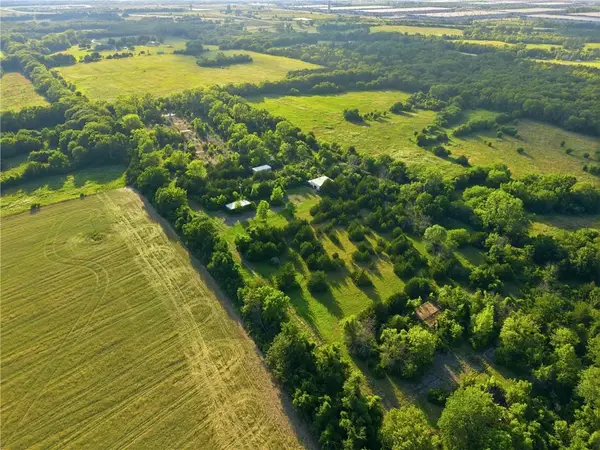 $750,000Active16.43 Acres
20280 S Gardner Road, Gardner, KS 66030
MLS# 2630261Listed by: KELLER WILLIAMS REALTY PARTNERS INC. - Open Sat, 10am to 2:30pmNew
 $679,230Active4 beds 3 baths2,873 sq. ft.
16268 Baxter Street, Gardner, KS 66030
MLS# 2638235Listed by: WEICHERT, REALTORS WELCH & CO. - Open Sat, 10am to 2:30pmNew
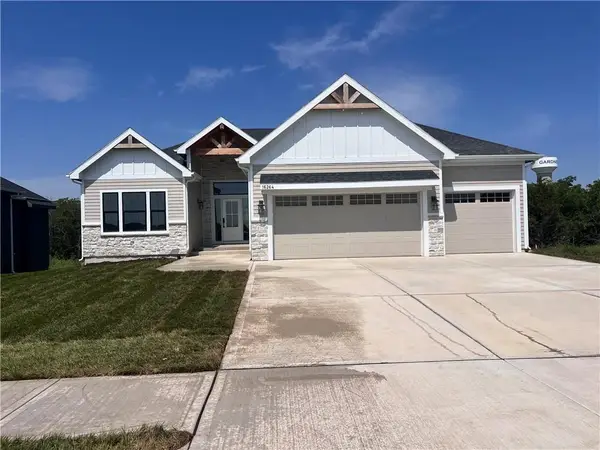 $668,890Active4 beds 3 baths2,616 sq. ft.
16264 Baxter Street, Gardner, KS 66030
MLS# 2638165Listed by: WEICHERT, REALTORS WELCH & CO.  $225,000Pending3 beds 2 baths1,574 sq. ft.
549 S Woodson Lane, Gardner, KS 66030
MLS# 2638017Listed by: COMPASS REALTY GROUP- Open Sat, 10am to 2:30pmNew
 $696,540Active4 beds 3 baths2,904 sq. ft.
16356 Baxter Street, Gardner, KS 66030
MLS# 2637751Listed by: WEICHERT, REALTORS WELCH & CO.


Protect your home and budget from life's surprises with an Assurant Home Warranty, backed by a partner that supports you through every step of homeownership. Explore Plans.
© 2026 Better Homes and Gardens Real Estate LLC. An Anywhere Real Estate company. All rights reserved. Better Homes and Gardens® Real Estate is a registered trademark owned by Meredith Operations Corporation, licensed to Better Homes and Gardens Real Estate LLC and used with permission. Better Homes and Gardens Real Estate LLC fully supports the principles of the Fair Housing Act and the Equal Opportunity Act. Listing information is deemed reliable but is not guaranteed accurate.
Each office is independently owned and operated.
Any services or products provided by third parties are not provided by, affiliated with or related to Better Homes and Gardens Real Estate LLC, or its affiliated companies.