
371 N Birch Street, Gardner, KS 66030
Local realty services provided by:Better Homes and Gardens Real Estate Kansas City Homes
371 N Birch Street,Gardner, KS 66030
- 3 Beds
- 2 Baths
- - sq. ft.
- Single family
- Sold
Listed by: triple key team, brady sullivan
Office: re/max state line
MLS#:2628758
Source:MOKS_HL
Sorry, we are unable to map this address
Price summary
- Price:
- Monthly HOA dues:$16.67
About this home
Beautiful 3-bedroom, 2-bath ranch home in Gardner that has been meticulously updated and maintained. Offers the perfect blend of style, comfort, and convenience. From the moment you step inside, you'll appreciate the fresh carpet and luxury flooring that create a warm, modern feel throughout the home.
The updated kitchen is designed to impress, featuring gorgeous granite countertops, refreshed cabinetry, and a custom tile backsplash that adds the perfect finishing touch. Both bathrooms have been tastefully remodeled with updated finishes, giving the home a fresh, move-in-ready appeal.
The attached two-car garage is just as impressive, boasting a durable epoxy-coated floor that's both functional and attractive.
Whether you're relaxing at home or entertaining family and friends, this ranch offers the updates today's buyers are looking for. Don't miss your opportunity to make this Gardner gem your next home!
Contact an agent
Home facts
- Year built:1995
- Subdivision & Development:Madison Park
- Listing ID #:2628758
- Added:50 day(s) ago
- Updated:August 29, 2026 at 07:37 AM
Rooms and interior
- Bedrooms:3
- Total bathrooms:2
- Full bathrooms:2
- Rooms Total:6
- Kitchen Description:Dishwasher, Disposal
- Basement:Yes
- Basement Description:Slab
Heating and cooling
- Cooling:Heat Pump
- Heating:Heat Pump
Structure and exterior
- Roof:Composition
- Year built:1995
- Architectural Style:Ranch
- Construction Materials:Vinyl Siding
- Foundation Description:Slab
Schools
- High school:Gardner Edgerton
- Middle school:Wheatridge
- Elementary school:Gardner
Utilities
- Water:City/Public
- Sewer:Public Sewer
Finances and disclosures
- Price:
Features and amenities
- Appliances:Built-In Oven, Dishwasher, Disposal
- Amenities:Ceiling Fan(s)
Parking
- Parking description:Attached
- Garage:Yes
- Garage spaces:2
 HeartlandMLS©2026. Information Deemed Reliable But Not Guaranteed. This information is being provided by the HeartlandMLS. The listings presented here may or may not be listed by the Broker/Agent operating this website. This information is intended for the personal use of consumers and may not be used for any purpose other than to identify prospective properties consumers may be interested in purchasing. Data <Last Updated August 29, 2026
New listings near 371 N Birch Street
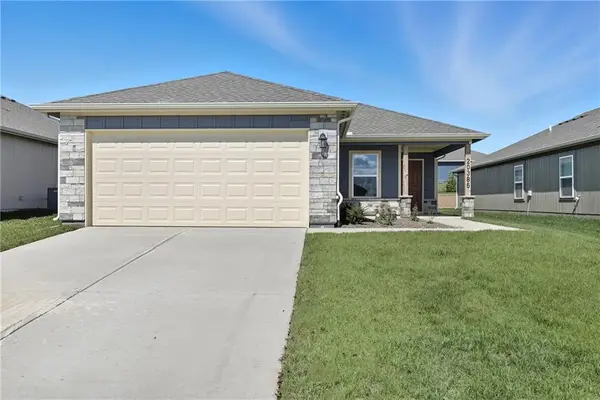 $326,490Pending3 beds 2 baths1,234 sq. ft.
883 N Pear Street, Gardner, KS 66030
MLS# 2639307Listed by: PLATINUM REALTY LLC- $326,490Pending3 beds 2 baths1,234 sq. ft.
883 N Pear Street, Gardner, KS 66030
MLS# 2639307Listed by: PLATINUM REALTY LLC - Open Sat, 12 to 2pmNew
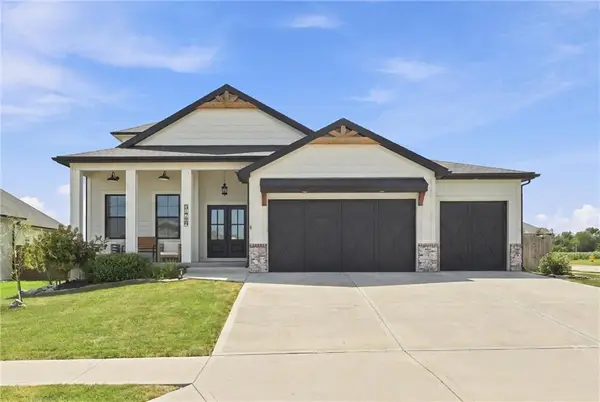 $520,000Active4 beds 3 baths2,292 sq. ft.
31749 W 168th Court, Gardner, KS 66030
MLS# 2637284Listed by: PLATINUM REALTY LLC - New
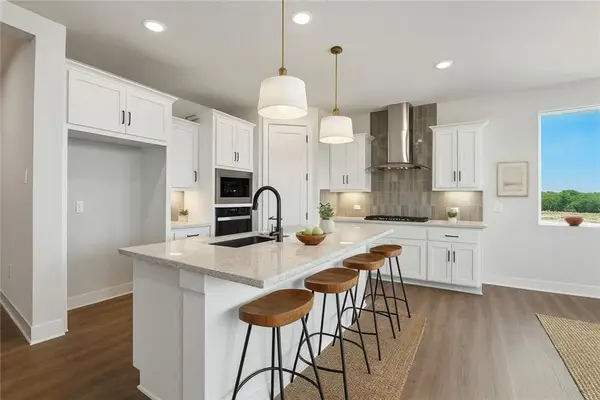 $376,595Active3 beds 2 baths1,522 sq. ft.
17682 Jubilee Street, Gardner, KS 66030
MLS# 2639134Listed by: REECENICHOLS- LEAWOOD TOWN CENTER - New
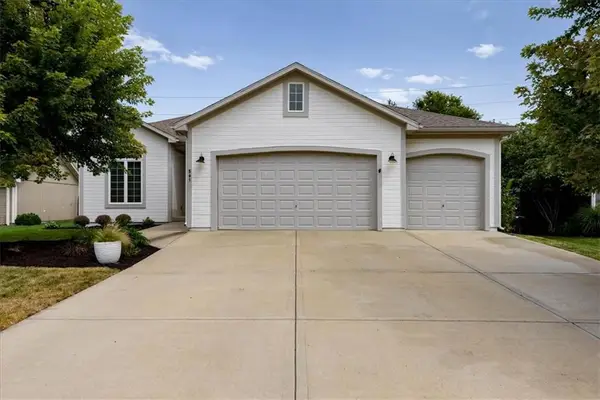 $479,000Active4 beds 3 baths2,664 sq. ft.
561 N Evergreen Street, Gardner, KS 66030
MLS# 2637562Listed by: KELLER WILLIAMS LEGACY PARTNER - New
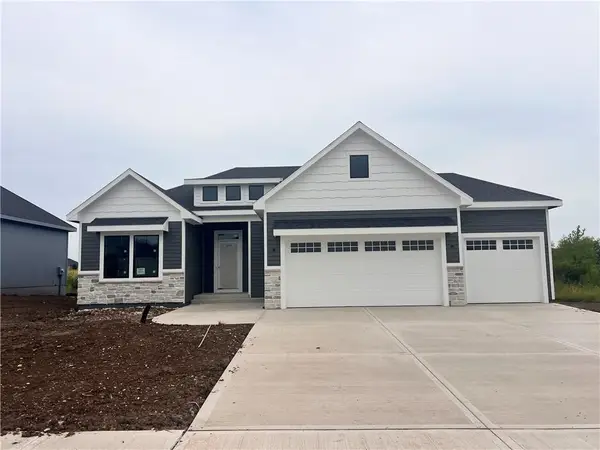 $586,760Active4 beds 3 baths2,524 sq. ft.
16367 Baxter Street, Gardner, KS 66030
MLS# 2638877Listed by: WEICHERT, REALTORS WELCH & CO. 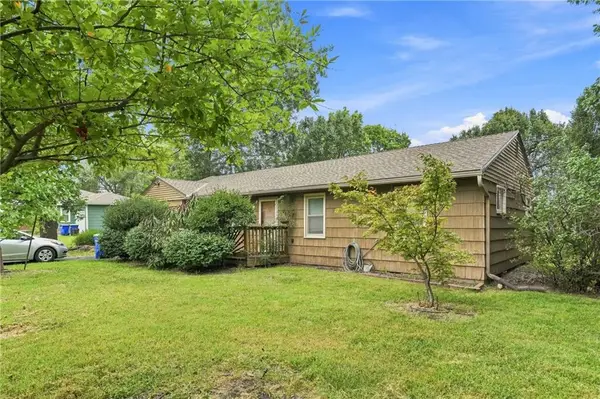 $200,000Pending3 beds 1 baths1,040 sq. ft.
142 W Shawnee Street, Gardner, KS 66030
MLS# 2637779Listed by: REECENICHOLS - OVERLAND PARK- New
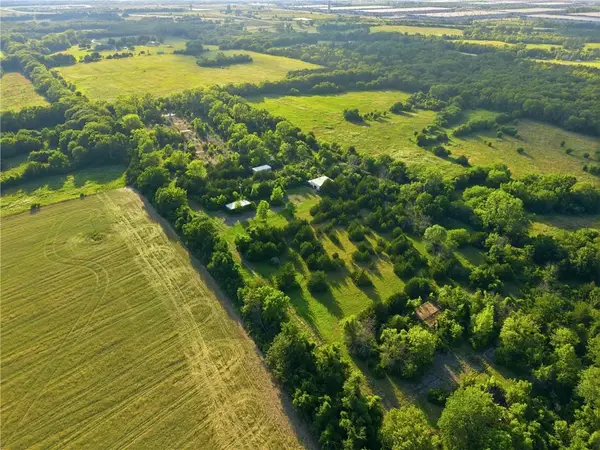 $750,000Active16.43 Acres
20280 S Gardner Road, Gardner, KS 66030
MLS# 2630261Listed by: KELLER WILLIAMS REALTY PARTNERS INC. - Open Sat, 10am to 2:30pmNew
 $679,230Active4 beds 3 baths2,873 sq. ft.
16268 Baxter Street, Gardner, KS 66030
MLS# 2638235Listed by: WEICHERT, REALTORS WELCH & CO. - Open Sat, 10am to 2:30pmNew
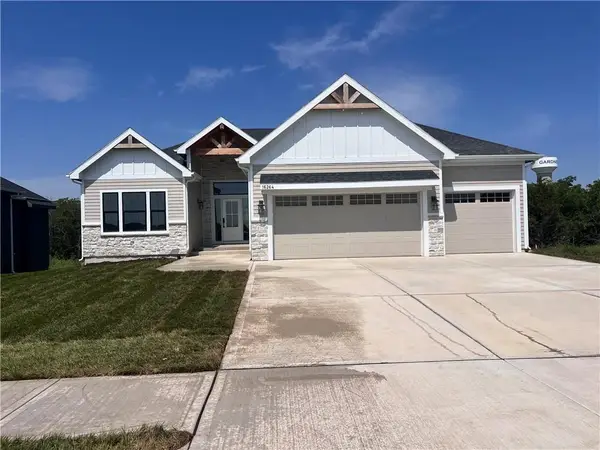 $668,890Active4 beds 3 baths2,616 sq. ft.
16264 Baxter Street, Gardner, KS 66030
MLS# 2638165Listed by: WEICHERT, REALTORS WELCH & CO.


Protect your home and budget from life's surprises with an Assurant Home Warranty, backed by a partner that supports you through every step of homeownership. Explore Plans.
© 2026 Better Homes and Gardens Real Estate LLC. An Anywhere Real Estate company. All rights reserved. Better Homes and Gardens® Real Estate is a registered trademark owned by Meredith Operations Corporation, licensed to Better Homes and Gardens Real Estate LLC and used with permission. Better Homes and Gardens Real Estate LLC fully supports the principles of the Fair Housing Act and the Equal Opportunity Act. Listing information is deemed reliable but is not guaranteed accurate.
Each office is independently owned and operated.
Any services or products provided by third parties are not provided by, affiliated with or related to Better Homes and Gardens Real Estate LLC, or its affiliated companies.