
193 N Mendocino St, Goddard, KS 67052
Local realty services provided by:Better Homes and Gardens Real Estate Wostal Realty
193 N Mendocino St,Goddard, KS 67052
$205,000
- 3 Beds
- 2 Baths
- 1,396 sq. ft.
- Multi-family
- Pending
Upcoming open houses
- Sun, Oct 2502:00 pm - 04:00 pm
Listed by: logan pote, courtney crane
Office: lange real estate
MLS#:672547
Source:South Central Kansas MLS
Price summary
- Price:$205,000
- Price per sq. ft.:$146.85
About this home
Welcome to The Andrew, where thoughtfully designed spaces, abundant natural light, and low-maintenance living come together in the highly sought-after Goddard School District. Offering 3 bedrooms, 2 bathrooms, and a 2-car garage, this inviting floor plan is designed to make everyday living comfortable and effortless. The spacious primary suite provides a relaxing retreat with plenty of room to unwind, while the open-concept kitchen, dining, and living areas are filled with natural light, creating a bright and welcoming atmosphere. Step outside to the covered patio, the perfect place to enjoy your morning coffee, unwind after a long day, or entertain family and friends. Built to meet current energy code requirements and backed by a builder warranty, each home offers modern construction with quality finishes, including Luxury Vinyl Plank flooring, luxury carpet, Class 3 impact-resistant Tamko shingles, a dishwasher, microwave, and range/oven. The impact-resistant shingles may qualify homeowners for insurance discounts—buyers are encouraged to verify eligibility with their insurance provider. Outside, every home includes sod, irrigation, and privacy fencing, while the HOA provides lawn care and sprinkler maintenance, making homeownership easier and giving you more time to enjoy your home. Whether you're looking for your first home, downsizing, or simply wanting a move-in-ready home with less upkeep, The Andrew offers an ideal blend of comfort and convenience. Choose from standard or lake-view lots and enjoy the advantages of a completed new home without the wait of building from the ground up. Conveniently located on the Wichita/Goddard border, you'll enjoy quick access to shopping, dining, and everyday amenities while benefiting from the award-winning Goddard School District. Builder Incentive: Qualified buyers submitting an acceptable offer may choose $5,000 toward closing costs or an appliance package. Incentives are subject to builder approval and applicable terms. Contact the listing agent or co-listing agent for complete details....
Contact an agent
Home facts
- Year built:2026
- Subdivision & Development:CYPRESS GLEN
- Listing ID #:672547
- Added:96 day(s) ago
- Updated:October 21, 2026 at 08:28 AM
Rooms and interior
- Bedrooms:3
- Total bathrooms:2
- Full bathrooms:2
- Dining Description:Breakfast Nook/Room, Eating Space in Kitchen
- Living area:1,396 sq. ft.
Heating and cooling
- Cooling:Central Air
- Heating:Forced Air
- Central air:Yes
Structure and exterior
- Roof:Composition
- Year built:2026
- Building area:1,396 sq. ft.
- Lot area:0.2 Acres
- Lot Features:City Lot, Standard
- Architectural Style:Ranch
- Construction Materials:Frame w/Less than 50% Mas
- Levels:One
Schools
- High school:Dwight D. Eisenhower
- Middle school:Eisenhower
- Elementary school:Explorer
Utilities
- Sewer:Sewer Available
Finances and disclosures
- Price:$205,000
- Price per sq. ft.:$146.85
- Tax amount:$1 (2026)
Features and amenities
- Laundry features:Main Floor
Parking
- Parking description:Attached
- Garage:Yes
- Garage spaces:2
New listings near 193 N Mendocino St
- New
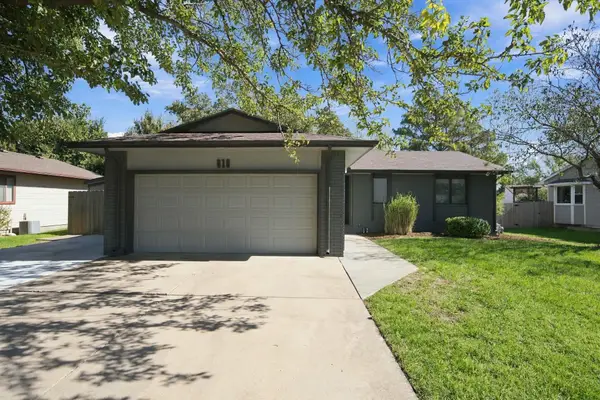 $289,000Active5 beds 2 baths2,300 sq. ft.
610 S Walnut St, Goddard, KS 67052
KELLER WILLIAMS SIGNATURE PARTNERS, LLC - New
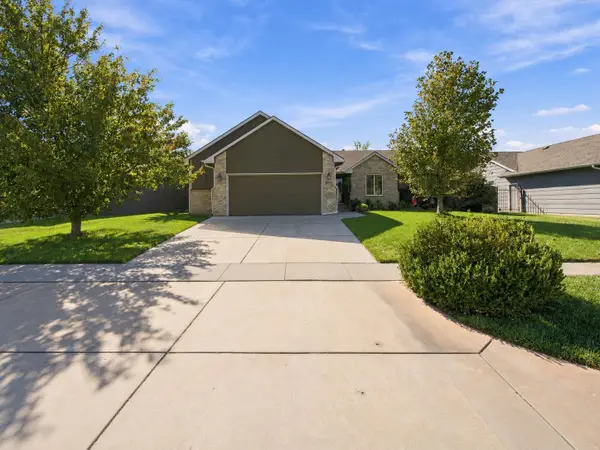 $280,000Active4 beds 3 baths1,808 sq. ft.
1708 N Cleary Ln, Goddard, KS 67052
HERITAGE 1ST REALTY - New
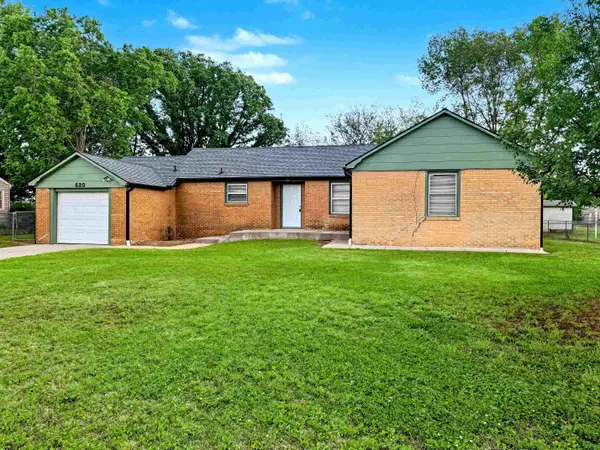 $190,000Active3 beds 2 baths1,702 sq. ft.
620 N Oak, Goddard, KS 67052
HERITAGE 1ST REALTY 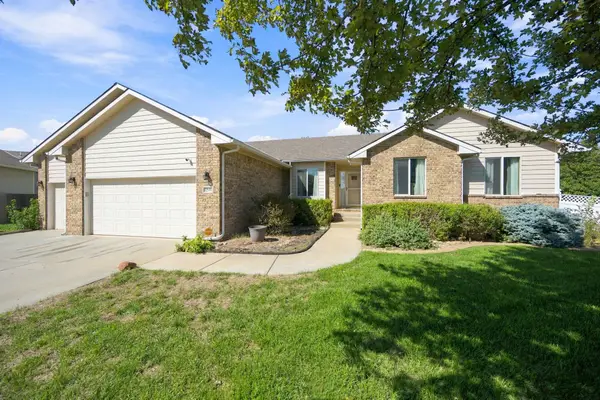 $350,000Active4 beds 3 baths2,843 sq. ft.
2549 E Saint Andrews Ct, Goddard, KS 67052
KELLER WILLIAMS SIGNATURE PARTNERS, LLC- Open Sun, 2 to 4pm
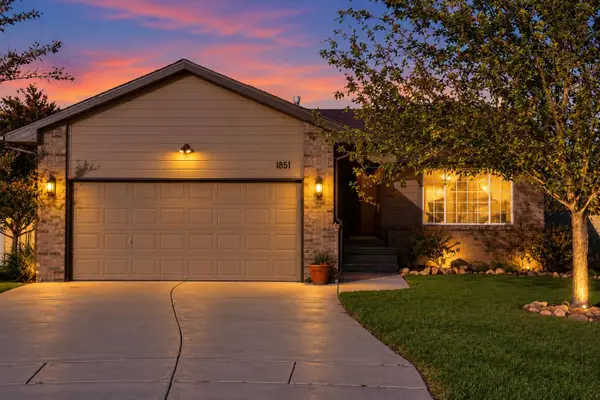 $293,000Active3 beds 3 baths2,162 sq. ft.
1851 E Autumn Cir, Goddard, KS 67052-9181
LANGE REAL ESTATE 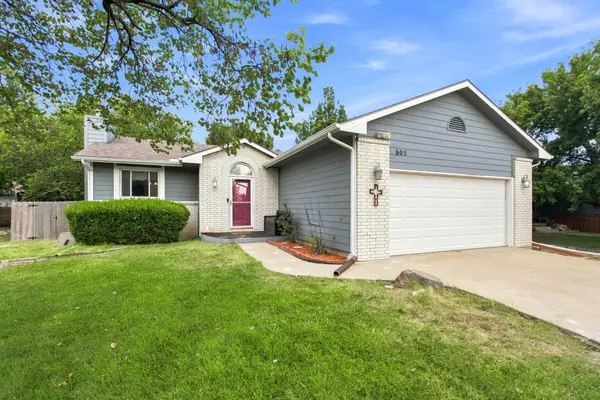 $265,000Pending4 beds 3 baths2,166 sq. ft.
605 S Spruce, Goddard, KS 67052
RE/MAX PREMIER $240,000Active3 beds 2 baths1,740 sq. ft.
1610 E Summerwood, Goddard, KS 67052
REAL BROKER, LLC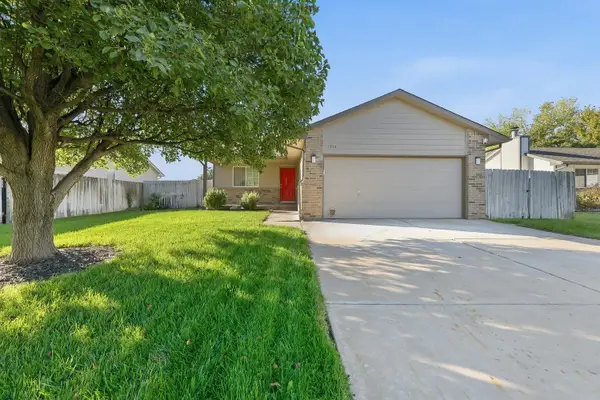 $250,000Active3 beds 2 baths1,604 sq. ft.
1713 Springfield St, Goddard, KS 67052
HERITAGE 1ST REALTY $460,000Active5 beds 3 baths3,900 sq. ft.
48 W Stevie Ct, Goddard, KS 67052
BERKSHIRE HATHAWAY PENFED REALTY Active0 Acres
0000 W Macarthur, Goddard, KS 67052
GENE FRANCIS & ASSOCIATES


Protect your home and budget from life's surprises with an Assurant Home Warranty, backed by a partner that supports you through every step of homeownership. Explore Plans.
© 2026 Better Homes and Gardens Real Estate LLC. An Anywhere Real Estate company. All rights reserved. Better Homes and Gardens® Real Estate is a registered trademark owned by Meredith Operations Corporation, licensed to Better Homes and Gardens Real Estate LLC and used with permission. Better Homes and Gardens Real Estate LLC fully supports the principles of the Fair Housing Act and the Equal Opportunity Act. Listing information is deemed reliable but is not guaranteed accurate.
Each office is independently owned and operated.
Any services or products provided by third parties are not provided by, affiliated with or related to Better Homes and Gardens Real Estate LLC, or its affiliated companies.