
2808 S 53rd Street, Kansas City, KS 66106
Local realty services provided by:Better Homes and Gardens Real Estate Kansas City Homes
2808 S 53rd Street,Kansas City, KS 66106
$219,000
- 4 Beds
- 3 Baths
- 1,867 sq. ft.
- Single family
- Active
Listed by: korbyn shirey, rob ellerman team
Office: reecenichols- leawood town center
MLS#:2631473
Source:MOKS_HL
Price summary
- Price:$219,000
- Price per sq. ft.:$117.3
About this home
Opportunity is knocking with this spacious split-level home offering 4 bedrooms and 3 full bathrooms. While the home is in need of repairs and cosmetic updates, it provides an excellent opportunity to build equity and make it your own. The bright main level features soaring vaulted ceilings, a welcoming fireplace, and an open layout connecting the living, dining, and kitchen areas. The kitchen includes stainless steel appliances, ample cabinet space, and a casual dining area. Downstairs, the finished lower level offers additional living space with a second fireplace, making it ideal for a recreation room, home office, or guest retreat. Step outside to a generous deck overlooking the fenced backyard- perfect for entertaining or enjoying a quiet evening. Bring your vision and creativity- this home has incredible potential to be transformed into something special.
Contact an agent
Home facts
- Year built:1978
- Listing ID #:2631473
- Added:1 day(s) ago
- Updated:July 16, 2026 at 02:28 PM
Rooms and interior
- Bedrooms:4
- Total bathrooms:3
- Full bathrooms:3
- Rooms Total:8
- Kitchen Description:Dishwasher, Disposal, Refrigerator
- Basement:Yes
- Basement Description:Concrete, Garage Entrance
- Living area:1,867 sq. ft.
Heating and cooling
- Cooling:Electric
- Heating:Forced Air Gas
Structure and exterior
- Roof:Composition
- Year built:1978
- Building area:1,867 sq. ft.
- Lot area:0.14 Acres
- Lot Features:City Lot
- Architectural Style:Split Entry
- Exterior Features:Fixer Up
- Foundation Description:Concrete
Schools
- High school:Turner
- Middle school:Highland/Pierson
- Elementary school:Oak Grove
Utilities
- Water:City/Public
- Sewer:Public Sewer
Finances and disclosures
- Price:$219,000
- Price per sq. ft.:$117.3
Features and amenities
- Appliances:Dishwasher, Disposal, Refrigerator
- Amenities:Ceiling Fan(s)
Parking
- Parking description:Attached
- Garage:Yes
- Garage spaces:2
 HeartlandMLS©2026. Information Deemed Reliable But Not Guaranteed. This information is being provided by the HeartlandMLS. The listings presented here may or may not be listed by the Broker/Agent operating this website. This information is intended for the personal use of consumers and may not be used for any purpose other than to identify prospective properties consumers may be interested in purchasing. Data <Last Updated July 16, 2026
New listings near 2808 S 53rd Street
- New
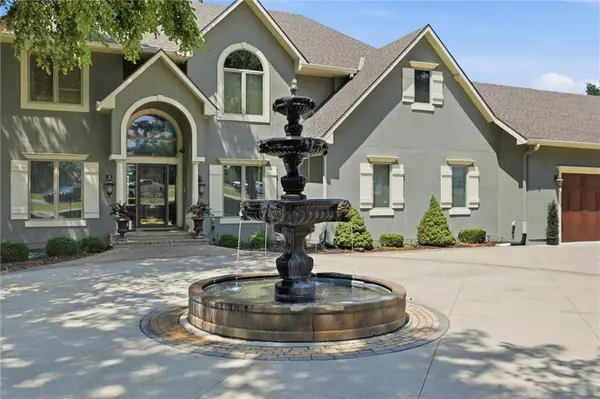 $1,275,000Active4 beds 5 baths6,259 sq. ft.
12808 Hollingsworth Road, Kansas City, KS 66109
MLS# 2620116Listed by: REECENICHOLS -JOHNSON COUNTY W - New
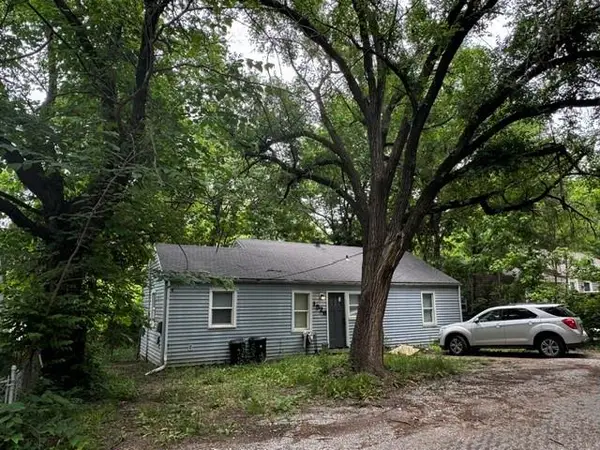 $150,000Active3 beds 1 baths960 sq. ft.
1526 Valley Road, Kansas City, KS 66102
MLS# 2622697Listed by: REECENICHOLS -JOHNSON COUNTY W - New
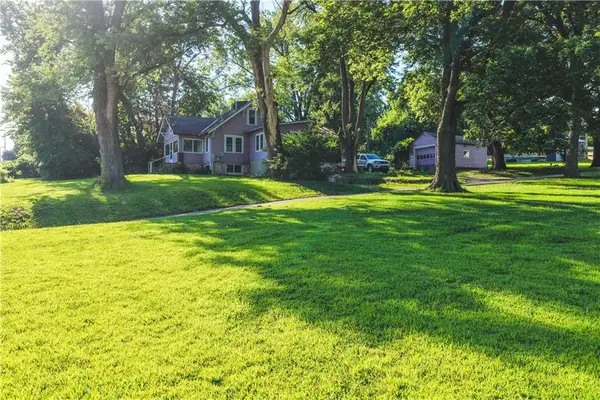 $574,500Active3 beds 1 baths2,191 sq. ft.
7165 Gibbs Road, Kansas City, KS 66106
MLS# 2624626Listed by: UNITED REAL ESTATE KANSAS CITY - Open Fri, 4pm to 6amNew
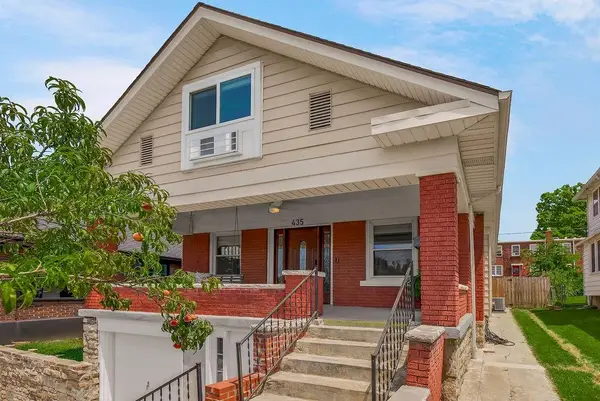 Listed by BHGRE$290,000Active4 beds 2 baths1,868 sq. ft.
435 N 19th Street, Kansas City, KS 66102
MLS# 2630812Listed by: BHG KANSAS CITY HOMES - New
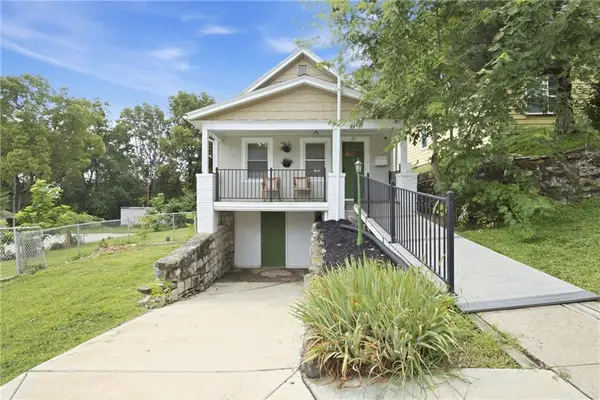 $179,000Active2 beds 2 baths1,080 sq. ft.
31 S Tremont Street, Kansas City, KS 66101
MLS# 2631117Listed by: REECENICHOLS - COUNTRY CLUB PLAZA - New
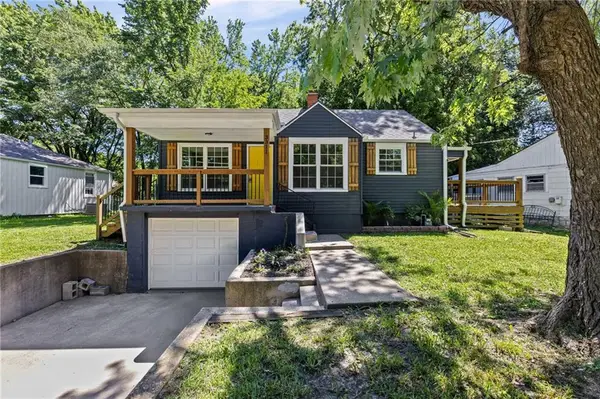 $209,900Active3 beds 1 baths978 sq. ft.
3311 N 57th Street, Kansas City, KS 66104
MLS# 2631182Listed by: KELLER WILLIAMS REALTY PARTNERS INC. - New
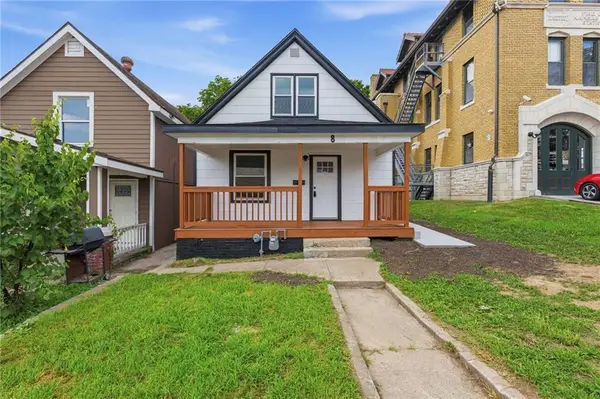 $205,000Active3 beds 2 baths1,256 sq. ft.
8 S 14th Street, Kansas City, KS 66102
MLS# 2631478Listed by: 1ST CLASS REAL ESTATE KC - New
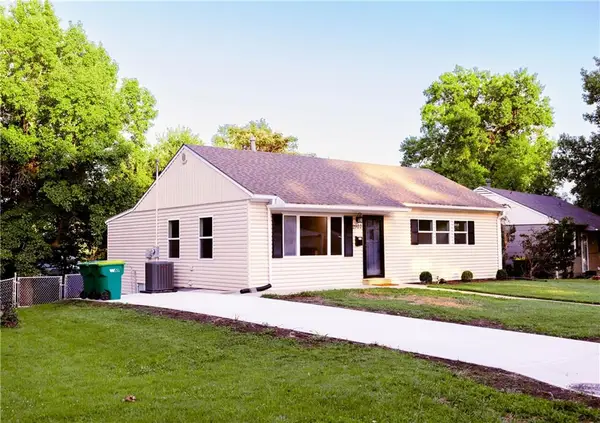 $275,000Active4 beds 2 baths2,136 sq. ft.
2907 S 25th Street, Kansas City, KS 66106
MLS# 2631697Listed by: REECENICHOLS -THE VILLAGE - New
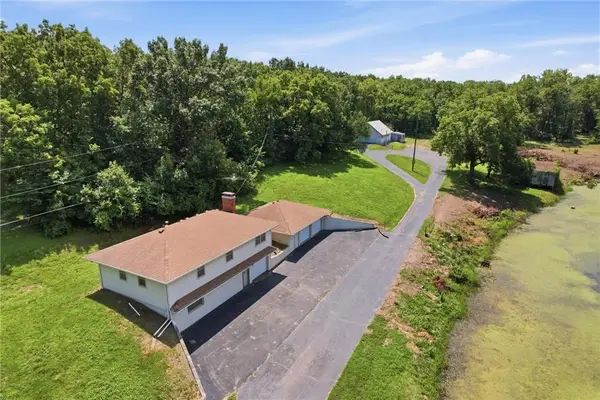 $499,000Active3 beds 2 baths2,108 sq. ft.
11151 Leavenworth Road, Kansas City, KS 66109
MLS# 2630733Listed by: REECENICHOLS -JOHNSON COUNTY W - New
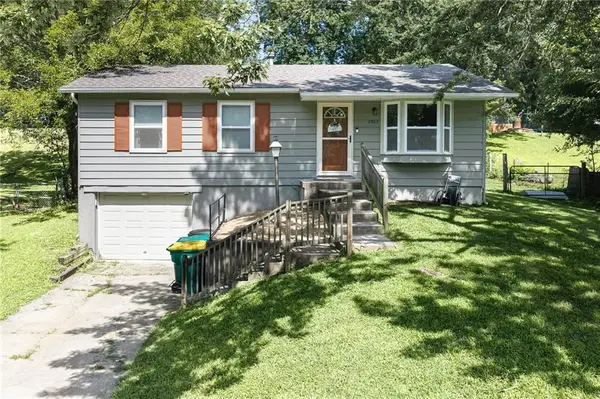 $289,950Active3 beds 2 baths1,335 sq. ft.
2803 N 109 Street, Kansas City, KS 66109
MLS# 2629590Listed by: LYNCH REAL ESTATE


Protect your home and budget from life's surprises with an Assurant Home Warranty, backed by a partner that supports you through every step of homeownership. Explore Plans.
© 2026 Better Homes and Gardens Real Estate LLC. An Anywhere Real Estate company. All rights reserved. Better Homes and Gardens® Real Estate is a registered trademark owned by Meredith Operations Corporation, licensed to Better Homes and Gardens Real Estate LLC and used with permission. Better Homes and Gardens Real Estate LLC fully supports the principles of the Fair Housing Act and the Equal Opportunity Act. Listing information is deemed reliable but is not guaranteed accurate.
Each office is independently owned and operated.
Any services or products provided by third parties are not provided by, affiliated with or related to Better Homes and Gardens Real Estate LLC, or its affiliated companies.