
4447 N 123rd Terrace, Kansas City, KS 66109
Local realty services provided by:Better Homes and Gardens Real Estate Kansas City Homes
4447 N 123rd Terrace,Kansas City, KS 66109
$365,000
- 4 Beds
- 3 Baths
- 2,153 sq. ft.
- Single family
- Active
Listed by: kim brown
Office: reecenichols -johnson county w
MLS#:2628780
Source:MOKS_HL
Price summary
- Price:$365,000
- Price per sq. ft.:$169.53
- Monthly HOA dues:$12.5
About this home
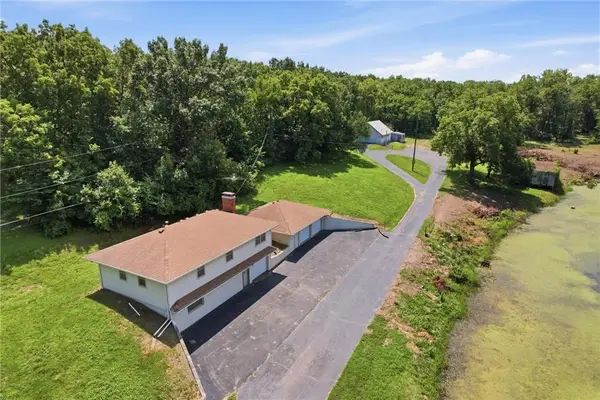
Timeless character, exceptional space & meticulous care define this home that has been lovingly maintained by the same family for nearly 30 years in the award-winning Piper School District! Nestled beneath mature trees, this distinctive traditional home features a thoughtfully designed front-to-back split floor plan that offers both privacy & functionality.
The main level serves as the heart of the home, while the upper-level features 3 spacious bedrooms and a versatile loft overlooking the foyer below. With a bonus 4th bedroom that provides the perfect space for guests, a home office, or hobby room.
Architectural details set this home apart, with beautiful arched openings and design elements throughout, creating warmth and character rarely found in today's construction. The inviting living area is anchored by a cozy wood-burning stove, while expansive windows fill the home with natural light. Newer windows, timeless finishes, custom closet systems, + thoughtfully placed accent lighting throughout add both beauty & function!
The kitchen with island, pantry and updated appliances flows seamlessly into the home's gathering, dining & living spaces, making it ideal for everyday living & entertaining. A spacious laundry room / mud room add convenience, while the oversized garage includes a dedicated work area complete with a utility sink and task lighting, perfect for projects, hobbies, or storage.
Downstairs, you'll discover a huge unfinished basement offering incredible potential for future living space, home gym, or abundant storage. The home is also equipped with a whole-house water filtration system and water softener, providing comfort and peace of mind.
Step outside to enjoy the spacious backyard patio, an ideal setting for relaxing, entertaining, or enjoying the privacy created by the mature landscape.
Adding even more value, the home features a brand-new roof currently being installed, allowing the next owner to move in with confidence....
Contact an agent
Home facts
- Year built:1975
- Listing ID #:2628780
- Added:1 day(s) ago
- Updated:July 16, 2026 at 06:48 PM
Rooms and interior
- Bedrooms:4
- Total bathrooms:3
- Full bathrooms:2
- Half bathrooms:1
- Kitchen Description:Cooktop, Dishwasher, Disposal, Double Oven, Refrigerator
- Basement:Yes
- Basement Description:Full, Unfinished
- Living area:2,153 sq. ft.
Heating and cooling
- Cooling:Electric
- Heating:Natural Gas
Structure and exterior
- Roof:Composition
- Year built:1975
- Building area:2,153 sq. ft.
- Lot area:0.42 Acres
- Architectural Style:Front/Back Split
- Construction Materials:Stucco
Schools
- High school:Piper
- Middle school:Piper
- Elementary school:Piper Creek
Utilities
- Water:City/Public
- Sewer:Public Sewer
Finances and disclosures
- Price:$365,000
- Price per sq. ft.:$169.53
Features and amenities
- Appliances:Dishwasher, Disposal, Refrigerator, Washer
- Amenities:Ceiling Fan(s), Pantry, Walk-In Closet(s)
Parking
- Parking description:Attached
- Garage:Yes
- Garage spaces:2
 HeartlandMLS©2026. Information Deemed Reliable But Not Guaranteed. This information is being provided by the HeartlandMLS. The listings presented here may or may not be listed by the Broker/Agent operating this website. This information is intended for the personal use of consumers and may not be used for any purpose other than to identify prospective properties consumers may be interested in purchasing. Data <Last Updated July 16, 2026
New listings near 4447 N 123rd Terrace
- New
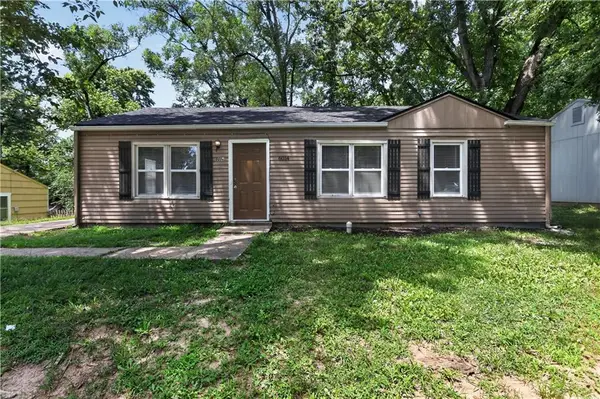 $144,900Active3 beds 1 baths960 sq. ft.
6014 Corona Avenue, Kansas City, KS 66102
MLS# 2631248Listed by: TRELORA REALTY - New
 $144,500Active3 beds 1 baths924 sq. ft.
2130 N 32nd Street, Kansas City, KS 66104
MLS# 2631935Listed by: STANDARD REAL ESTATE - New
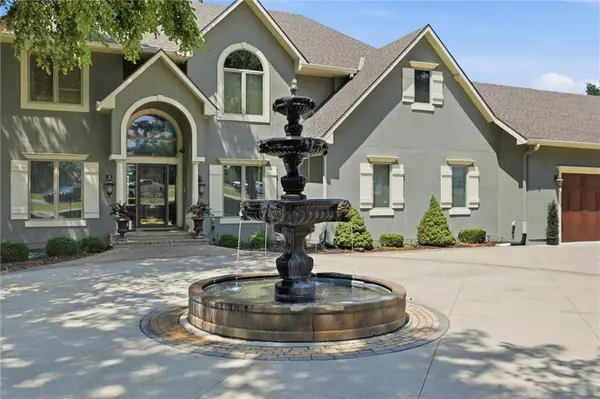 $1,275,000Active4 beds 5 baths6,259 sq. ft.
12808 Hollingsworth Road, Kansas City, KS 66109
MLS# 2620116Listed by: REECENICHOLS -JOHNSON COUNTY W - New
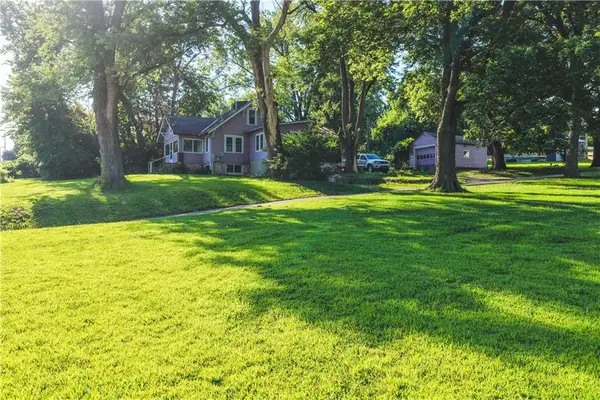 $574,500Active3 beds 1 baths2,191 sq. ft.
7165 Gibbs Road, Kansas City, KS 66106
MLS# 2624626Listed by: UNITED REAL ESTATE KANSAS CITY - Open Fri, 4pm to 6amNew
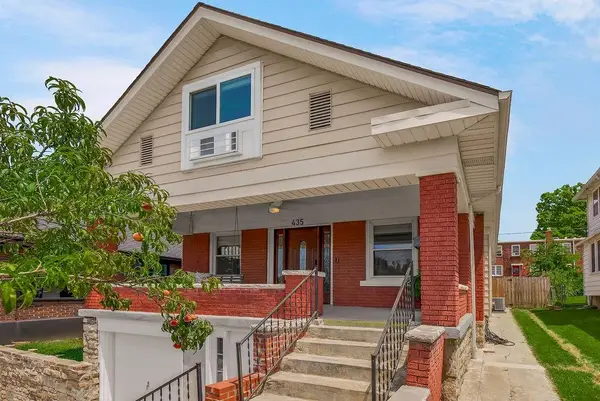 Listed by BHGRE$290,000Active4 beds 2 baths1,868 sq. ft.
435 N 19th Street, Kansas City, KS 66102
MLS# 2630812Listed by: BHG KANSAS CITY HOMES - New
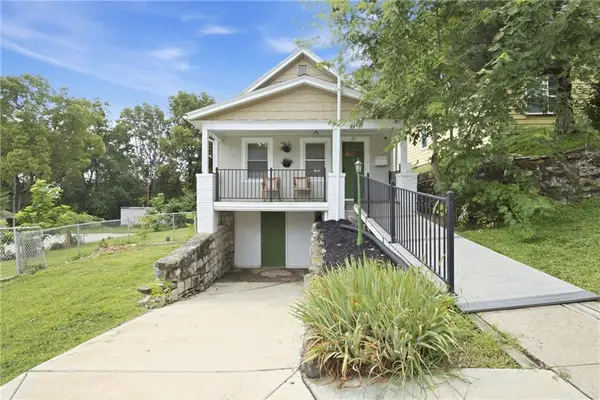 $179,000Active2 beds 2 baths1,080 sq. ft.
31 S Tremont Street, Kansas City, KS 66101
MLS# 2631117Listed by: REECENICHOLS - COUNTRY CLUB PLAZA - New
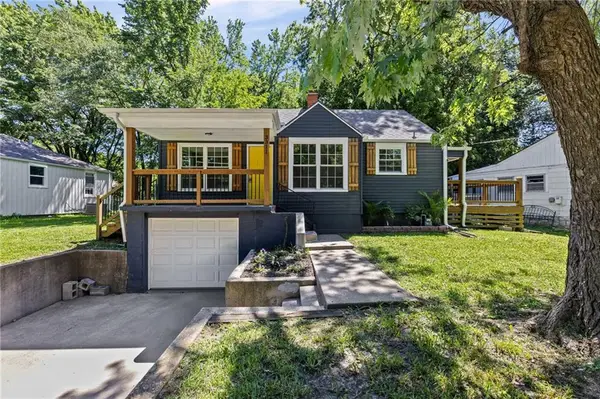 $209,900Active3 beds 1 baths978 sq. ft.
3311 N 57th Street, Kansas City, KS 66104
MLS# 2631182Listed by: KELLER WILLIAMS REALTY PARTNERS INC. - New
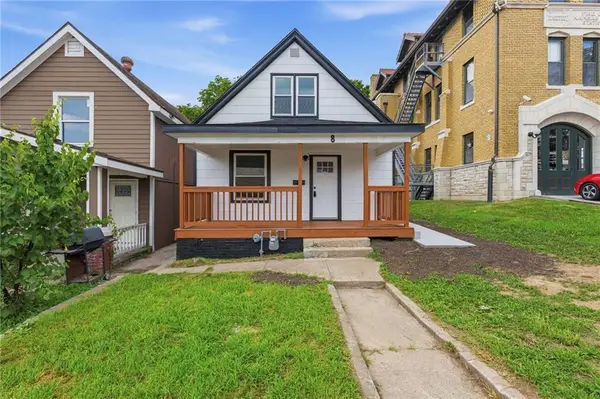 $205,000Active3 beds 2 baths1,256 sq. ft.
8 S 14th Street, Kansas City, KS 66102
MLS# 2631478Listed by: 1ST CLASS REAL ESTATE KC - New
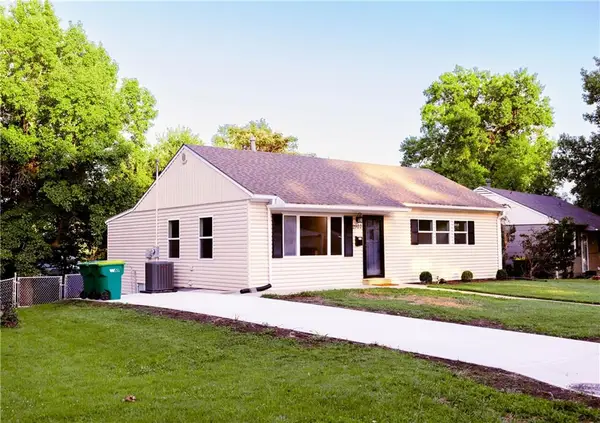 $275,000Active4 beds 2 baths2,136 sq. ft.
2907 S 25th Street, Kansas City, KS 66106
MLS# 2631697Listed by: REECENICHOLS -THE VILLAGE - New
 $499,000Active3 beds 2 baths2,108 sq. ft.
11151 Leavenworth Road, Kansas City, KS 66109
MLS# 2630733Listed by: REECENICHOLS -JOHNSON COUNTY W


Protect your home and budget from life's surprises with an Assurant Home Warranty, backed by a partner that supports you through every step of homeownership. Explore Plans.
© 2026 Better Homes and Gardens Real Estate LLC. An Anywhere Real Estate company. All rights reserved. Better Homes and Gardens® Real Estate is a registered trademark owned by Meredith Operations Corporation, licensed to Better Homes and Gardens Real Estate LLC and used with permission. Better Homes and Gardens Real Estate LLC fully supports the principles of the Fair Housing Act and the Equal Opportunity Act. Listing information is deemed reliable but is not guaranteed accurate.
Each office is independently owned and operated.
Any services or products provided by third parties are not provided by, affiliated with or related to Better Homes and Gardens Real Estate LLC, or its affiliated companies.