
55 S Coy Street, Kansas City, KS 66101
Local realty services provided by:Better Homes and Gardens Real Estate Kansas City Homes
55 S Coy Street,Kansas City, KS 66101
$150,000
- 4 Beds
- 2 Baths
- 1,976 sq. ft.
- Single family
- Pending
Listed by: monica engle
Office: re/max premier properties
MLS#:2628571
Source:MOKS_HL
Price summary
- Price:$150,000
- Price per sq. ft.:$75.91
About this home
Minutes from downtown Kansas City, MO and the historic Strawberry Hill district, this versatile home features 3 bedrooms, 1 bathroom, and the convenience of main floor laundry. A separate rear entrance leads to private upstairs living quarters complete with a second kitchen, family room, sunroom, bedroom, and bathroom. This separate layout also provides access to the basement, where a second laundry hookup is available. Enjoy the large covered front porch and a fully fenced backyard with a large shed/detached garage. Major updates include a 1-year-old roof and a waterproofed basement. Perfect for multi-generational living or an investment opportunity!
Contact an agent
Home facts
- Year built:1920
- Listing ID #:2628571
- Added:6 day(s) ago
- Updated:July 16, 2026 at 11:33 AM
Rooms and interior
- Bedrooms:4
- Total bathrooms:2
- Full bathrooms:2
- Rooms Total:12
- Basement:Yes
- Basement Description:Daylight, Inside Entrance, Unfinished, Walk Out
- Living area:1,976 sq. ft.
Heating and cooling
- Cooling:Window Unit(s)
- Heating:Natural Gas
Structure and exterior
- Roof:Composition
- Year built:1920
- Building area:1,976 sq. ft.
- Lot area:0.11 Acres
- Lot Features:City Lot
- Architectural Style:1.5 Stories, Bungalow
- Construction Materials:Lap
Schools
- High school:Wyandotte
- Middle school:Central
- Elementary school:Whittier
Utilities
- Water:City/Public
- Sewer:Public Sewer
Finances and disclosures
- Price:$150,000
- Price per sq. ft.:$75.91
Parking
- Parking description:Detached, Off Street
 HeartlandMLS©2026. Information Deemed Reliable But Not Guaranteed. This information is being provided by the HeartlandMLS. The listings presented here may or may not be listed by the Broker/Agent operating this website. This information is intended for the personal use of consumers and may not be used for any purpose other than to identify prospective properties consumers may be interested in purchasing. Data <Last Updated July 16, 2026
New listings near 55 S Coy Street
- New
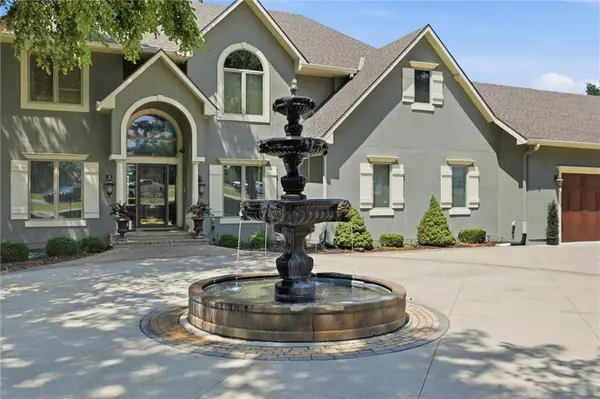 $1,275,000Active4 beds 5 baths6,259 sq. ft.
12808 Hollingsworth Road, Kansas City, KS 66109
MLS# 2620116Listed by: REECENICHOLS -JOHNSON COUNTY W - New
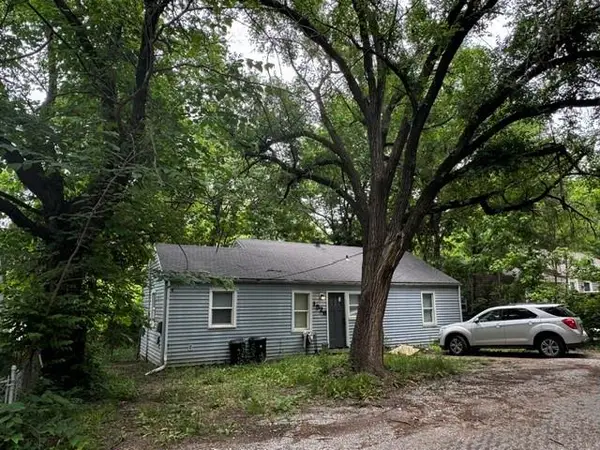 $150,000Active3 beds 1 baths960 sq. ft.
1526 Valley Road, Kansas City, KS 66102
MLS# 2622697Listed by: REECENICHOLS -JOHNSON COUNTY W - New
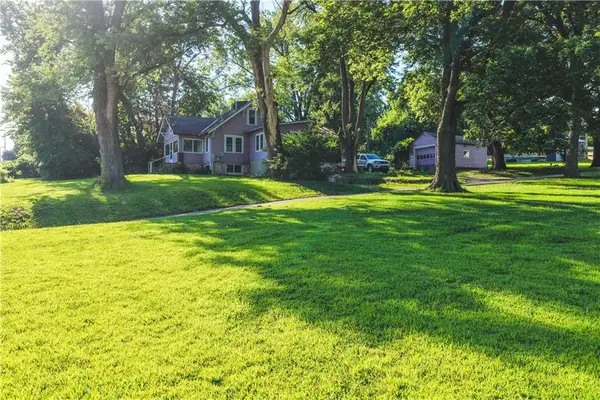 $574,500Active3 beds 1 baths2,191 sq. ft.
7165 Gibbs Road, Kansas City, KS 66106
MLS# 2624626Listed by: UNITED REAL ESTATE KANSAS CITY - Open Fri, 4pm to 6amNew
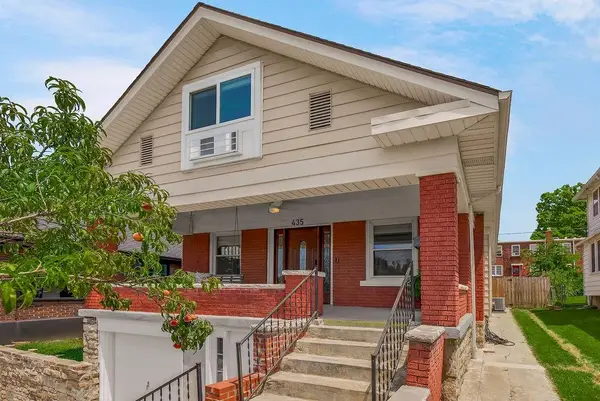 Listed by BHGRE$290,000Active4 beds 2 baths1,868 sq. ft.
435 N 19th Street, Kansas City, KS 66102
MLS# 2630812Listed by: BHG KANSAS CITY HOMES - New
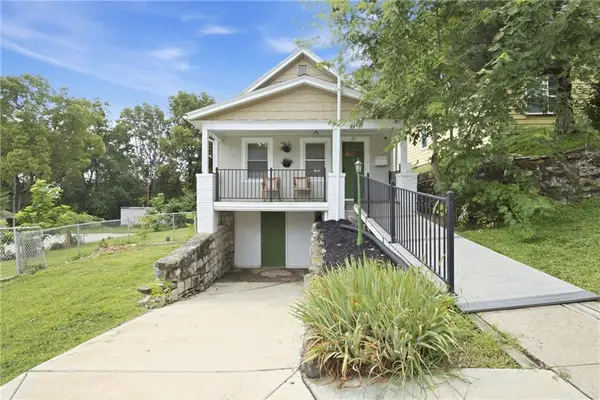 $179,000Active2 beds 2 baths1,080 sq. ft.
31 S Tremont Street, Kansas City, KS 66101
MLS# 2631117Listed by: REECENICHOLS - COUNTRY CLUB PLAZA - New
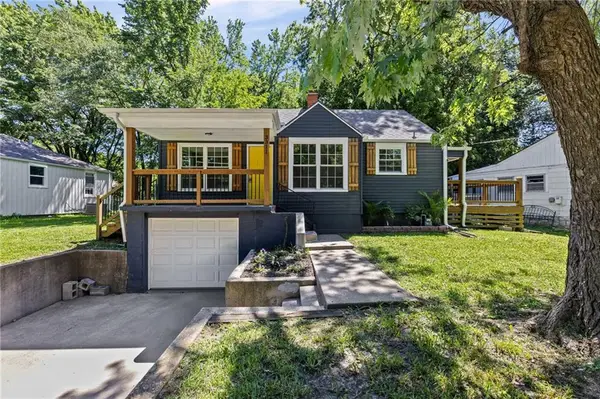 $209,900Active3 beds 1 baths978 sq. ft.
3311 N 57th Street, Kansas City, KS 66104
MLS# 2631182Listed by: KELLER WILLIAMS REALTY PARTNERS INC. - New
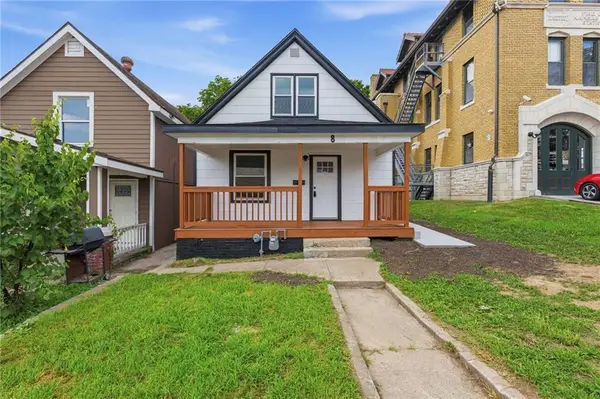 $205,000Active3 beds 2 baths1,256 sq. ft.
8 S 14th Street, Kansas City, KS 66102
MLS# 2631478Listed by: 1ST CLASS REAL ESTATE KC - New
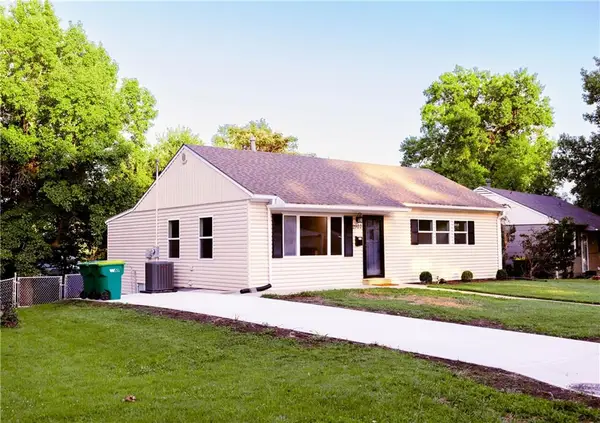 $275,000Active4 beds 2 baths2,136 sq. ft.
2907 S 25th Street, Kansas City, KS 66106
MLS# 2631697Listed by: REECENICHOLS -THE VILLAGE - New
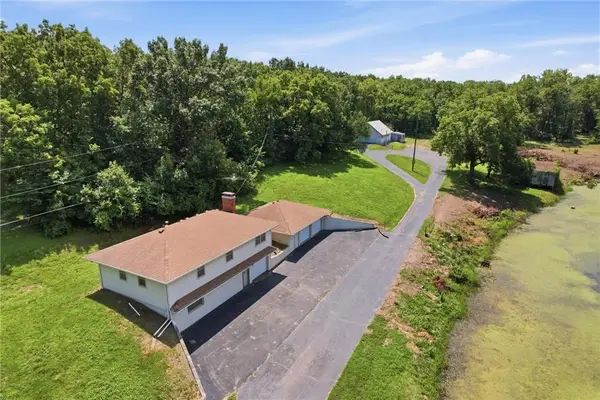 $499,000Active3 beds 2 baths2,108 sq. ft.
11151 Leavenworth Road, Kansas City, KS 66109
MLS# 2630733Listed by: REECENICHOLS -JOHNSON COUNTY W - New
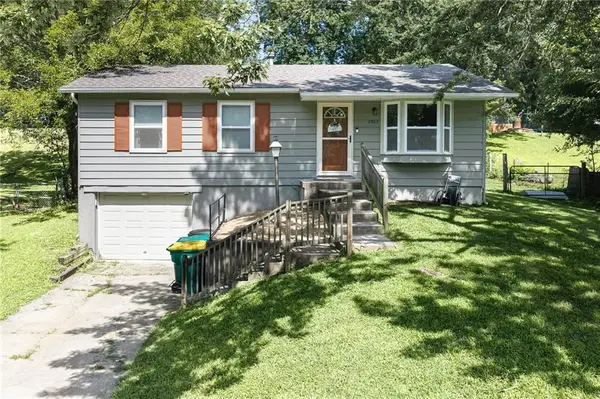 $289,950Active3 beds 2 baths1,335 sq. ft.
2803 N 109 Street, Kansas City, KS 66109
MLS# 2629590Listed by: LYNCH REAL ESTATE


Protect your home and budget from life's surprises with an Assurant Home Warranty, backed by a partner that supports you through every step of homeownership. Explore Plans.
© 2026 Better Homes and Gardens Real Estate LLC. An Anywhere Real Estate company. All rights reserved. Better Homes and Gardens® Real Estate is a registered trademark owned by Meredith Operations Corporation, licensed to Better Homes and Gardens Real Estate LLC and used with permission. Better Homes and Gardens Real Estate LLC fully supports the principles of the Fair Housing Act and the Equal Opportunity Act. Listing information is deemed reliable but is not guaranteed accurate.
Each office is independently owned and operated.
Any services or products provided by third parties are not provided by, affiliated with or related to Better Homes and Gardens Real Estate LLC, or its affiliated companies.