
3011 Tomahawk Drive, Lawrence, KS 66049
Local realty services provided by:Better Homes and Gardens Real Estate Kansas City Homes
3011 Tomahawk Drive,Lawrence, KS 66049
$369,000
- 4 Beds
- 3 Baths
- 2,300 sq. ft.
- Single family
- Active
Listed by: tammy ellis
Office: front porch real estate
MLS#:2622408
Source:MOKS_HL
Price summary
- Price:$369,000
- Price per sq. ft.:$160.43
About this home
After 38 wonderful years, this lovingly maintained family home is ready for its next chapter! Following a fire in 1996, the home was completely rebuilt down to the studs, allowing for extensive updates including electrical, plumbing, windows, flooring, cabinetry, and appliances.
The light-filled, open-concept living room flows seamlessly into the kitchen, creating a welcoming space for everyday living and entertaining. The kitchen features a pantry and patio doors leading to a large covered deck overlooking the beautifully landscaped backyard.
Offering 4 bedrooms and 3 full bathrooms, the spacious floor plan includes a private upper-level primary suite with a walk-in closet and en-suite bathroom featuring a separate shower and jetted tub. Two additional bedrooms and a full bath are located upstairs, while the lower level offers a fourth bedroom and full bath—perfect for guests, multi-generational living, or a home office.
The lower-level family room is designed for entertaining with a wet bar, white-painted brick gas fireplace, built-in shelving around the fireplace, surround sound wiring, and walkout access to the backyard.
Step outside and fall in love with the outdoor living spaces. The meticulously maintained yard features mature shade trees, colorful landscaping, a charming goldfish pond, fenced garden area, storage shed and an above-ground pool with quality filtration system and sun deck. The lawn is lush, green, and beautifully cared for.
A rare opportunity to own a home that has been thoughtfully updated, exceptionally maintained, and cherished for nearly four decades. Move in and start making memories of your own! Beautifully positioned in the desirable Deerfield neighborhood, this home sits directly across from Deerfield Park with walking trails, open green space, and a scenic creek. Deerfield Elementary School is just a short walk away, making this location as exceptional as the home itself....
Contact an agent
Home facts
- Year built:1974
- Listing ID #:2622408
- Added:1 day(s) ago
- Updated:May 29, 2026 at 02:19 PM
Rooms and interior
- Bedrooms:4
- Total bathrooms:3
- Full bathrooms:3
- Basement:Yes
- Basement Description:Finished, Walk Out
- Living area:2,300 sq. ft.
Heating and cooling
- Cooling:Attic Fan, Electric
- Heating:Forced Air Gas
Structure and exterior
- Roof:Composition
- Year built:1974
- Building area:2,300 sq. ft.
- Lot area:0.25 Acres
- Lot Features:City Lot
- Architectural Style:Split Entry
- Construction Materials:Cedar, Frame
Schools
- High school:Free State
- Middle school:West
- Elementary school:Deerfield
Utilities
- Water:City/Public
- Sewer:Public Sewer
Finances and disclosures
- Price:$369,000
- Price per sq. ft.:$160.43
Features and amenities
- Amenities:Ceiling Fan(s), Pantry, Walk-In Closet(s)
Parking
- Parking description:Attached
- Garage:Yes
- Garage spaces:2
 HeartlandMLS©2026. Information Deemed Reliable But Not Guaranteed. This information is being provided by the HeartlandMLS. The listings presented here may or may not be listed by the Broker/Agent operating this website. This information is intended for the personal use of consumers and may not be used for any purpose other than to identify prospective properties consumers may be interested in purchasing. Data <Last Updated May 29, 2026
New listings near 3011 Tomahawk Drive
- New
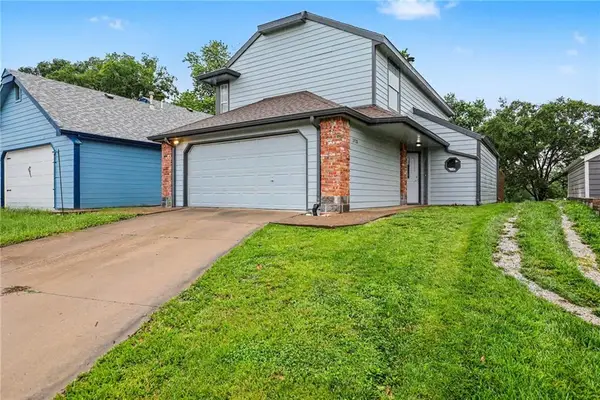 $345,000Active3 beds 3 baths1,620 sq. ft.
3720 Hartford Avenue, Lawrence, KS 66047
MLS# 2618190Listed by: KW DIAMOND PARTNERS - Open Sat, 12 to 2pmNew
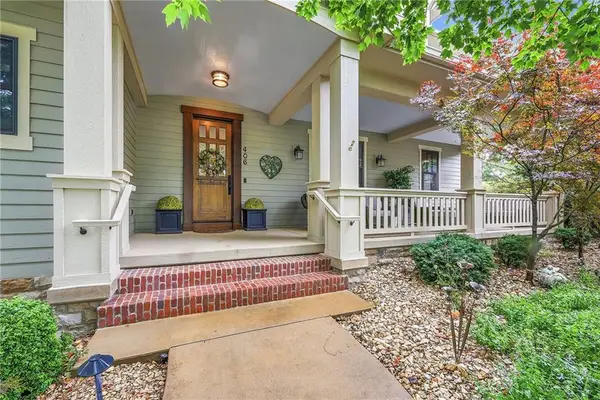 $1,249,900Active6 beds 5 baths6,181 sq. ft.
406 Homestead Drive, Lawrence, KS 66049
MLS# 2620910Listed by: PLATINUM REALTY LLC - New
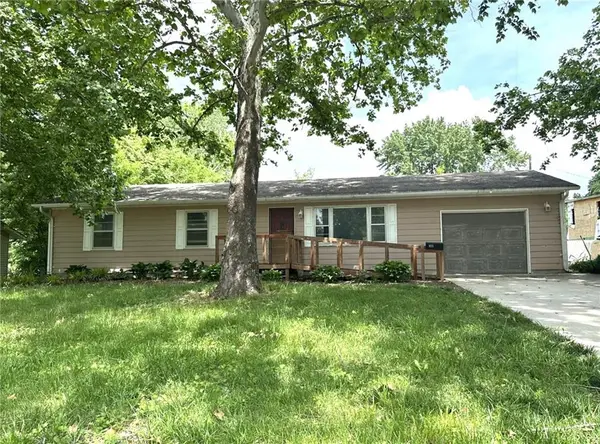 $215,000Active3 beds 2 baths1,104 sq. ft.
1618 E Glenn Drive, Lawrence, KS 66044
MLS# 2622764Listed by: MCGREW REAL ESTATE INC - New
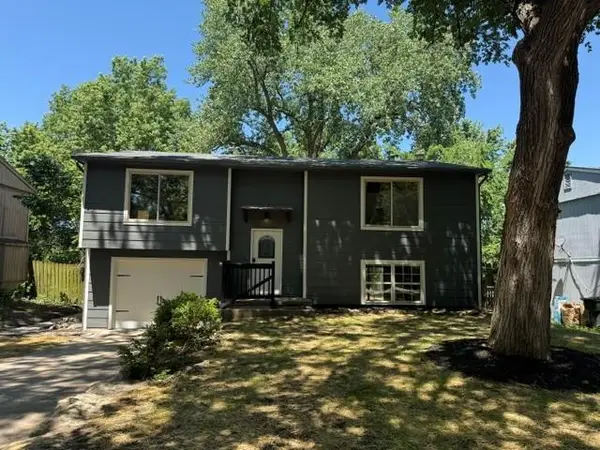 $329,950Active4 beds 3 baths2,820 sq. ft.
2533 Bonanza Street, Lawrence, KS 66046
MLS# 2622171Listed by: ESSENTIAL ONE RE SERVICES INC - Open Sun, 11:30am to 1pmNew
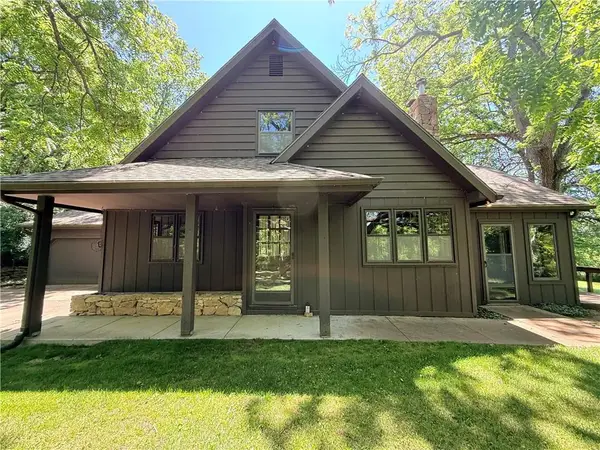 $434,900Active3 beds 2 baths2,456 sq. ft.
467 N 1600 Road, Lawrence, KS 66049
MLS# 2622680Listed by: REALTY EXECUTIVES, HEDGES REAL - New
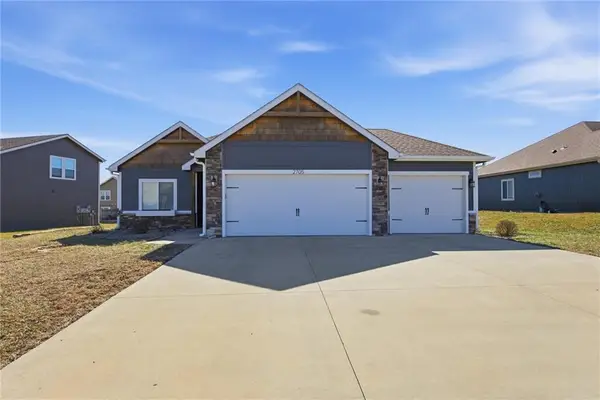 $365,000Active3 beds 2 baths1,527 sq. ft.
2705 Chasehire Drive, Lawrence, KS 66046
MLS# 2622329Listed by: PLATINUM REALTY LLC - New
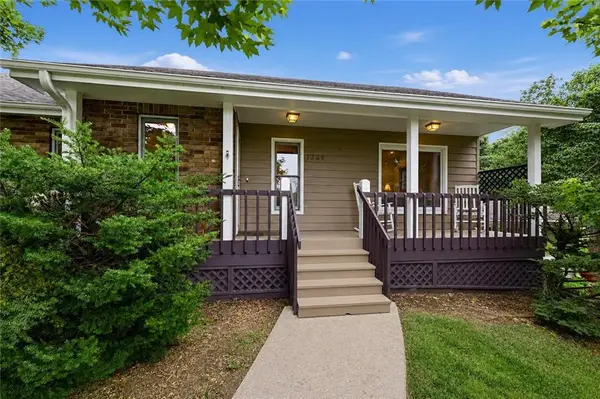 $569,900Active4 beds 4 baths3,864 sq. ft.
1331 Ranchero Drive, Lawrence, KS 66049
MLS# 2622083Listed by: MCGREW REAL ESTATE INC - New
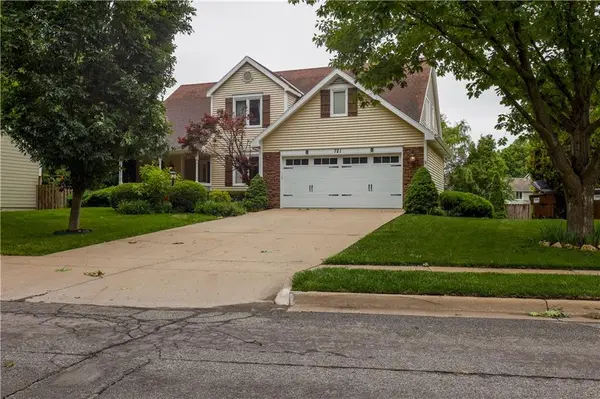 $519,000Active4 beds 5 baths3,139 sq. ft.
721 Eldridge Street, Lawrence, KS 66049
MLS# 2618720Listed by: KW INTEGRITY - New
 $419,900Active3 beds 3 baths2,555 sq. ft.
5819 Longleaf Drive, Lawrence, KS 66049
MLS# 2621998Listed by: KW INTEGRITY


Protect your home and budget from life's surprises with an Assurant Home Warranty, backed by a partner that supports you through every step of homeownership. Explore Plans.
© 2026 Better Homes and Gardens Real Estate LLC. An Anywhere Real Estate company. All rights reserved. Better Homes and Gardens® Real Estate is a registered trademark owned by Meredith Operations Corporation, licensed to Better Homes and Gardens Real Estate LLC and used with permission. Better Homes and Gardens Real Estate LLC fully supports the principles of the Fair Housing Act and the Equal Opportunity Act. Listing information is deemed reliable but is not guaranteed accurate.
Each office is independently owned and operated.
Any services or products provided by third parties are not provided by, affiliated with or related to Better Homes and Gardens Real Estate LLC, or its affiliated companies.