
467 N 1600 Road, Lawrence, KS 66049
Local realty services provided by:Better Homes and Gardens Real Estate Kansas City Homes
467 N 1600 Road,Lawrence, KS 66049
$434,900
- 3 Beds
- 2 Baths
- 2,456 sq. ft.
- Single family
- Active
Upcoming open houses
- Sun, May 3111:30 am - 01:00 pm
Listed by: sean williams
Office: realty executives, hedges real
MLS#:2622680
Source:MOKS_HL
Price summary
- Price:$434,900
- Price per sq. ft.:$177.08
About this home
The property features 12 acres with a wooded hill to nestle into, a stream, and metal building for equipment and horses. The west lot line, E 450 Road, truncates south at the Clinton State Park and Lake (so, local traffic only). Stull Road leads up to the long asphalt driveway for easy access - all on hard surface roads. The 1.5 story plan has two bedrooms on the main level, living room with stone hearth fireplace, eat-in kitchen with panoramic views, and a great family room-porch with wood stove and access to the perimeter deck. Upstairs, there's a southern bedroom, full bath, and loft overlooking the living room. The partly finished basement has a non-conforming daylight bedroom, 31 foot Rec room, mechanical room, laundry, and it's stubbed for a 3rd bath area. The 2-car garage is attached via a covered porch and has some extra room for storage cabinets and a separate door to the back yard. The birds are rarely in sync with their chorus, but delightful anyway in this peaceful respite in nature just minutes to town. The house was built by John Kunz in 1974 and awaits your decorative touches and imagination. Measurements are estimated and partially finished basement square footage is included in total....
Contact an agent
Home facts
- Year built:1974
- Listing ID #:2622680
- Added:1 day(s) ago
- Updated:May 29, 2026 at 06:33 PM
Rooms and interior
- Bedrooms:3
- Total bathrooms:2
- Full bathrooms:2
- Rooms Total:9
- Kitchen Description:Dishwasher, Disposal, Refrigerator
- Basement:Yes
- Basement Description:Concrete, Daylight, Full, Partial
- Living area:2,456 sq. ft.
Heating and cooling
- Cooling:Electric
- Heating:Wood Stove
Structure and exterior
- Roof:Composition
- Year built:1974
- Building area:2,456 sq. ft.
- Lot area:12 Acres
- Lot Features:Acreage, Corner Lot, Wooded
- Architectural Style:1.5 Stories
- Construction Materials:Concrete, Wood Siding
- Exterior Features:Horse Facilities
- Foundation Description:Concrete
Schools
- High school:Perry Lecompton
- Middle school:Perry Lecompton
Utilities
- Water:Rural
- Sewer:Septic Tank
Finances and disclosures
- Price:$434,900
- Price per sq. ft.:$177.08
Features and amenities
- Appliances:Dishwasher, Disposal, Fireplace Equip, Refrigerator, Washer
- Amenities:Ceiling Fan(s)
Parking
- Parking description:Attached
- Garage:Yes
- Garage spaces:2
 HeartlandMLS©2026. Information Deemed Reliable But Not Guaranteed. This information is being provided by the HeartlandMLS. The listings presented here may or may not be listed by the Broker/Agent operating this website. This information is intended for the personal use of consumers and may not be used for any purpose other than to identify prospective properties consumers may be interested in purchasing. Data <Last Updated May 29, 2026
New listings near 467 N 1600 Road
- New
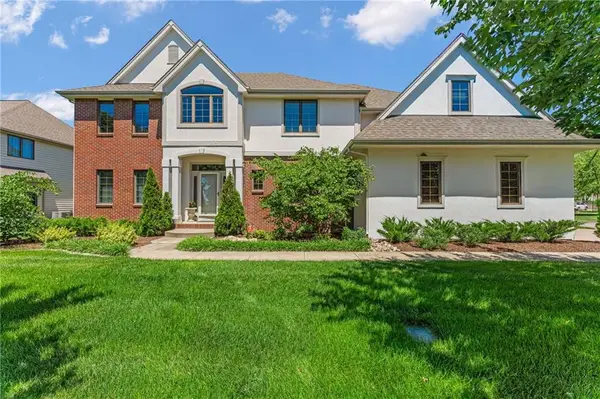 $775,000Active5 beds 5 baths4,504 sq. ft.
4728 Wimbledon Drive, Lawrence, KS 66044
MLS# 2623091Listed by: KW INTEGRITY - Open Sat, 11:30am to 1pmNew
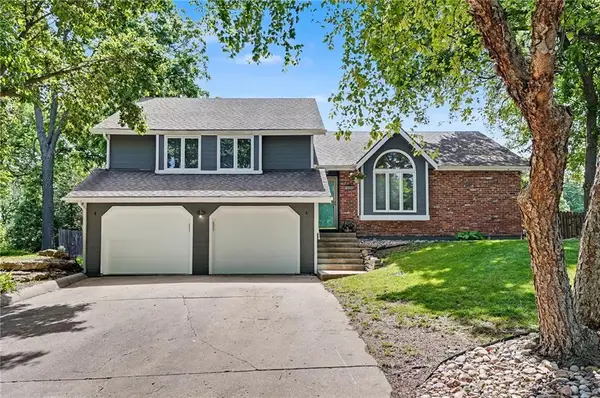 $450,000Active4 beds 3 baths3,262 sq. ft.
3605 Riverview Road, Lawrence, KS 66049
MLS# 2623004Listed by: REALTY EXECUTIVES, HEDGES REAL - New
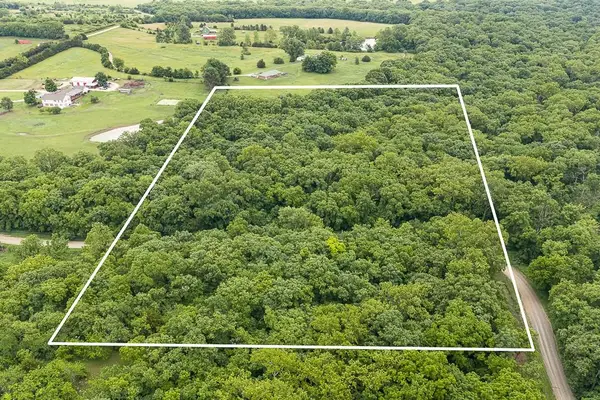 $139,950Active10.46 Acres
00000 Wild Horse Road, Lawrence, KS 66044
MLS# 2623028Listed by: LYNCH REAL ESTATE - New
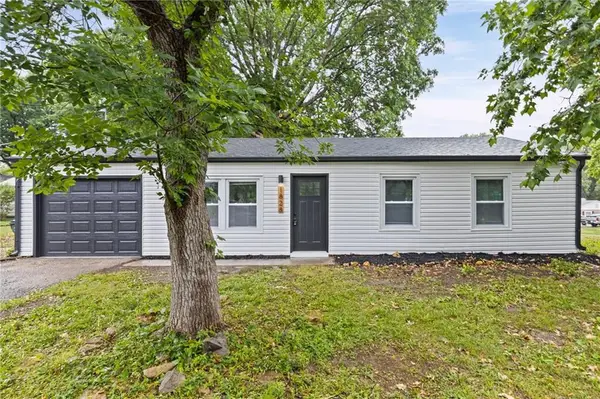 $250,000Active3 beds 2 baths925 sq. ft.
1828 Brook Street, Lawrence, KS 66044
MLS# 2622758Listed by: KELLER WILLIAMS REALTY PARTNERS INC. - New
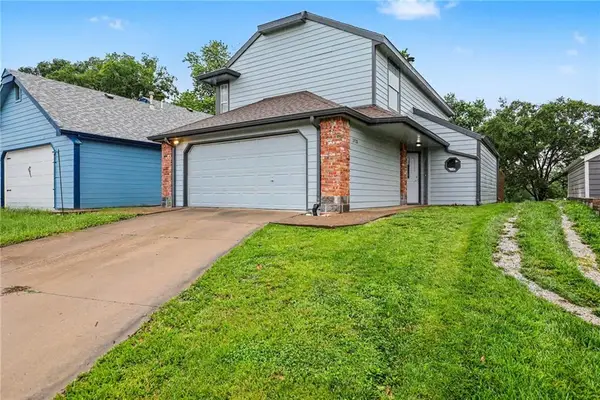 $345,000Active3 beds 3 baths1,620 sq. ft.
3720 Hartford Avenue, Lawrence, KS 66047
MLS# 2618190Listed by: KW DIAMOND PARTNERS - Open Sat, 12 to 2pmNew
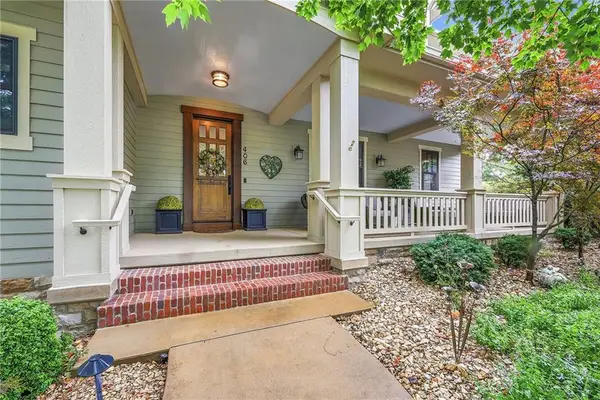 $1,249,900Active6 beds 5 baths6,181 sq. ft.
406 Homestead Drive, Lawrence, KS 66049
MLS# 2620910Listed by: PLATINUM REALTY LLC - New
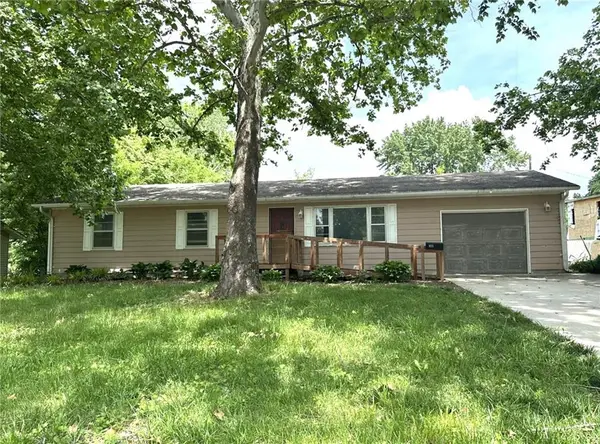 $215,000Active3 beds 2 baths1,104 sq. ft.
1618 E Glenn Drive, Lawrence, KS 66044
MLS# 2622764Listed by: MCGREW REAL ESTATE INC - New
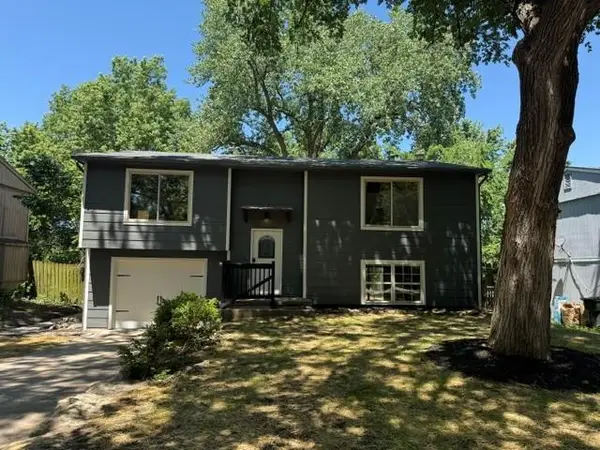 $329,950Active4 beds 3 baths2,820 sq. ft.
2533 Bonanza Street, Lawrence, KS 66046
MLS# 2622171Listed by: ESSENTIAL ONE RE SERVICES INC - New
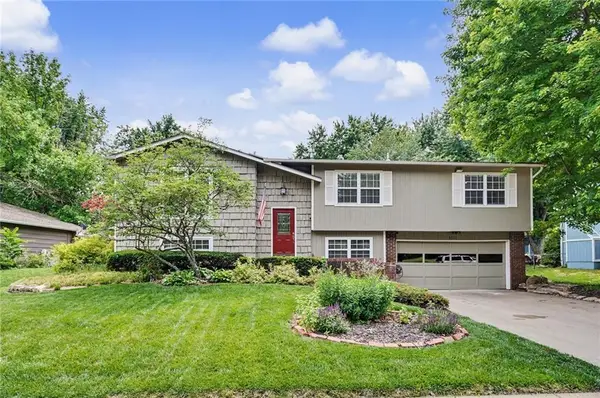 $369,000Active4 beds 3 baths2,300 sq. ft.
3011 Tomahawk Drive, Lawrence, KS 66049
MLS# 2622408Listed by: FRONT PORCH REAL ESTATE


Protect your home and budget from life's surprises with an Assurant Home Warranty, backed by a partner that supports you through every step of homeownership. Explore Plans.
© 2026 Better Homes and Gardens Real Estate LLC. An Anywhere Real Estate company. All rights reserved. Better Homes and Gardens® Real Estate is a registered trademark owned by Meredith Operations Corporation, licensed to Better Homes and Gardens Real Estate LLC and used with permission. Better Homes and Gardens Real Estate LLC fully supports the principles of the Fair Housing Act and the Equal Opportunity Act. Listing information is deemed reliable but is not guaranteed accurate.
Each office is independently owned and operated.
Any services or products provided by third parties are not provided by, affiliated with or related to Better Homes and Gardens Real Estate LLC, or its affiliated companies.