
827 W 22nd Street, Lawrence, KS 66046
Local realty services provided by:Better Homes and Gardens Real Estate Kansas City Homes
827 W 22nd Street,Lawrence, KS 66046
$285,000
- 3 Beds
- 2 Baths
- 1,272 sq. ft.
- Single family
- Active
Listed by: bailey stuart
Office: mcgrew real estate inc
MLS#:2646671
Source:MOKS_HL
Price summary
- Price:$285,000
- Price per sq. ft.:$224.06
About this home
This charming mid-century ranch offers comfortable one-level living in a convenient Lawrence location near the University of Kansas campus and Lawrence High School. Featuring 3 bedrooms, 1.5 bathrooms, and a spacious one-car garage, the home combines classic character with several recent improvements. Beautifully refinished hardwood floors extend throughout nearly the entire main level, complemented by brand-new vinyl flooring in the kitchen and bathrooms. Additional updates include newer windows and a new roof installed in March 2026. The partial unfinished basement provides valuable additional storage space and room for future possibilities. Outside, a generously sized backyard offers plenty of space to relax, garden, or entertain, while the dead-end street provides a quieter setting with minimal through traffic. With its timeless appeal, thoughtful updates, and desirable location, this home is ready for its next chapter! **Please note:** The third bedroom has two entrances, one of which would require a door to be installed to provide full privacy....
Contact an agent
Home facts
- Year built:1955
- Subdivision & Development:Other
- Listing ID #:2646671
- Added:2 day(s) ago
- Updated:October 14, 2026 at 03:33 PM
Rooms and interior
- Bedrooms:3
- Total bathrooms:2
- Full bathrooms:1
- Half bathrooms:1
- Rooms Total:5
- Basement:Yes
- Basement Description:Partial, Unfinished
- Living area:1,272 sq. ft.
Heating and cooling
- Cooling:Attic Fan, Electric
- Heating:Central Gas
Structure and exterior
- Roof:Composition
- Year built:1955
- Building area:1,272 sq. ft.
- Lot area:0.22 Acres
- Lot Features:Cul-De-Sac
- Architectural Style:Ranch
- Construction Materials:Brick Trim, Wood Siding
Utilities
- Water:City/Public
- Sewer:Public Sewer
Finances and disclosures
- Price:$285,000
- Price per sq. ft.:$224.06
Parking
- Parking description:Attached, Off Street
- Garage:Yes
- Garage spaces:1
 HeartlandMLS©2026. Information Deemed Reliable But Not Guaranteed. This information is being provided by the HeartlandMLS. The listings presented here may or may not be listed by the Broker/Agent operating this website. This information is intended for the personal use of consumers and may not be used for any purpose other than to identify prospective properties consumers may be interested in purchasing. Data <Last Updated October 13, 2026
New listings near 827 W 22nd Street
- Coming Soon
 $310,000Coming Soon3 beds 2 baths1,352 sq. ft.
3016 Winston Drive, Lawrence, KS 66049
MLS# 2647071Listed by: REAL BROKER, LLC - Coming Soon
 $275,000Coming Soon4 beds 2 baths1,544 sq. ft.
2204 Breckenridge Drive, Lawrence, KS 66047
MLS# 2645310Listed by: RE/MAX INNOVATIONS - New
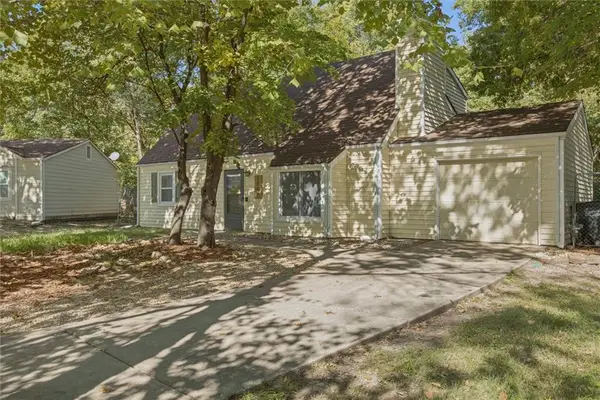 $289,900Active4 beds 2 baths1,515 sq. ft.
1748 W 3rd Street, Lawrence, KS 66044
MLS# 2645847Listed by: HECK LAND COMPANY - New
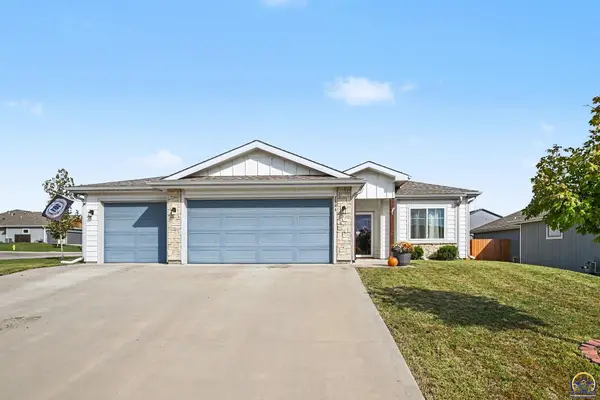 $380,000Active3 beds 2 baths1,563 sq. ft.
2504 E 26th St, Lawrence, KS 66046
MLS# 247036Listed by: KELLER WILLIAMS REALTY PARTNER - New
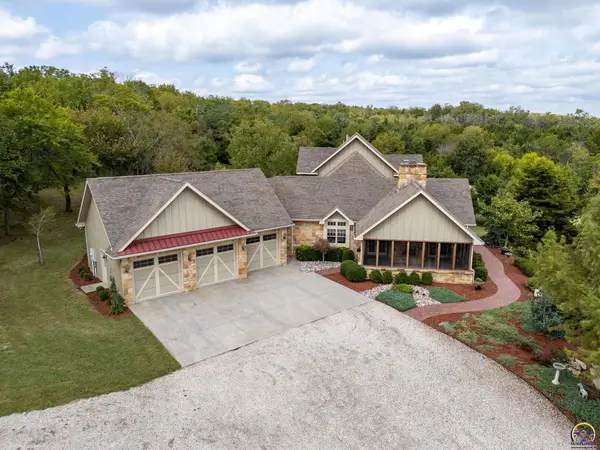 $2,800,000Active4 beds 6 baths4,541 sq. ft.
1061 E 1200 Rd, Lawrence, KS 66047
MLS# 247031Listed by: STEPHENS REAL ESTATE INC. - New
 $489,900Active3 beds 4 baths2,930 sq. ft.
1129 Parkside Circle, Lawrence, KS 66049
MLS# 2644311Listed by: CRYSTAL CLEAR REALTY - New
 $174,240Active5.28 Acres
25243 Hemphill Road, Lawrence, KS 66044
MLS# 2643257Listed by: HECK LAND COMPANY - New
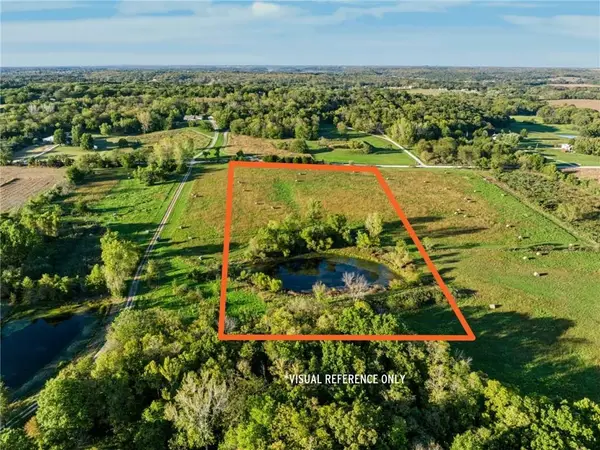 $198,240Active6.72 Acres
25073 Hemphill Road, Lawrence, KS 66044
MLS# 2643267Listed by: HECK LAND COMPANY - New
 $559,900Active5 beds 3 baths3,115 sq. ft.
5504 Harvard Road, Lawrence, KS 66049
MLS# 2645605Listed by: MCGREW REAL ESTATE INC - New
 $429,900Active4 beds 4 baths2,876 sq. ft.
4202 Teal Drive, Lawrence, KS 66047
MLS# 2646866Listed by: MCGREW REAL ESTATE INC


Protect your home and budget from life's surprises with an Assurant Home Warranty, backed by a partner that supports you through every step of homeownership. Explore Plans.
© 2026 Better Homes and Gardens Real Estate LLC. An Anywhere Real Estate company. All rights reserved. Better Homes and Gardens® Real Estate is a registered trademark owned by Meredith Operations Corporation, licensed to Better Homes and Gardens Real Estate LLC and used with permission. Better Homes and Gardens Real Estate LLC fully supports the principles of the Fair Housing Act and the Equal Opportunity Act. Listing information is deemed reliable but is not guaranteed accurate.
Each office is independently owned and operated.
Any services or products provided by third parties are not provided by, affiliated with or related to Better Homes and Gardens Real Estate LLC, or its affiliated companies.