
5426 W 145th Street, Leawood, KS 66224
Local realty services provided by:Better Homes and Gardens Real Estate Kansas City Homes
5426 W 145th Street,Leawood, KS 66224
$400,000
- 2 Beds
- 2 Baths
- 1,612 sq. ft.
- Single family
- Pending
Listed by: alison fournier, brock simpson
Office: compass realty group
MLS#:2618840
Source:MOKS_HL
Price summary
- Price:$400,000
- Price per sq. ft.:$248.14
- Monthly HOA dues:$768
About this home
Welcome to this lovely 2 bed, 2 bath patio villa in a 55+ Leawood Community. This villa has an open concept floor plan, convenient for everyday living, with a large living room, dining room, breakfast room and kitchen. Enjoy a spacious primary bedroom and bath with a large walk-in closet, along with a second bedroom and full bath for guests. The laundry room doubles as a lockable storm room/safe room. Two car garage also has built in shelving providing ample storage. The community clubhouse is very close and features a common area, library, bathrooms, kitchen, and a year round heated saltwater pool. There are so many great amenities including lawn care, snow removal, roof replacement and repair, exterior maintenance, property insurance, water, trash, social activities and more! Mintutes from shopping, dining, and everyday conveniences. Refrigerator, washer and dryer are all included!
Contact an agent
Home facts
- Year built:2002
- Listing ID #:2618840
- Added:3 day(s) ago
- Updated:May 24, 2026 at 07:52 AM
Rooms and interior
- Bedrooms:2
- Total bathrooms:2
- Full bathrooms:2
- Rooms Total:7
- Basement:Yes
- Basement Description:Crawl Space
- Living area:1,612 sq. ft.
Heating and cooling
- Cooling:Electric
- Heating:Forced Air Gas
Structure and exterior
- Roof:Composition
- Year built:2002
- Building area:1,612 sq. ft.
- Lot area:0.09 Acres
- Lot Features:City Lot
- Architectural Style:Ranch
- Construction Materials:Brick Trim, Stucco
Utilities
- Water:City/Public
- Sewer:Public Sewer
Finances and disclosures
- Price:$400,000
- Price per sq. ft.:$248.14
Features and amenities
- Amenities:Clubhouse, Exercise Room, Party Room, Pool, Walk-In Closet(s)
- Pool features:Swimming Pool
Parking
- Parking description:Attached
- Garage:Yes
- Garage spaces:2
 HeartlandMLS©2026. Information Deemed Reliable But Not Guaranteed. This information is being provided by the HeartlandMLS. The listings presented here may or may not be listed by the Broker/Agent operating this website. This information is intended for the personal use of consumers and may not be used for any purpose other than to identify prospective properties consumers may be interested in purchasing. Data <Last Updated May 24, 2026
New listings near 5426 W 145th Street
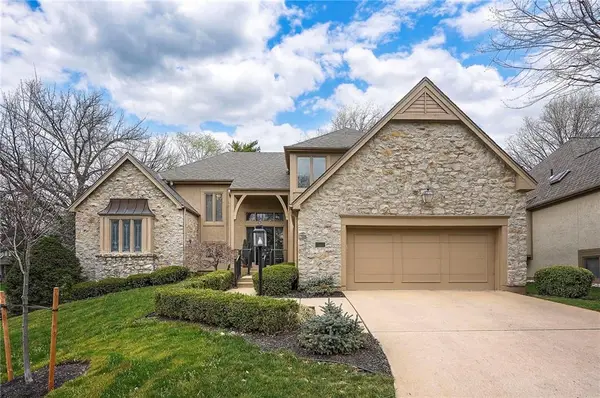 $625,000Pending3 beds 3 baths2,994 sq. ft.
4516 W 125th Street, Leawood, KS 66209
MLS# 2621801Listed by: COMPASS REALTY GROUP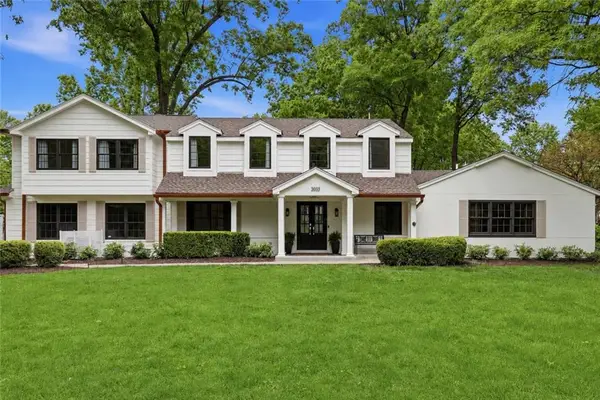 $2,500,000Active7 beds 7 baths5,812 sq. ft.
2832 W 91st Street, Leawood, KS 66206
MLS# 2600774Listed by: COMPASS REALTY GROUP- New
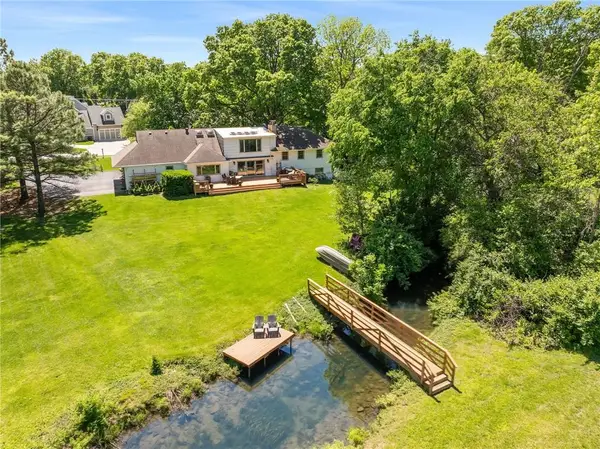 $1,500,000Active5 beds 4 baths4,312 sq. ft.
3636 W 89th Street, Leawood, KS 66206
MLS# 2617045Listed by: KW KANSAS CITY METRO - Open Sun, 1 to 4pmNew
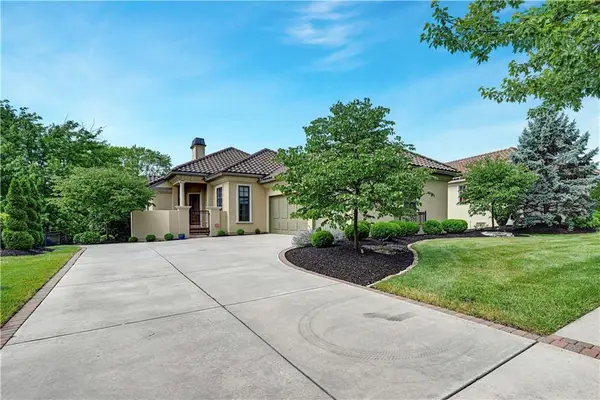 $999,998Active3 beds 3 baths3,298 sq. ft.
3313 W 138th Street, Leawood, KS 66224
MLS# 2618489Listed by: PLATINUM REALTY LLC 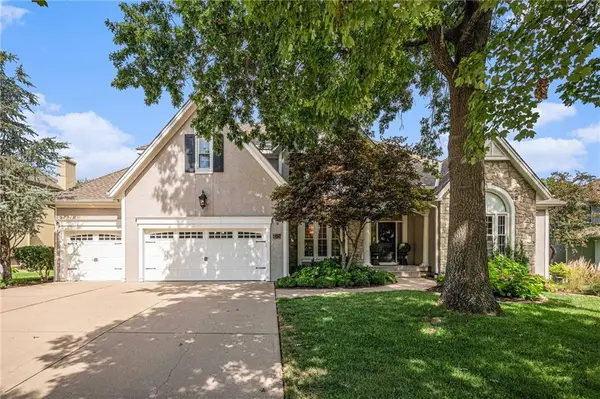 $865,000Pending4 beds 5 baths4,507 sq. ft.
4528 W 140th Street, Leawood, KS 66224
MLS# 2573850Listed by: KELLER WILLIAMS REALTY PARTNERS INC.- New
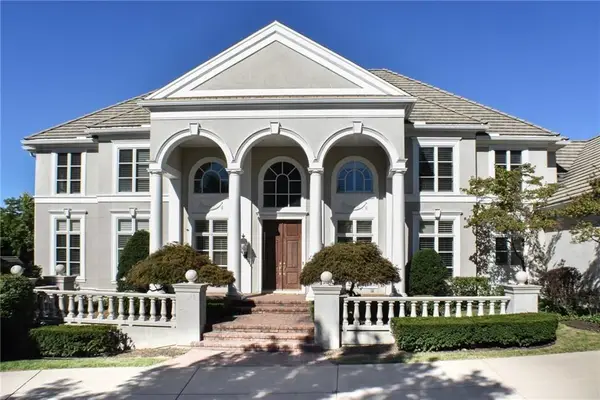 $2,200,000Active5 beds 7 baths9,447 sq. ft.
11724 Canterbury Street, Leawood, KS 66211
MLS# 2619746Listed by: PLATINUM REALTY LLC - New
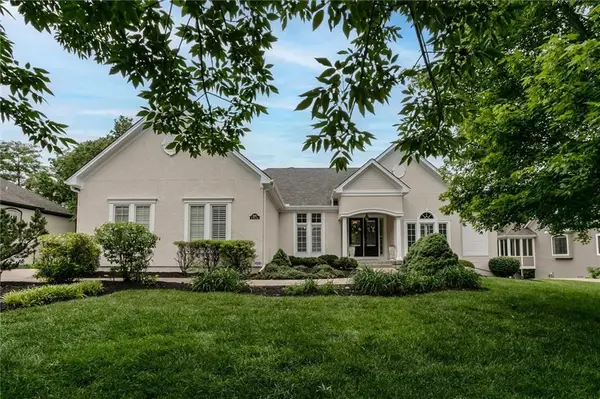 $1,100,000Active4 beds 5 baths4,532 sq. ft.
5002 W 143rd Terrace, Leawood, KS 66224
MLS# 2620258Listed by: REECENICHOLS - OVERLAND PARK - New
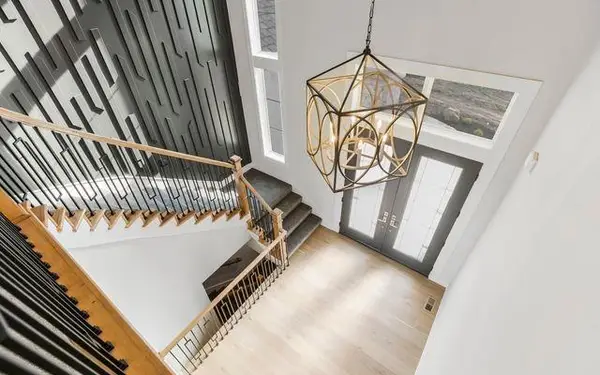 $1,231,900Active4 beds 5 baths4,317 sq. ft.
4741 W 157th Street, Overland Park, KS 66224
MLS# 2621333Listed by: RODROCK & ASSOCIATES REALTORS  $2,000,000Pending5 beds 5 baths6,000 sq. ft.
8608 Reinhardt Lane, Leawood, KS 66206
MLS# 2619704Listed by: REECENICHOLS - LEAWOOD


Protect your home and budget from life's surprises with an Assurant Home Warranty, backed by a partner that supports you through every step of homeownership. Explore Plans.
© 2026 Better Homes and Gardens Real Estate LLC. An Anywhere Real Estate company. All rights reserved. Better Homes and Gardens® Real Estate is a registered trademark owned by Meredith Operations Corporation, licensed to Better Homes and Gardens Real Estate LLC and used with permission. Better Homes and Gardens Real Estate LLC fully supports the principles of the Fair Housing Act and the Equal Opportunity Act. Listing information is deemed reliable but is not guaranteed accurate.
Each office is independently owned and operated.
Any services or products provided by third parties are not provided by, affiliated with or related to Better Homes and Gardens Real Estate LLC, or its affiliated companies.