
9703 Overbrook Road, Leawood, KS 66206
Local realty services provided by:Better Homes and Gardens Real Estate Kansas City Homes
9703 Overbrook Road,Leawood, KS 66206
$1,250,000
- 4 Beds
- 4 Baths
- 5,154 sq. ft.
- Single family
- Pending
Listed by: kelly heaven, gregory ennis
Office: kw kansas city metro
MLS#:2617538
Source:MOKS_HL
Price summary
- Price:$1,250,000
- Price per sq. ft.:$242.53
- Monthly HOA dues:$33.33
About this home
This is THE ONE! Tucked along a storybook street in Old Leawood, this one-of-a-kind stone ranch is bursting with personality, history, and style. Built in 1954 by Kroh Brothers, with the original plaque still on display in the garage, this home celebrates mid-century design, thoughtfully blended with modern updates for effortless living. From the moment you arrive, the 16-inch quarried stone exterior sets the tone, offering eye-catching charm and natural insulation, all on a beautiful 2/3 acre lot with over 4,500 square feet of living space.
Inside, the vibe is warm, inviting, and full of character. The kitchen and hall bathroom have been beautifully updated, while iconic mid-century details have been lovingly preserved throughout, creating a feel that is both fresh and nostalgic. The home offers four bedrooms, with a fifth room thoughtfully converted into a spacious custom closet, along with four full bathrooms. Downstairs, the basement is made for pure FUN, featuring an original retro bar with boomerang countertops, an inlaid tile shuffleboard court, and incredible pecky cypress walls that create an exceptional entertaining space.
This home was made for making memories, whether hosting holidays, gathering with friends, or enjoying everyday moments. The backyard features an updated deck, beautiful landscaping, and a patio, all set among mature trees. Thanks to the elevation, it stays noticeably cooler on warm days, perfect for long summer evenings. Thoughtful details continue throughout, including a rare three-car garage with epoxy floors, bespoke mid-century style garage doors with matching shutters, a full sprinkler system, lightning protection, and abundant built-in storage. A full unfinished attic, accessed by a hidden staircase, offers the opportunity to create additional living space. This is a rare chance to own a piece of architectural history with all the right modern touches - you don't want to miss it!...
Contact an agent
Home facts
- Year built:1954
- Listing ID #:2617538
- Added:46 day(s) ago
- Updated:July 11, 2026 at 11:05 AM
Rooms and interior
- Bedrooms:4
- Total bathrooms:4
- Full bathrooms:4
- Rooms Total:16
- Kitchen Description:Dishwasher, Disposal, Microwave
- Basement:Yes
- Basement Description:Finished, Stone/Rock, Walk Out
- Living area:5,154 sq. ft.
Heating and cooling
- Cooling:Electric
- Heating:Forced Air Gas
Structure and exterior
- Roof:Composition
- Year built:1954
- Building area:5,154 sq. ft.
- Lot area:0.63 Acres
- Lot Features:City Lot
- Architectural Style:Ranch
- Construction Materials:Stone & Frame, Wood Siding
- Foundation Description:Stone/Rock
Schools
- High school:SM South
- Middle school:Indian Woods
- Elementary school:Brookwood
Utilities
- Water:City/Public
- Sewer:Public Sewer
Finances and disclosures
- Price:$1,250,000
- Price per sq. ft.:$242.53
Features and amenities
- Appliances:Dishwasher, Disposal, Microwave
Parking
- Parking description:Attached
- Garage:Yes
- Garage spaces:3
 HeartlandMLS©2026. Information Deemed Reliable But Not Guaranteed. This information is being provided by the HeartlandMLS. The listings presented here may or may not be listed by the Broker/Agent operating this website. This information is intended for the personal use of consumers and may not be used for any purpose other than to identify prospective properties consumers may be interested in purchasing. Data <Last Updated July 11, 2026
New listings near 9703 Overbrook Road
- New
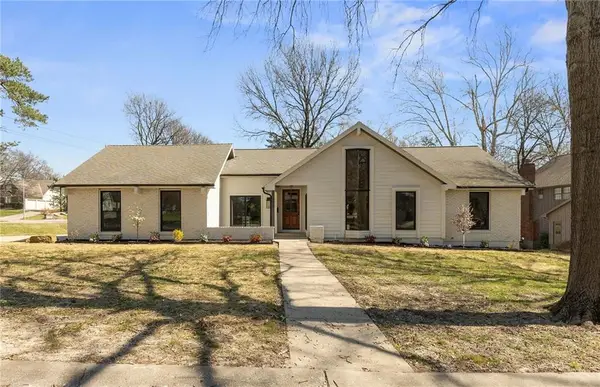 $800,000Active5 beds 4 baths4,044 sq. ft.
10301 Howe Drive, Leawood, KS 66206
MLS# 2630912Listed by: HOUSE GUYS USA, LLC - Open Sun, 1 to 3pmNew
 $765,000Active4 beds 5 baths4,121 sq. ft.
13117 El Monte Street, Leawood, KS 66209
MLS# 2626597Listed by: ATLAS REAL ESTATE LLC - New
 $750,000Active4 beds 5 baths3,704 sq. ft.
12701 Fontana Street, Leawood, KS 66209
MLS# 2627005Listed by: COMPASS REALTY GROUP - New
 $849,000Active3 beds 3 baths3,164 sq. ft.
5614 W 131st Terrace, Leawood, KS 66209
MLS# 2628910Listed by: REAL BROKER, LLC - Open Sat, 1 to 3pm
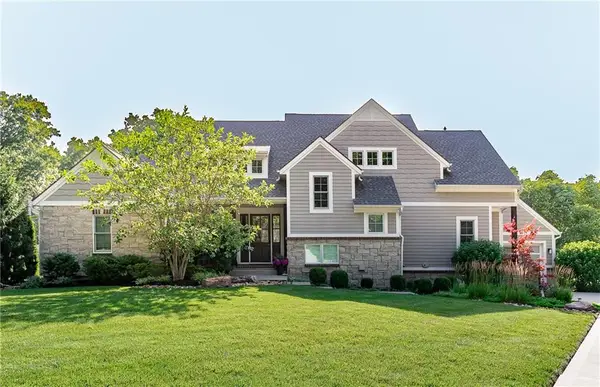 $1,950,000Pending5 beds 6 baths5,423 sq. ft.
8900 Mohawk Lane, Leawood, KS 66206
MLS# 2628993Listed by: COMPASS REALTY GROUP - Open Sun, 1 to 3pmNew
 $975,000Active4 beds 4 baths3,190 sq. ft.
4110 W 110th Street, Leawood, KS 66211
MLS# 2629617Listed by: REAL BROKER, LLC - New
 Listed by BHGRE$869,000Active5 beds 5 baths3,806 sq. ft.
13283 Fairway Road, Leawood, KS 66209
MLS# 2629971Listed by: BHG KANSAS CITY HOMES - New
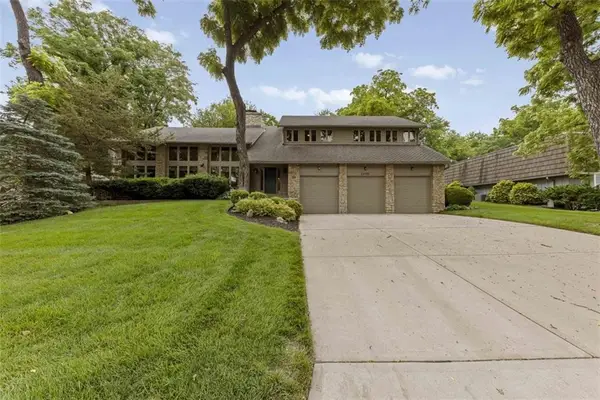 $649,900Active4 beds 3 baths2,802 sq. ft.
12503 Overbrook Road, Leawood, KS 66209
MLS# 2630475Listed by: EPIQUE REALTY - New
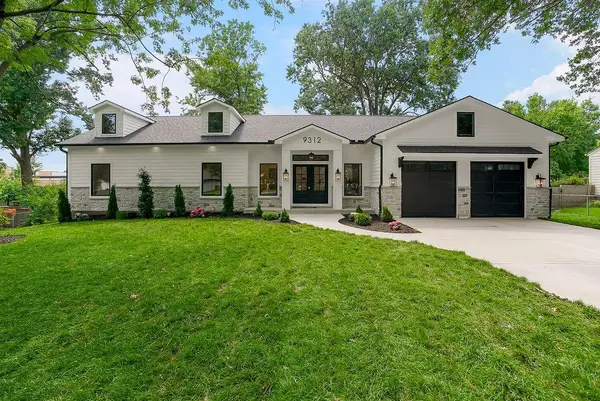 $1,399,950Active4 beds 4 baths5,001 sq. ft.
9312 Mohawk Lane, Leawood, KS 66206
MLS# 2628626Listed by: REECENICHOLS - OVERLAND PARK - Open Sat, 1 to 3pmNew
 $560,000Active3 beds 3 baths3,006 sq. ft.
13735 Pembroke Circle, Leawood, KS 66224
MLS# 2628691Listed by: REAL BROKER, LLC


Protect your home and budget from life's surprises with an Assurant Home Warranty, backed by a partner that supports you through every step of homeownership. Explore Plans.
© 2026 Better Homes and Gardens Real Estate LLC. An Anywhere Real Estate company. All rights reserved. Better Homes and Gardens® Real Estate is a registered trademark owned by Meredith Operations Corporation, licensed to Better Homes and Gardens Real Estate LLC and used with permission. Better Homes and Gardens Real Estate LLC fully supports the principles of the Fair Housing Act and the Equal Opportunity Act. Listing information is deemed reliable but is not guaranteed accurate.
Each office is independently owned and operated.
Any services or products provided by third parties are not provided by, affiliated with or related to Better Homes and Gardens Real Estate LLC, or its affiliated companies.