
5037 Comanche Lane, McLouth, KS 66054
Local realty services provided by:Better Homes and Gardens Real Estate Kansas City Homes
Upcoming open houses
- Sat, Oct 1711:00 am - 01:00 pm
Listed by: the karie parsons family team, jon parsons
Office: real broker, llc.
MLS#:2620788
Source:MOKS_HL
Price summary
- Price:$348,000
- Price per sq. ft.:$215.61
- Monthly HOA dues:$75
About this home
New construction. Ask about USDA, FHA and mortgage assistance down payment options in addition to:
EXCLUSIVE BUILDER INCENTIVE PACKAGE (Up to $10,000 Value!)
The builder is making your move completely seamless by erasing your upfront,
out-of-pocket hurdles. For a limited time, this home features:
1. HOA NEW MEMBER FEE COVERED: The builder will credit $4,500 at closing to
fully cover the community's one-time New Member Fee!
2. ONE YEAR OF HOA DUES PRE-PAID: Enjoy your first full year of lake amenities
completely on the builder ($900 value).
3. RATE BUYDOWN OR CLOSING CREDIT: Use the remaining credit pool to buy down your mortgage interest rate or erase your closing costs!
Welcome home to private lake community living just 12 minutes north of Lawrence!
This gorgeous, newly constructed single-family home offers the perfect balance
of modern luxury and peaceful, rural tranquility.
HOME HIGHLIGHTS:
• Light & Airy Design: Step into an expansive, open-concept main level featuring
dramatic vaulted ceilings and durable, contemporary flooring.
• Chef's Kitchen: Designed for entertaining with a massive central island,
premium cabinetry, and seamless flow into the dining and living spaces.
• Owner's Retreat: A spacious main-level primary suite complete with a private,
beautifully finished bath and an oversized walk-in closet.
• Flexible Lower Level: The sweeping finished basement boasts dual daylight
windows—perfect for a sprawling recreation room, media den, or a hybrid home gym.
THE LAKE LIFESTYLE INCLUDED:
Nestled in the highly sought-after Lake Dabinawa West community, you’ll enjoy
exclusive, private access to pristine waters, gated boat ramps, docks, fishing
spots, a community center, parks, and basketball courts.
Don't miss the chance to own brand-new construction with built-in lake perks....
Contact an agent
Home facts
- Year built:2026
- Subdivision & Development:lake Dabinawa West
- Listing ID #:2620788
- Added:147 day(s) ago
- Updated:October 14, 2026 at 04:55 PM
Rooms and interior
- Bedrooms:3
- Total bathrooms:3
- Full bathrooms:3
- Rooms Total:8
- Kitchen Description:Dishwasher, Disposal, Microwave
- Basement:Yes
- Basement Description:Daylight, Finished, Full, Inside Entrance
- Living area:1,614 sq. ft.
Heating and cooling
- Cooling:Electric
- Heating:Propane Gas
Structure and exterior
- Roof:Composition
- Year built:2026
- Building area:1,614 sq. ft.
- Lot area:0.45 Acres
- Architectural Style:Raised Ranch, Split Entry
- Construction Materials:Frame
Utilities
- Water:City/Public
- Sewer:Septic Tank
Finances and disclosures
- Price:$348,000
- Price per sq. ft.:$215.61
Features and amenities
- Appliances:Dishwasher, Disposal, Microwave
- Amenities:Boat Dock, Ceiling Fan(s), Custom Cabinets, Play Area, Stained Cabinets, Walk-In Closet(s)
Parking
- Parking description:Attached
- Garage:Yes
- Garage spaces:2
 HeartlandMLS©2026. Information Deemed Reliable But Not Guaranteed. This information is being provided by the HeartlandMLS. The listings presented here may or may not be listed by the Broker/Agent operating this website. This information is intended for the personal use of consumers and may not be used for any purpose other than to identify prospective properties consumers may be interested in purchasing. Data <Last Updated October 14, 2026
New listings near 5037 Comanche Lane
- Coming Soon
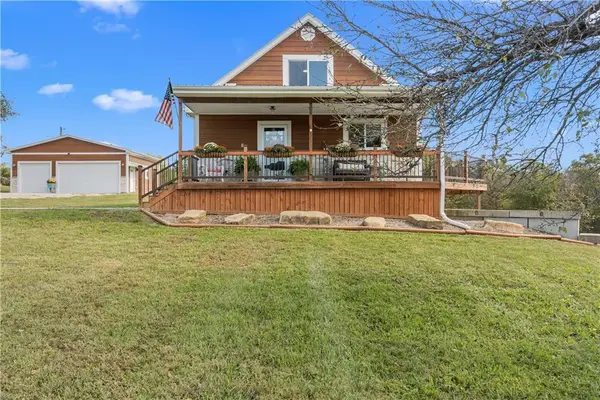 $525,000Coming Soon4 beds 4 baths3,960 sq. ft.
6312 Union Road, McLouth, KS 66054
MLS# 2643653Listed by: REAL BROKER, LLC-MO 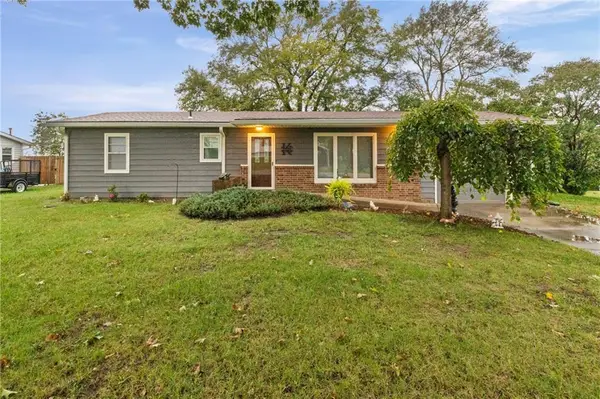 $225,000Active3 beds 2 baths1,418 sq. ft.
205 S Westview Road, McLouth, KS 66054
MLS# 2645373Listed by: KELLER WILLIAMS REALTY PARTNERS INC. $489,000Active4 beds 2 baths1,664 sq. ft.
5037 Saratoga Drive, McLouth, KS 66054
MLS# 2643007Listed by: LYNCH REAL ESTATE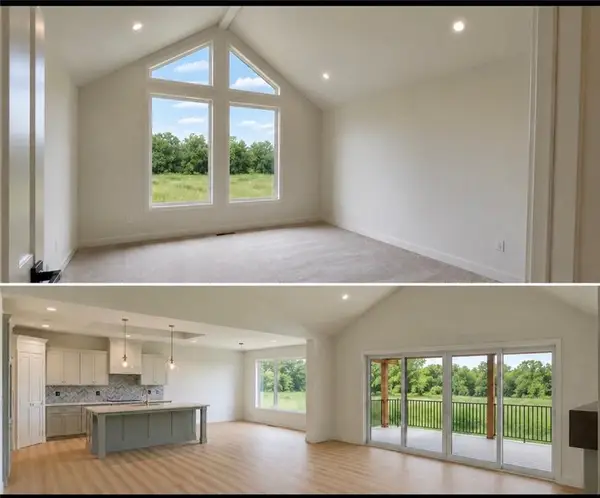 $925,000Active5 beds 5 baths3,226 sq. ft.
23180 251st Street, McLouth, KS 66054
MLS# 2641108Listed by: PLATINUM REALTY LLC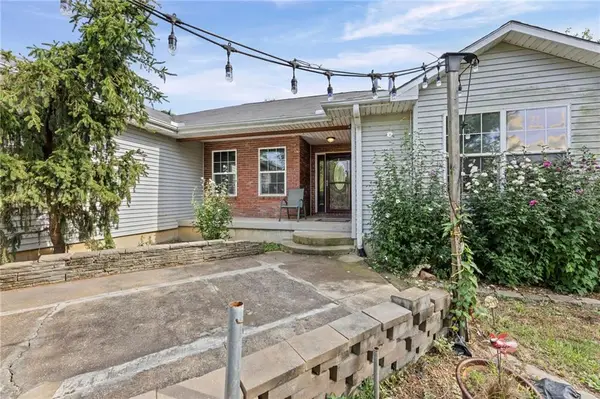 $425,000Active3 beds 2 baths1,811 sq. ft.
24129 Hollingsworth Road, McLouth, KS 66054
MLS# 2642422Listed by: KEDISH REALTY, INC. $199,900Pending2 beds 1 baths800 sq. ft.
206 E Lake Street, McLouth, KS 66054
MLS# 2639172Listed by: REALTY EXECUTIVES $280,950Pending3 beds 2 baths1,641 sq. ft.
409 E Lucy Street, McLouth, KS 66054
MLS# 2636022Listed by: UNITED REAL ESTATE KANSAS CITY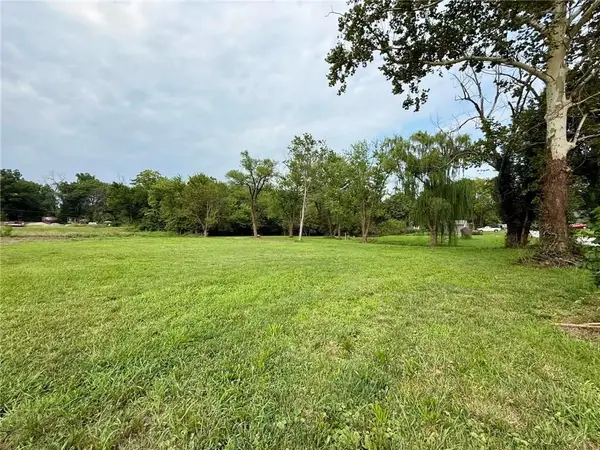 $89,900Active2.12 Acres
108 & 204 E Cynthia Street, McLouth, KS 66054
MLS# 2635176Listed by: REALTY EXECUTIVES $338,000Active2 beds 2 baths1,208 sq. ft.
5365 Choctaw Lane, McLouth, KS 66054
MLS# 2631906Listed by: STEPHENS REAL ESTATE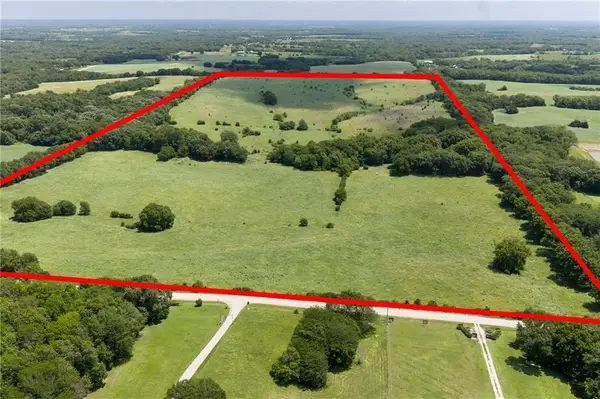 $994,500Active-- beds -- baths
Wild Horse Road, McLouth, KS 66054
MLS# 2624898Listed by: LYNCH REAL ESTATE


Protect your home and budget from life's surprises with an Assurant Home Warranty, backed by a partner that supports you through every step of homeownership. Explore Plans.
© 2026 Better Homes and Gardens Real Estate LLC. An Anywhere Real Estate company. All rights reserved. Better Homes and Gardens® Real Estate is a registered trademark owned by Meredith Operations Corporation, licensed to Better Homes and Gardens Real Estate LLC and used with permission. Better Homes and Gardens Real Estate LLC fully supports the principles of the Fair Housing Act and the Equal Opportunity Act. Listing information is deemed reliable but is not guaranteed accurate.
Each office is independently owned and operated.
Any services or products provided by third parties are not provided by, affiliated with or related to Better Homes and Gardens Real Estate LLC, or its affiliated companies.