
3547 Becker Ave, Meriden, KS 66512
Local realty services provided by:Better Homes and Gardens Real Estate Wostal Realty
3547 Becker Ave,Meriden, KS 66512
$335,000
- 4 Beds
- 3 Baths
- 2,154 sq. ft.
- Single family
- Pending
Listed by:
 Jessica Schenkel(785) 817 - 8877Better Homes and Gardens Real Estate Wostal Realty
Office: better homes and gardens real
MLS#:245922
Source:KS_TAAR
Price summary
- Price:$335,000
- Price per sq. ft.:$155.52
About this home
Enjoy the perfect blend of comfort, space, and small-town living in this well-maintained 4 bedroom, 2.5 bath home situated on a generous .61 acre corner lot just south of Meriden. With over 2,50 square feet of living space, there is ample room for the home to function the way you need it to. A great layout on the main level consists of an eat-in kitchen and a formal dining room, a living room in the front to welcome guests, 3 bedrooms and a full bathroom. The walkout basement hosts the primary bedroom suite, family theater room, laundry room, the 1/2 bath, and a screened-in patio with a view of the back. Step outside and enjoy peaceful country views from the screen porched, plenty of yard space for gardening, pets, or outdoor activities, and a detached outbuilding ideal for storage, hobbies, equipment, or recreational vehicles. With a new roof and septic system in 2024, one could focus on other projects such as adding a fence or installing a hot tub! Located on a quiet street in a desirable Jefferson County setting, this home offers the space, flexibility, and updates that most look for. This property is ready to welcome you home, come take a look!...
Contact an agent
Home facts
- Year built:1968
- Subdivision & Development:Timberbrook Sub
- Listing ID #:245922
- Added:50 day(s) ago
- Updated:September 25, 2026 at 10:13 AM
Rooms and interior
- Bedrooms:4
- Total bathrooms:3
- Full bathrooms:2
- Half bathrooms:1
- Dining Description:Formal, Kitchen/Dining Combo
- Bathrooms Description:1st Floor Full Bath
- Kitchen Description:Dishwasher, Disposal, Electric Range, Microwave, Oven, Refrigerator
- Basement:Yes
- Basement Description:Concrete, Finished
- Living area:2,154 sq. ft.
Heating and cooling
- Heating:Heat Pump
- Central air:Yes
Structure and exterior
- Roof:Architectural Style
- Year built:1968
- Building area:2,154 sq. ft.
- Lot Features:Corner Lot
- Architectural Style:Raised Ranch
- Construction Materials:Vinyl Siding
- Exterior Features:Thermal Pane Windows
Schools
- High school:Jefferson West High School/USD 340
- Middle school:Jefferson West Middle School/USD 340
- Elementary school:Jefferson West Elementary School/USD 340
Utilities
- Sewer:Septic Tank
Finances and disclosures
- Price:$335,000
- Price per sq. ft.:$155.52
- Tax amount:$4,004
Features and amenities
- Appliances:Dishwasher, Disposal, Oven, Refrigerator
- Laundry features:Dryer, In Basement, Separate Room, Washer
- Amenities:Sheetrock
Parking
- Parking description:Attached
- Garage:Yes
- Garage spaces:2
New listings near 3547 Becker Ave
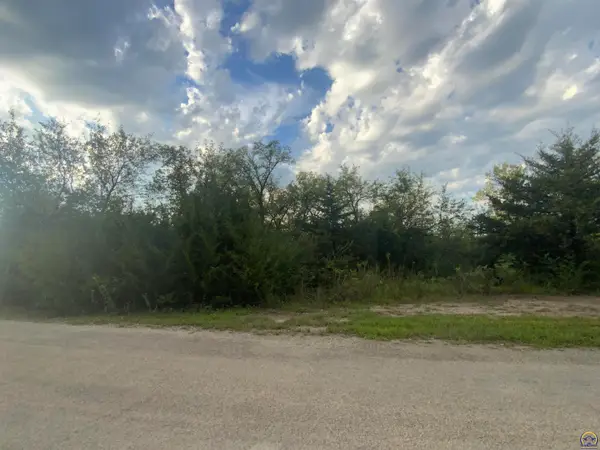 $2,250Pending0.23 Acres
0000 Hillcrest Dr #Nearest property across, Meriden, KS 66512
MLS# 246583Listed by: PIA FRIEND REALTY $198,000Pending28.32 Acres
00000 134th St, Meriden, KS 66512
MLS# 246366Listed by: STONE & STORY RE GROUP, LLC $389,950Pending4 beds 3 baths2,418 sq. ft.
10037 Greenview Drive, Meriden, KS 66512
MLS# 2637616Listed by: LYNCH REAL ESTATE $494,900Active3 beds 3 baths2,210 sq. ft.
1449 NE 74th St, Meriden, KS 66512
MLS# 246261Listed by: BERKSHIRE HATHAWAY FIRST $274,900Pending3 beds 2 baths2,019 sq. ft.
7685 Comanche Rd, Meriden, KS 66512
MLS# 246169Listed by: COLDWELL BANKER AMERICAN HOME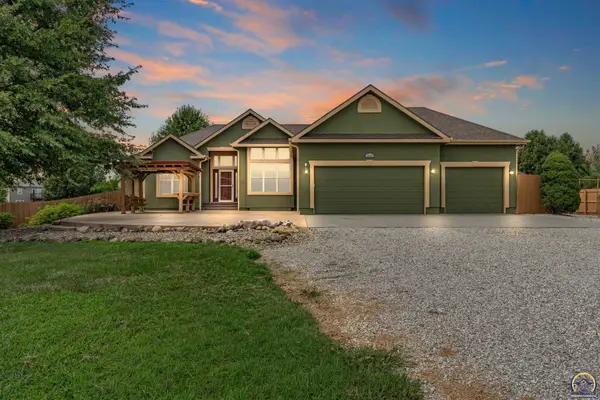 $464,900Active4 beds 3 baths3,636 sq. ft.
9828 Greenview Dr, Meriden, KS 66512
MLS# 246153Listed by: BERKSHIRE HATHAWAY FIRST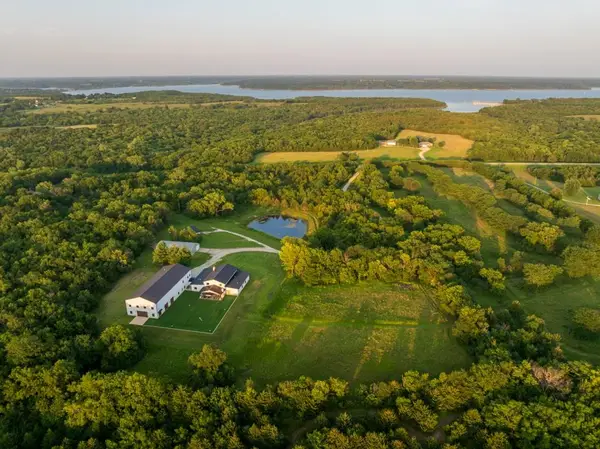 $2,800,000Active8 beds 9 baths12,507 sq. ft.
8937 Westlake Road, Meriden, KS 66512
MLS# 2636958Listed by: MIDWEST LAND GROUP $699,900Active5 beds 3 baths3,709 sq. ft.
9826 Greenview Dr, Meriden, KS 66512
MLS# 246075Listed by: KW ONE LEGACY PARTNERS, LLC $310,000Active3 beds 2 baths1,920 sq. ft.
5655 94th St, Meriden, KS 66512
MLS# 245973Listed by: PRIME REALTY, LLC $234,900Active15.66 Acres
Lot 11 66th St, Meriden, KS 66512
MLS# 245966Listed by: STONE & STORY RE GROUP, LLC


Protect your home and budget from life's surprises with an Assurant Home Warranty, backed by a partner that supports you through every step of homeownership. Explore Plans.
© 2026 Better Homes and Gardens Real Estate LLC. An Anywhere Real Estate company. All rights reserved. Better Homes and Gardens® Real Estate is a registered trademark owned by Meredith Operations Corporation, licensed to Better Homes and Gardens Real Estate LLC and used with permission. Better Homes and Gardens Real Estate LLC fully supports the principles of the Fair Housing Act and the Equal Opportunity Act. Listing information is deemed reliable but is not guaranteed accurate.
Each office is independently owned and operated.
Any services or products provided by third parties are not provided by, affiliated with or related to Better Homes and Gardens Real Estate LLC, or its affiliated companies.