
672 High View Rd, Meriden, KS 66512
Local realty services provided by:Better Homes and Gardens Real Estate Wostal Realty
672 High View Rd,Meriden, KS 66512
$225,000
- 3 Beds
- 3 Baths
- 1,834 sq. ft.
- Single family
- Active
Listed by: heidi petesch
Office: stone & story re group, llc.
MLS#:245952
Source:KS_TAAR
Price summary
- Price:$225,000
- Price per sq. ft.:$122.68
About this home
Enjoy peaceful country living; situated on 1.24 +/- acres, this 3-bedroom, 2½-bath home offers approximately 1,834 square feet of comfortable living space with plenty of room to spread out. Inside, you’ll find a welcoming layout and a cozy family room with a fireplace. Step outside onto the deck and enjoy views of the nearby pond, mature trees, and beautiful Kansas sunsets. A two-car garage provides plenty of room for vehicles and storage. With its quiet setting and scenic surroundings, this property is ready for its next owner to make it feel like home.
Contact an agent
Home facts
- Year built:1977
- Subdivision & Development:Other
- Listing ID #:245952
- Added:1 day(s) ago
- Updated:August 07, 2026 at 10:33 PM
Rooms and interior
- Bedrooms:3
- Total bathrooms:3
- Full bathrooms:2
- Half bathrooms:1
- Dining Description:Kitchen/Dining Combo
- Basement:Yes
- Basement Description:Concrete
- Living area:1,834 sq. ft.
Structure and exterior
- Roof:Composition
- Year built:1977
- Building area:1,834 sq. ft.
- Lot Features:Cul-De-Sac
Schools
- High school:Jefferson West High School/USD 340
- Middle school:Jefferson West Middle School/USD 340
- Elementary school:Jefferson West Elementary School/USD 340
Finances and disclosures
- Price:$225,000
- Price per sq. ft.:$122.68
- Tax amount:$2,972
Features and amenities
- Laundry features:Lower Level
Parking
- Parking description:Attached
- Garage:Yes
- Garage spaces:2
New listings near 672 High View Rd
- New
 $302,000Active15.66 Acres
Lot 11 66th St, Meriden, KS 66512
MLS# 245966Listed by: STONE & STORY RE GROUP, LLC - New
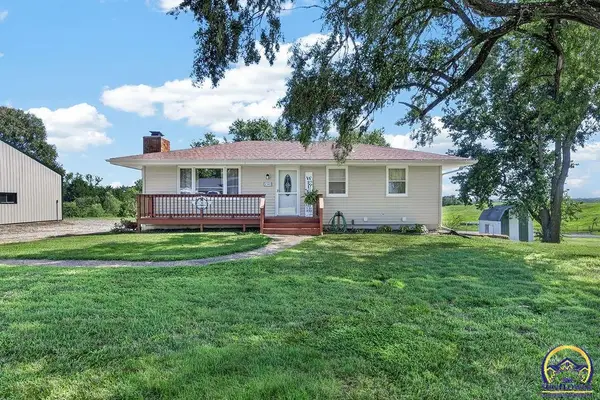 Listed by BHGRE$340,000Active4 beds 3 baths2,154 sq. ft.
3547 Becker Ave, Meriden, KS 66512
MLS# 245922Listed by: BETTER HOMES AND GARDENS REAL - Open Sat, 2 to 3:30pmNew
 $554,900Active4 beds 3 baths2,523 sq. ft.
2223 NE 74th St, Meriden, KS 66512
MLS# 245895Listed by: LPT REALTY, LLC - New
 $299,900Active23 Acres
0000 82nd St, Meriden, KS 66512
MLS# 245809Listed by: COLDWELL BANKER AMERICAN HOME - New
 $245,900Active3 beds 2 baths1,471 sq. ft.
6936 Butler Rd, Meriden, KS 66512
MLS# 245778Listed by: TOWN & COUNTRY REAL ESTATE  $250,000Pending3 beds 2 baths1,610 sq. ft.
1534 NE 74th St, Meriden, KS 66512
MLS# 245756Listed by: KIRK & COBB, INC. $330,000Pending3 beds 2 baths1,377 sq. ft.
5173 94th St, Meriden, KS 66512
MLS# 245721Listed by: PIA FRIEND REALTY- Open Sun, 1:30 to 3pm
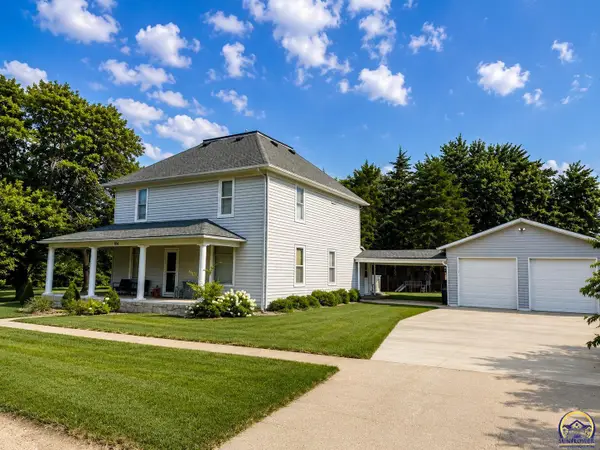 $350,000Active4 beds 2 baths2,200 sq. ft.
104 W Wyandotte St, Meriden, KS 66512
MLS# 245683Listed by: STONE & STORY RE GROUP, LLC  $5,580,800Pending800 Acres
18755 134th Rd, Meriden, KS 66512-9433
MLS# 245661Listed by: KW ONE LEGACY PARTNERS, LLC


Protect your home and budget from life's surprises with an Assurant Home Warranty, backed by a partner that supports you through every step of homeownership. Explore Plans.
© 2026 Better Homes and Gardens Real Estate LLC. An Anywhere Real Estate company. All rights reserved. Better Homes and Gardens® Real Estate is a registered trademark owned by Meredith Operations Corporation, licensed to Better Homes and Gardens Real Estate LLC and used with permission. Better Homes and Gardens Real Estate LLC fully supports the principles of the Fair Housing Act and the Equal Opportunity Act. Listing information is deemed reliable but is not guaranteed accurate.
Each office is independently owned and operated.
Any services or products provided by third parties are not provided by, affiliated with or related to Better Homes and Gardens Real Estate LLC, or its affiliated companies.