
6012 Goodman Street, Merriam, KS 66202
Local realty services provided by:Better Homes and Gardens Real Estate Kansas City Homes
Listed by:
 Phil Summerson(913) 661 - 2303Better Homes and Gardens Real Estate Kansas City Homes
- Courtney Schulte(913) 661 - 2326Better Homes and Gardens Real Estate Kansas City Homes
Office: bhg kansas city homes
MLS#:2631241
Source:MOKS_HL
Price summary
- Price:$324,950
- Price per sq. ft.:$218.38
About this home
Beautifully remodeled and move-in ready, this stunning home blends timeless charm with modern updates throughout! The gourmet kitchen is a true showstopper, featuring new custom cabinetry, granite countertops, stainless steel appliances, a gas range, and an open-concept layout that's perfect for entertaining.
Refinished hardwood floors flow throughout the main living areas, creating a warm and inviting atmosphere. The beautifully updated bathroom, new windows, new furnace, and new air conditioner provide peace of mind and energy efficiency for years to come.
The finished basement offers a spacious bonus family room or recreation area, providing the perfect space for movie nights, a home gym, playroom, or home office.
Step outside to enjoy the large deck overlooking the fully fenced backyard—ideal for relaxing, grilling, or entertaining family and friends. Low-maintenance vinyl siding adds to the home's curb appeal and makes ownership even easier.
With stylish updates, quality improvements, and a functional floor plan, this home is truly turnkey and ready for its next owner. Don't miss this incredible opportunity! owner/agent...
Contact an agent
Home facts
- Year built:1954
- Listing ID #:2631241
- Added:2 day(s) ago
- Updated:July 16, 2026 at 06:48 PM
Rooms and interior
- Bedrooms:3
- Total bathrooms:1
- Full bathrooms:1
- Rooms Total:8
- Kitchen Description:Dishwasher, Disposal, Microwave
- Basement:Yes
- Basement Description:Finished, Inside Entrance
- Living area:1,488 sq. ft.
Heating and cooling
- Cooling:Electric
- Heating:Forced Air Gas
Structure and exterior
- Roof:Composition
- Year built:1954
- Building area:1,488 sq. ft.
- Lot area:0.24 Acres
- Architectural Style:Raised Ranch
- Construction Materials:Brick Trim, Vinyl Siding
Utilities
- Water:City/Public
- Sewer:Public Sewer
Finances and disclosures
- Price:$324,950
- Price per sq. ft.:$218.38
Features and amenities
- Appliances:Dishwasher, Disposal, Gas Range, Microwave, Stainless Steel Appliance(s)
- Amenities:Ceiling Fan(s)
Parking
- Parking description:Attached
- Garage:Yes
- Garage spaces:1
HeartlandMLS©2026. Information Deemed Reliable But Not Guaranteed. This information is being provided by the HeartlandMLS. The listings presented here may or may not be listed by the Broker/Agent operating this website. This information is intended for the personal use of consumers and may not be used for any purpose other than to identify prospective properties consumers may be interested in purchasing. Data <Last Updated July 16, 2026New listings near 6012 Goodman Street
- New
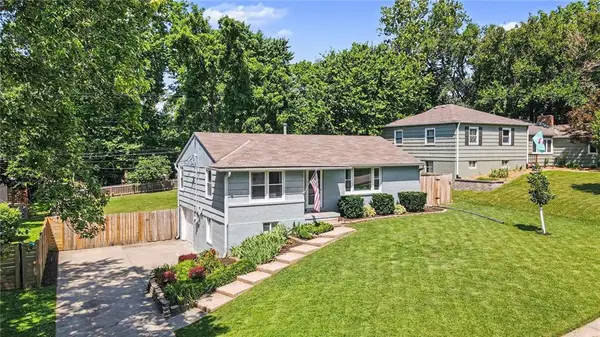 $329,000Active3 beds 2 baths1,520 sq. ft.
6000 Goodman Street, Merriam, KS 66202
MLS# 2630371Listed by: REECENICHOLS - COUNTRY CLUB PLAZA - New
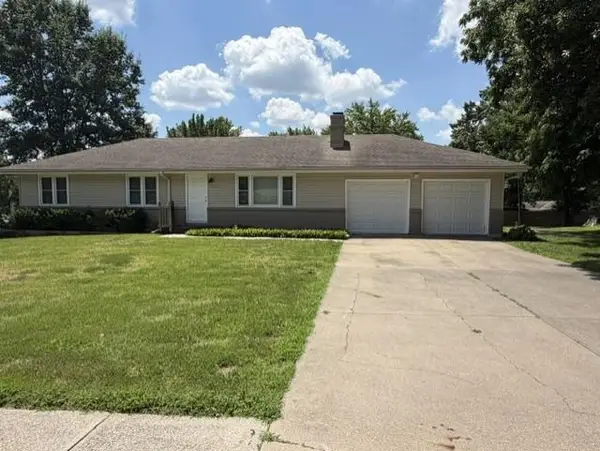 $339,950Active3 beds 2 baths1,300 sq. ft.
10201 W 69th Street, Shawnee, KS 66203
MLS# 2630118Listed by: COLDWELL BANKER REGAN REALTORS - New
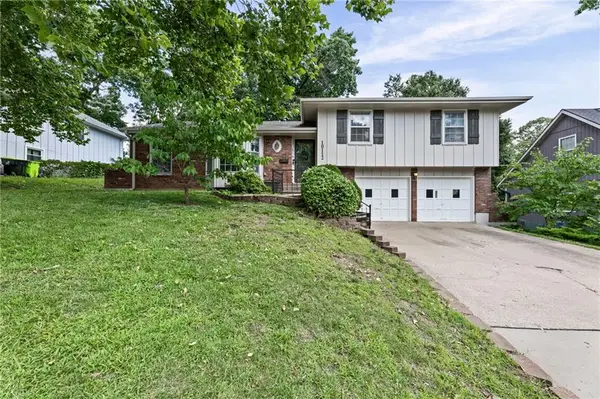 $360,000Active3 beds 3 baths1,813 sq. ft.
10112 W 65th Street, Shawnee, KS 66203
MLS# 2631096Listed by: KEDISH REALTY, INC. - New
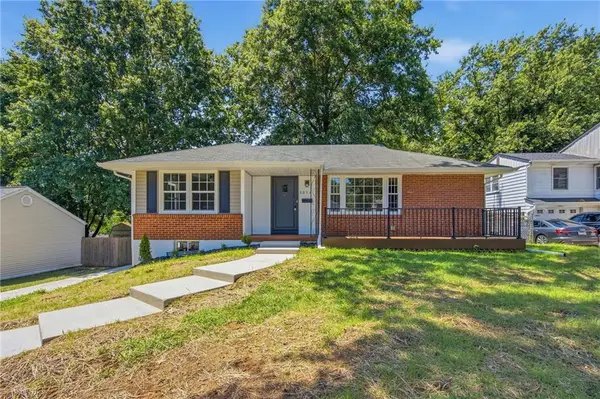 Listed by BHGRE$324,950Active3 beds 1 baths1,488 sq. ft.
6012 Goodman Street, Merriam, KS 66202
MLS# 2631241Listed by: BHG KANSAS CITY HOMES  $335,000Pending3 beds 3 baths1,414 sq. ft.
9505 W 47th Terrace, Shawnee, KS 66203
MLS# 2630719Listed by: PARKWAY REAL ESTATE LLC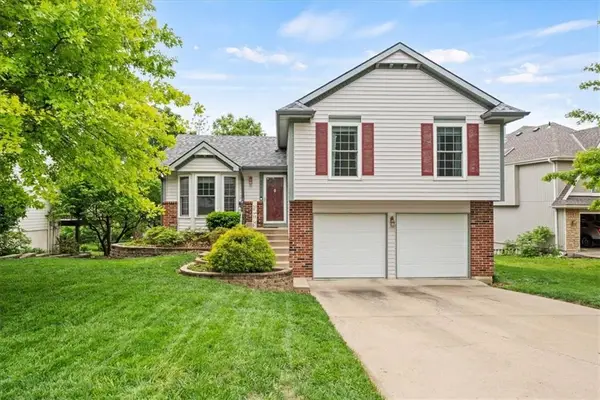 $370,000Pending4 beds 3 baths2,594 sq. ft.
9411 W 47th Terrace, Shawnee, KS 66203
MLS# 2620314Listed by: PLATINUM REALTY LLC- New
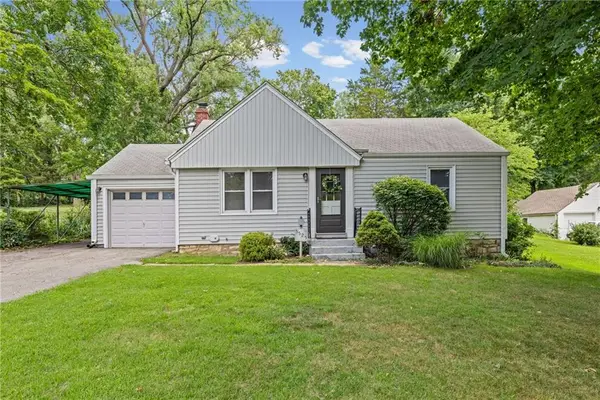 $250,000Active2 beds 1 baths816 sq. ft.
5525 Hadley Street, Merriam, KS 66202
MLS# 2628255Listed by: WORTH CLARK REALTY 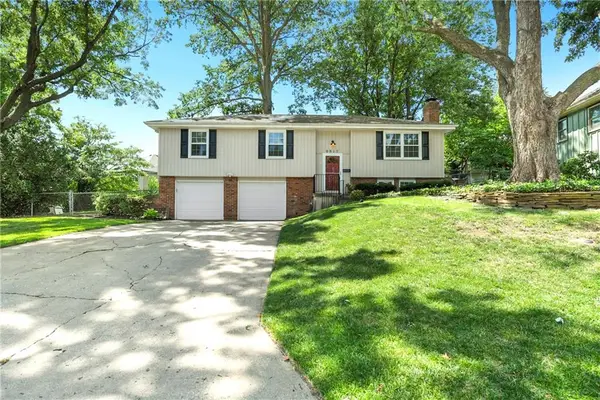 $360,000Pending3 beds 3 baths1,509 sq. ft.
9917 W 65th Place, Merriam, KS 66203
MLS# 2626289Listed by: KELLER WILLIAMS REALTY PARTNERS INC.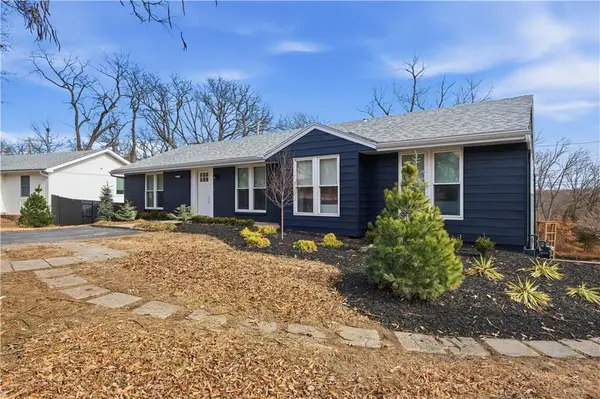 $450,000Pending3 beds 4 baths2,216 sq. ft.
9905 W 60th Terrace, Merriam, KS 66203
MLS# 2626984Listed by: PLATINUM REALTY LLC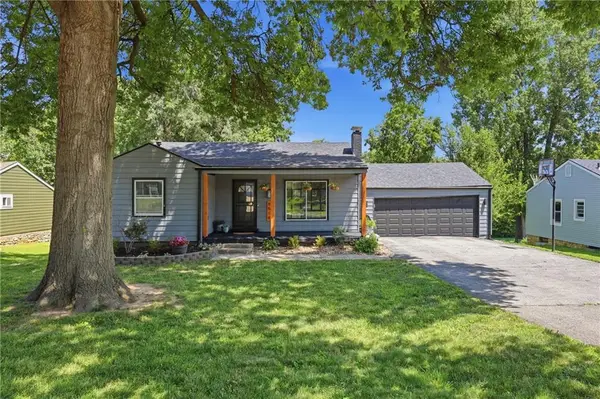 $350,000Pending2 beds 2 baths1,758 sq. ft.
8518 W 56th Terrace, Merriam, KS 66202
MLS# 2629531Listed by: KW KANSAS CITY METRO


Protect your home and budget from life's surprises with an Assurant Home Warranty, backed by a partner that supports you through every step of homeownership. Explore Plans.
© 2026 Better Homes and Gardens Real Estate LLC. An Anywhere Real Estate company. All rights reserved. Better Homes and Gardens® Real Estate is a registered trademark owned by Meredith Operations Corporation, licensed to Better Homes and Gardens Real Estate LLC and used with permission. Better Homes and Gardens Real Estate LLC fully supports the principles of the Fair Housing Act and the Equal Opportunity Act. Listing information is deemed reliable but is not guaranteed accurate.
Each office is independently owned and operated.
Any services or products provided by third parties are not provided by, affiliated with or related to Better Homes and Gardens Real Estate LLC, or its affiliated companies.