
10201 W 69th Street, Shawnee, KS 66203
Local realty services provided by:Better Homes and Gardens Real Estate Kansas City Homes
10201 W 69th Street,Shawnee, KS 66203
$339,950
- 3 Beds
- 2 Baths
- 1,300 sq. ft.
- Single family
- Active
Listed by: tim seibold, robert dervin
Office: coldwell banker regan realtors
MLS#:2630118
Source:MOKS_HL
Price summary
- Price:$339,950
- Price per sq. ft.:$261.5
About this home
Welcome home to this well-maintained 3-bedroom, 2-bath ranch offering comfortable one-level living and room to grow! The functional floor plan features a convenient main-floor laundry room and updated bathrooms, making everyday living easy. The unfinished walkout basement provides endless possibilities for additional living space, a home gym, workshop, or extra storage. Step outside onto the deck overlooking the large, level backyard—an ideal spot for grilling, relaxing, or entertaining family and friends. The spacious yard provides plenty of room for play, gardening, or pets. A concrete pad alongside the home offers the perfect place to park your camper, boat, or additional vehicles. Additional highlights include durable vinyl siding, energy-efficient thermal windows, and an attached 2-car garage. Conveniently located with easy highway access, you'll enjoy quick commutes while being close to shopping, dining, and everyday amenities. With just a little sweat equity, this home has the potential to truly shine. Whether you're a first-time buyer looking to build equity or someone ready to add your own personal touches, this is an outstanding opportunity to own a solid home with great bones in a convenient location. Don't miss your chance to make it your own!...
Contact an agent
Home facts
- Year built:1959
- Listing ID #:2630118
- Added:1 day(s) ago
- Updated:July 14, 2026 at 04:16 PM
Rooms and interior
- Bedrooms:3
- Total bathrooms:2
- Full bathrooms:2
- Rooms Total:7
- Kitchen Description:Cooktop, Dishwasher, Disposal
- Basement:Yes
- Basement Description:Full, Garage Entrance, Unfinished, Walk Out
- Living area:1,300 sq. ft.
Heating and cooling
- Cooling:Electric
- Heating:Forced Air Gas
Structure and exterior
- Roof:Composition
- Year built:1959
- Building area:1,300 sq. ft.
- Lot area:0.35 Acres
- Lot Features:Level
- Architectural Style:Ranch
- Construction Materials:Brick Trim, Vinyl Siding
Schools
- High school:SM North
- Middle school:Hocker Grove
- Elementary school:Nieman
Utilities
- Water:City/Public
- Sewer:Public Sewer
Finances and disclosures
- Price:$339,950
- Price per sq. ft.:$261.5
Features and amenities
- Appliances:Built-In Oven, Dishwasher, Disposal
- Amenities:Ceiling Fan(s)
Parking
- Parking description:Attached
- Garage:Yes
- Garage spaces:2
 HeartlandMLS©2026. Information Deemed Reliable But Not Guaranteed. This information is being provided by the HeartlandMLS. The listings presented here may or may not be listed by the Broker/Agent operating this website. This information is intended for the personal use of consumers and may not be used for any purpose other than to identify prospective properties consumers may be interested in purchasing. Data <Last Updated July 14, 2026
New listings near 10201 W 69th Street
- New
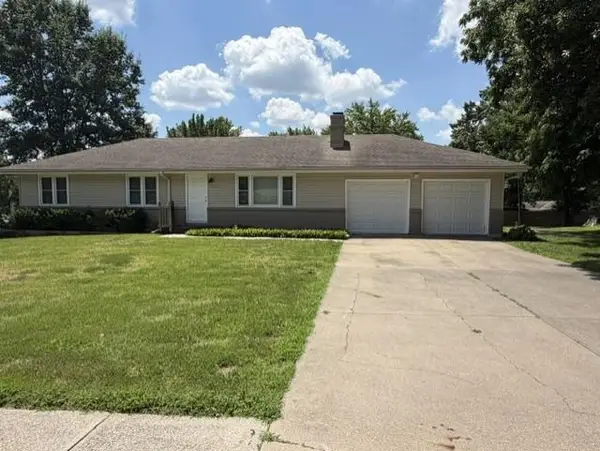 $339,950Active3 beds 2 baths1,300 sq. ft.
10201 W 69th Street, Shawnee, KS 66203
MLS# 2630118Listed by: COLDWELL BANKER REGAN REALTORS - New
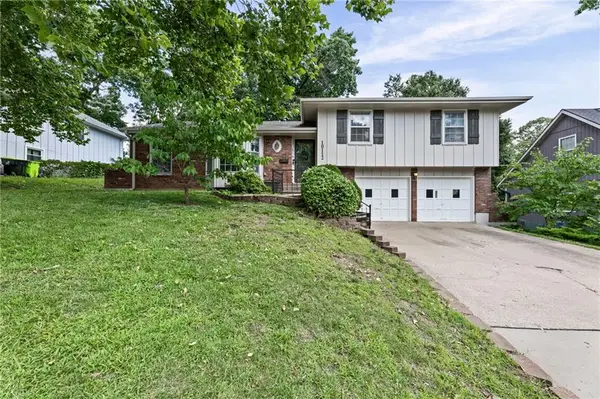 $360,000Active3 beds 3 baths1,813 sq. ft.
10112 W 65th Street, Shawnee, KS 66203
MLS# 2631096Listed by: KEDISH REALTY, INC. - New
 $450,000Active3 beds 3 baths3,717 sq. ft.
11705 W 60th Place, Shawnee, KS 66203
MLS# 2629408Listed by: PLATINUM REALTY LLC - New
 $410,000Active3 beds 3 baths2,056 sq. ft.
6015 Hauser Drive, Shawnee, KS 66216
MLS# 2628814Listed by: REECENICHOLS - LEAWOOD - New
 $530,000Active4 beds 4 baths3,673 sq. ft.
5304 Mullen Road, Shawnee, KS 66216
MLS# 2629694Listed by: KELLER WILLIAMS REALTY PARTNERS INC.  $335,000Pending3 beds 3 baths1,414 sq. ft.
9505 W 47th Terrace, Shawnee, KS 66203
MLS# 2630719Listed by: PARKWAY REAL ESTATE LLC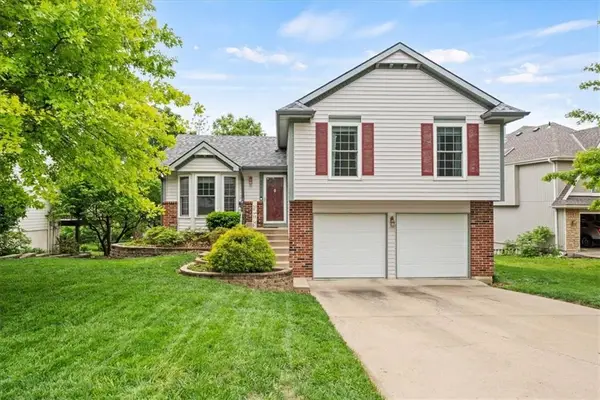 $370,000Pending4 beds 3 baths2,594 sq. ft.
9411 W 47th Terrace, Shawnee, KS 66203
MLS# 2620314Listed by: PLATINUM REALTY LLC $395,000Pending3 beds 3 baths1,787 sq. ft.
6470 Payne Street, Shawnee, KS 66226
MLS# 2625033Listed by: REECENICHOLS - LEAWOOD- New
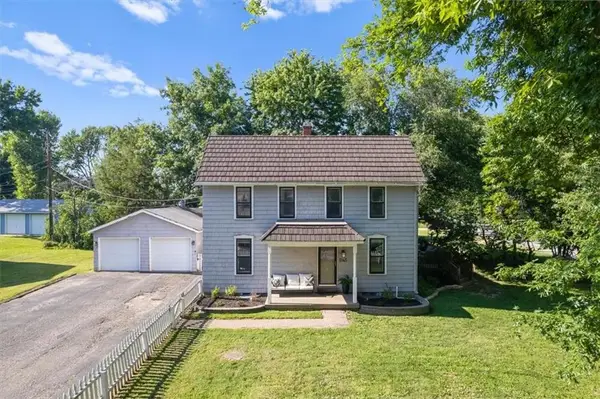 $365,000Active3 beds 2 baths1,863 sq. ft.
5145 Long Drive, Shawnee, KS 66216
MLS# 2627186Listed by: KW KANSAS CITY METRO  $395,000Pending3 beds 3 baths2,453 sq. ft.
6418 Anderson Street, Shawnee, KS 66226
MLS# 2627284Listed by: RE/MAX REALTY SUBURBAN INC


Protect your home and budget from life's surprises with an Assurant Home Warranty, backed by a partner that supports you through every step of homeownership. Explore Plans.
© 2026 Better Homes and Gardens Real Estate LLC. An Anywhere Real Estate company. All rights reserved. Better Homes and Gardens® Real Estate is a registered trademark owned by Meredith Operations Corporation, licensed to Better Homes and Gardens Real Estate LLC and used with permission. Better Homes and Gardens Real Estate LLC fully supports the principles of the Fair Housing Act and the Equal Opportunity Act. Listing information is deemed reliable but is not guaranteed accurate.
Each office is independently owned and operated.
Any services or products provided by third parties are not provided by, affiliated with or related to Better Homes and Gardens Real Estate LLC, or its affiliated companies.