
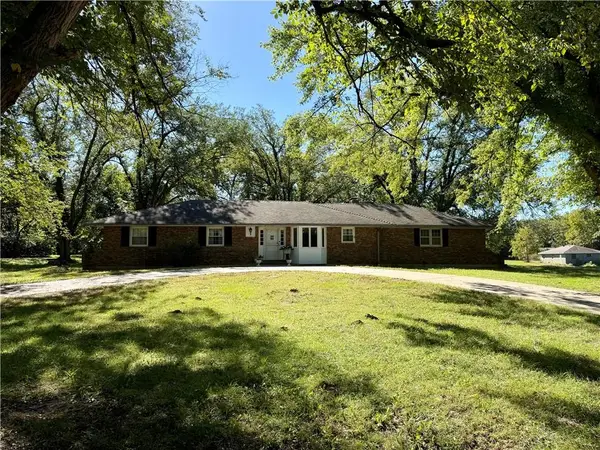
106 S Chambery Drive, Olathe, KS 66061
Local realty services provided by:Better Homes and Gardens Real Estate Kansas City Homes
106 S Chambery Drive,Olathe, KS 66061
$338,000
- 4 Beds
- 2 Baths
- 2,262 sq. ft.
- Single family
- Coming Soon
Listed by: the butler group, elissa prager-reeves
Office: keller williams realty partners inc.
MLS#:2647092
Source:MOKS_HL
Price summary
- Price:$338,000
- Price per sq. ft.:$149.43
About this home
There’s a lot to love about this beautiful Olathe home! Tons of natural light fills the living space, while fresh paint and new LVP flooring give the main level an updated and open feel. With plenty of room for a large dining table, abundant cabinet and counter space, the kitchen is sure to be a warm and inviting place to gather. Three bedrooms are located on the main level, including the primary with its own en-suite bathroom, while the finished basement offers an additional bedroom and family room with plenty of flexibility. The epoxy-finished laundry room is another practical bonus! Just outside, the expansive new deck is ready for morning coffee, weekend get-togethers, or a quiet evening outdoors. The fully fenced backyard offers plenty of room to play, garden, entertain, or just make it your own, with a storage shed for all the extras. With four bedrooms, two bathrooms, and a two-car garage with extra storage and epoxy flooring, this move-in-ready home offers comfort, flexibility, and plenty to enjoy. All conveniently located near schools, shopping, and just minutes from Lake Olathe....
Contact an agent
Home facts
- Year built:1985
- Subdivision & Development:Seville
- Listing ID #:2647092
- Updated:October 14, 2026 at 11:53 PM
Rooms and interior
- Bedrooms:4
- Total bathrooms:2
- Full bathrooms:2
- Rooms Total:11
- Kitchen Description:Dishwasher, Disposal, Microwave, Refrigerator
- Basement:Yes
- Basement Description:Finished
- Living area:2,262 sq. ft.
Heating and cooling
- Cooling:Electric
- Heating:Central Gas
Structure and exterior
- Roof:Composition
- Year built:1985
- Building area:2,262 sq. ft.
- Lot area:0.22 Acres
- Lot Features:City Limits, City Lot
- Architectural Style:Raised Ranch, Split Entry
- Construction Materials:Vinyl Siding
Schools
- High school:Olathe West
- Middle school:Oregon Trail
- Elementary school:Rolling Ridge
Utilities
- Water:City/Public
- Sewer:Public Sewer
Finances and disclosures
- Price:$338,000
- Price per sq. ft.:$149.43
Features and amenities
- Appliances:Dishwasher, Disposal, Microwave, Refrigerator, Stainless Steel Appliance(s)
- Amenities:Ceiling Fan(s)
Parking
- Parking description:Attached
- Garage:Yes
- Garage spaces:2
 HeartlandMLS©2026. Information Deemed Reliable But Not Guaranteed. This information is being provided by the HeartlandMLS. The listings presented here may or may not be listed by the Broker/Agent operating this website. This information is intended for the personal use of consumers and may not be used for any purpose other than to identify prospective properties consumers may be interested in purchasing. Data <Last Updated October 14, 2026
New listings near 106 S Chambery Drive
- Coming Soon
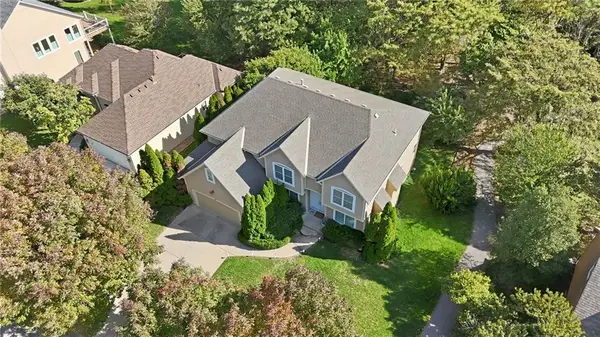 $550,000Coming Soon5 beds 5 baths4,570 sq. ft.
11635 S Monroe Street, Olathe, KS 66061
MLS# 2647048Listed by: KELLER WILLIAMS REALTY PARTNERS INC. - Coming Soon
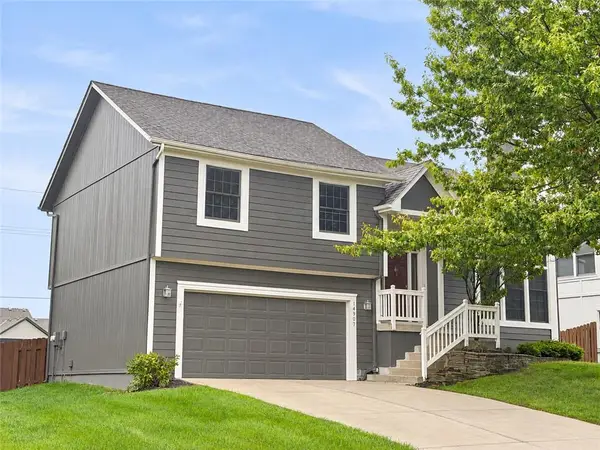 $409,900Coming Soon3 beds 3 baths1,968 sq. ft.
14907 S Summit Street, Olathe, KS 66062
MLS# 2646918Listed by: PLATINUM REALTY LLC - Coming Soon
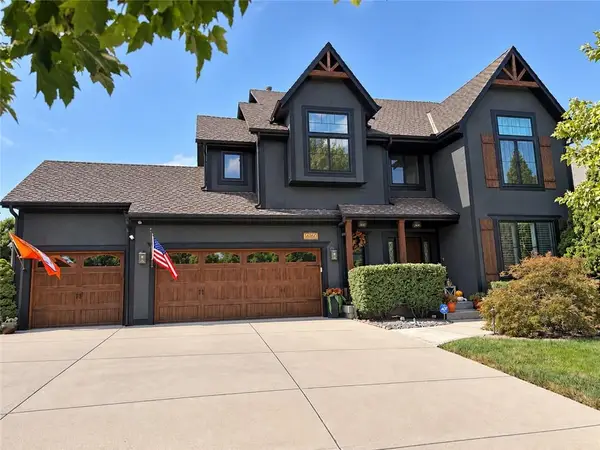 $669,500Coming Soon5 beds 5 baths4,064 sq. ft.
16160 S Locust Street, Olathe, KS 66062
MLS# 2646896Listed by: KC HOMEGIRLS & ASSOCIATES - Coming Soon
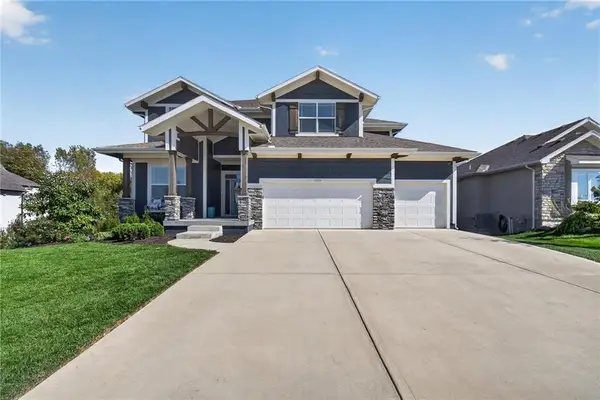 $800,000Coming Soon5 beds 5 baths3,929 sq. ft.
17219 S Allman Road, Olathe, KS 66062
MLS# 2646857Listed by: KELLER WILLIAMS REALTY PARTNERS INC. - Coming Soon
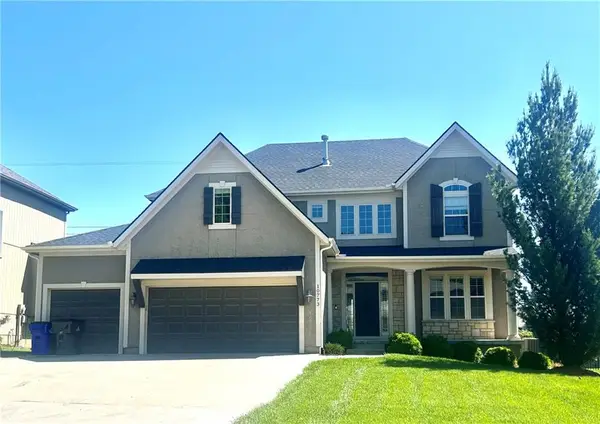 Listed by BHGRE$735,000Coming Soon5 beds 5 baths4,310 sq. ft.
10773 S Palisade Street, Olathe, KS 66061
MLS# 2647027Listed by: BHG KANSAS CITY HOMES - Coming Soon
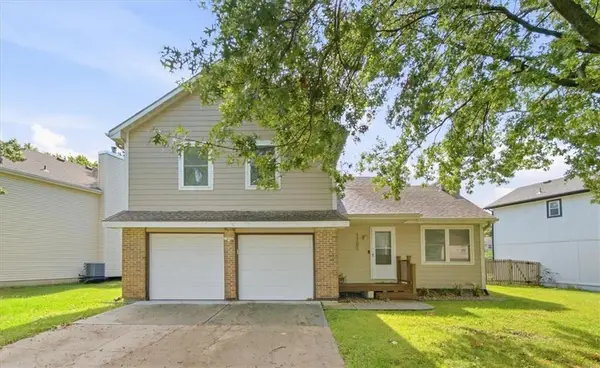 $385,000Coming Soon3 beds 3 baths1,764 sq. ft.
1205 E Sleepy Hollow Drive, Olathe, KS 66062
MLS# 2646717Listed by: COMPASS REALTY GROUP - Coming Soon
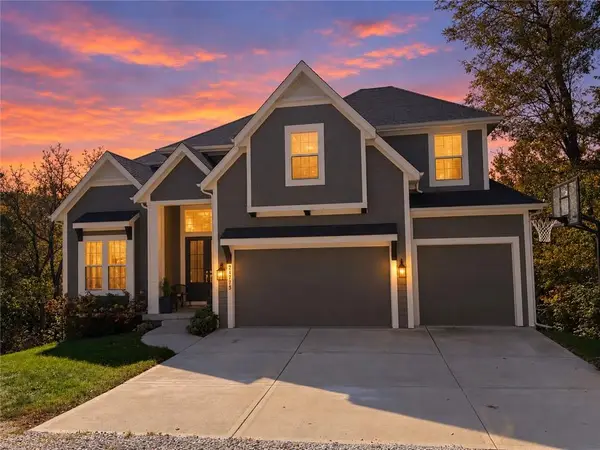 $1,050,000Coming Soon4 beds 4 baths3,127 sq. ft.
24735 W 133rd Terrace, Olathe, KS 66061
MLS# 2646705Listed by: YOUR FUTURE ADDRESS, LLC - Coming SoonOpen Sat, 1 to 4pm
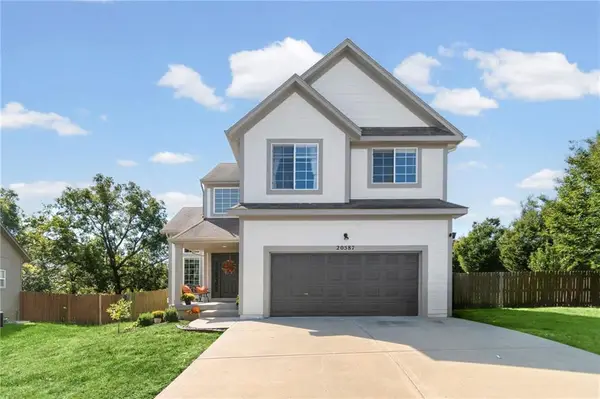 Listed by BHGRE$410,000Coming Soon3 beds 3 baths2,089 sq. ft.
20587 W 126th Terrace W, Olathe, KS 66061
MLS# 2645317Listed by: BHG KANSAS CITY HOMES - Coming Soon
 $649,950Coming Soon3 beds 2 baths1,618 sq. ft.
20425 W 103rd Terrace, Olathe, KS 66061
MLS# 2646776Listed by: REECENICHOLS - LEAWOOD


Protect your home and budget from life's surprises with an Assurant Home Warranty, backed by a partner that supports you through every step of homeownership. Explore Plans.
© 2026 Better Homes and Gardens Real Estate LLC. An Anywhere Real Estate company. All rights reserved. Better Homes and Gardens® Real Estate is a registered trademark owned by Meredith Operations Corporation, licensed to Better Homes and Gardens Real Estate LLC and used with permission. Better Homes and Gardens Real Estate LLC fully supports the principles of the Fair Housing Act and the Equal Opportunity Act. Listing information is deemed reliable but is not guaranteed accurate.
Each office is independently owned and operated.
Any services or products provided by third parties are not provided by, affiliated with or related to Better Homes and Gardens Real Estate LLC, or its affiliated companies.