
14585 S Cody Street, Olathe, KS 66062
Local realty services provided by:Better Homes and Gardens Real Estate Kansas City Homes
14585 S Cody Street,Olathe, KS 66062
$725,000
- 4 Beds
- 5 Baths
- 4,933 sq. ft.
- Single family
- Active
Upcoming open houses
- Sat, Aug 0801:00 pm - 03:00 pm
Listed by: sarah harnett
Office: west village realty
MLS#:2626388
Source:MOKS_HL
Price summary
- Price:$725,000
- Price per sq. ft.:$146.97
About this home
Thoughtfully updated and meticulously maintained, this exceptional two story in Highlands of Kensington and award winning Blue Valley School District, offers the perfect blend of timeless design, functional living spaces, and extensive recent improvements. Major updates include a new HVAC, roof, gutters, garage doors, and deck stain (2026), exterior paint (2024), new fence and professional landscaping (2023), along with basement and interior trim paint (2021), allowing you to simply move in and enjoy. The main level is designed to bring everyone together, featuring rich hardwood floors throughout, a private office with French doors, formal living and dining room, and an inviting hearth room that flows seamlessly into the beautifully appointed kitchen. White cabinetry, granite countertops, stainless steel appliances, under-cabinet lighting, a hidden walk-in pantry, generous eat-in dining space, and a convenient drop zone near the garage create a kitchen that is as practical as it is beautiful. Upstairs, the spacious primary suite is a true retreat with a cozy sitting area, dual vanities, and a large walk-in closet. A private guest suite with its own walk-in closet provides comfort, while two additional oversized bedrooms are connected by a Jack-and-Jill bath. The walkout lower level is filled with incredible natural light and was designed for entertaining, offering a full bar, media room, exercise room, full bath, and flexible space for hobbies or play. Step outside to the paver patio overlooking a beautifully landscaped yard that creates a private outdoor oasis. Just a short walk from the neighborhood pool and surrounded by this desirable community, this is a home where every detail has been thoughtfully considered and every major project has already been completed....
Contact an agent
Home facts
- Year built:2004
- Subdivision & Development:Highlands of Kensington
- Listing ID #:2626388
- Added:1 day(s) ago
- Updated:August 06, 2026 at 03:55 PM
Rooms and interior
- Bedrooms:4
- Total bathrooms:5
- Full bathrooms:4
- Half bathrooms:1
- Rooms Total:16
- Basement:Yes
- Basement Description:Daylight, Finished, Walk Out
- Living area:4,933 sq. ft.
Heating and cooling
- Cooling:Electric
- Heating:Forced Air Gas
Structure and exterior
- Roof:Composition
- Year built:2004
- Building area:4,933 sq. ft.
- Lot area:0.27 Acres
- Lot Features:City Lot, Corner Lot
- Architectural Style:2 Stories
- Construction Materials:Stone Trim, Stucco & Frame
Schools
- High school:Blue Valley Southwest
- Middle school:Aubry Bend
- Elementary school:Timber Creek
Utilities
- Water:City/Public
- Sewer:Public Sewer
Finances and disclosures
- Price:$725,000
- Price per sq. ft.:$146.97
Features and amenities
- Amenities:Custom Cabinets, Exercise Room, Pantry, Play Area, Pool, Trail(s), Walk-In Closet(s), Wet Bar
- Pool features:Swimming Pool
Parking
- Parking description:Attached
- Garage:Yes
- Garage spaces:3
 HeartlandMLS©2026. Information Deemed Reliable But Not Guaranteed. This information is being provided by the HeartlandMLS. The listings presented here may or may not be listed by the Broker/Agent operating this website. This information is intended for the personal use of consumers and may not be used for any purpose other than to identify prospective properties consumers may be interested in purchasing. Data <Last Updated August 6, 2026
New listings near 14585 S Cody Street
- New
 $500,000Active5 beds 4 baths2,799 sq. ft.
14060 S Blackfoot Court, Olathe, KS 66062
MLS# 2634912Listed by: COMPASS REALTY GROUP - Open Fri, 5 to 7pmNew
 $330,000Active3 beds 2 baths1,512 sq. ft.
13134 S Raintree Drive, Olathe, KS 66062
MLS# 2630910Listed by: COMPASS REALTY GROUP - Open Sat, 1 to 3pmNew
 $800,000Active4 beds 4 baths2,935 sq. ft.
14476 S Haskins Street, Olathe, KS 66062
MLS# 2632669Listed by: REECENICHOLS- LEAWOOD TOWN CENTER - Open Sat, 12 to 2pmNew
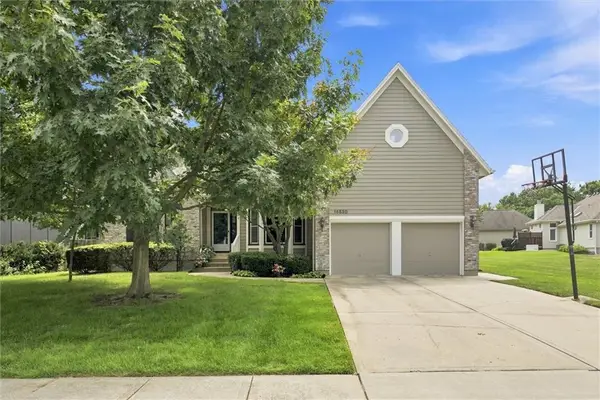 $519,900Active4 beds 5 baths3,745 sq. ft.
14530 S Greenwood Street, Olathe, KS 66062
MLS# 2633262Listed by: COMPASS REALTY GROUP - New
 $370,000Active4 beds 2 baths1,658 sq. ft.
400 S Normandy Drive, Olathe, KS 66061
MLS# 2634053Listed by: PLATINUM REALTY LLC - New
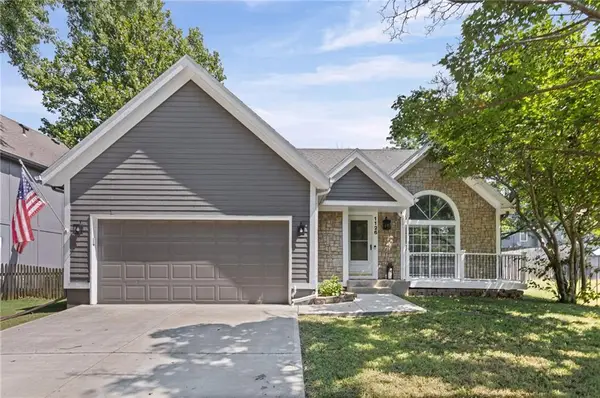 $319,000Active3 beds 2 baths1,489 sq. ft.
1126 E Charlotte Town Road, Olathe, KS 66061
MLS# 2634182Listed by: KELLER WILLIAMS KC NORTH - New
 $452,950Active4 beds 3 baths2,753 sq. ft.
155 S Diane Drive, Olathe, KS 66061
MLS# 2634554Listed by: KELLER WILLIAMS REALTY PARTNERS INC. - Open Sat, 2 to 4pmNew
 $545,000Active5 beds 4 baths2,649 sq. ft.
16584 S Lind Road, Olathe, KS 66062
MLS# 2634636Listed by: REECENICHOLS -JOHNSON COUNTY W - New
 $829,900Active4 beds 4 baths3,603 sq. ft.
12110 S Belmont Drive, Olathe, KS 66061
MLS# 2634913Listed by: REAL BROKER, LLC


Protect your home and budget from life's surprises with an Assurant Home Warranty, backed by a partner that supports you through every step of homeownership. Explore Plans.
© 2026 Better Homes and Gardens Real Estate LLC. An Anywhere Real Estate company. All rights reserved. Better Homes and Gardens® Real Estate is a registered trademark owned by Meredith Operations Corporation, licensed to Better Homes and Gardens Real Estate LLC and used with permission. Better Homes and Gardens Real Estate LLC fully supports the principles of the Fair Housing Act and the Equal Opportunity Act. Listing information is deemed reliable but is not guaranteed accurate.
Each office is independently owned and operated.
Any services or products provided by third parties are not provided by, affiliated with or related to Better Homes and Gardens Real Estate LLC, or its affiliated companies.