
16906 W 164th Terrace, Olathe, KS 66062
Local realty services provided by:Better Homes and Gardens Real Estate Kansas City Homes
16906 W 164th Terrace,Olathe, KS 66062
$525,500
- 4 Beds
- 3 Baths
- 1,943 sq. ft.
- Single family
- Active
Listed by: melissa irish
Office: reecenichols -johnson county w
MLS#:2631283
Source:MOKS_HL
Price summary
- Price:$525,500
- Price per sq. ft.:$270.46
- Monthly HOA dues:$21
About this home
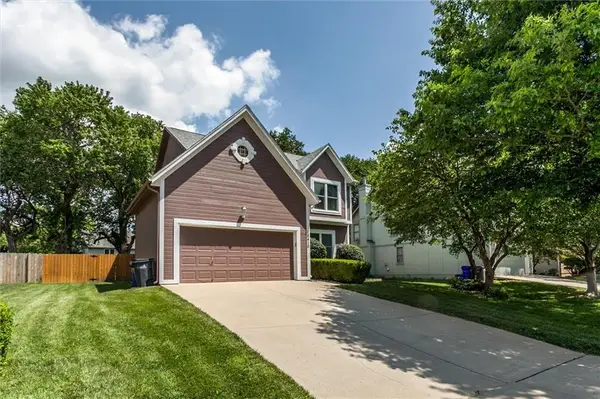
The Matthew floor plan by Martens Family Enterprises. This open-concept floor plan gives an incredible use of space with all the upgrades! Standard features in this home include Low-E windows, matte black faucets, a composite kitchen sink, an upgraded tile backsplash, quartz bathroom tops, and a farmhouse front porch. Blinds and garage door openers are included! Mud Room, 3-car insulated and painted garage. The kitchen includes a large island with quartz, a prep pantry upgrade, and stainless steel appliances. This unique neighborhood has trails, FOUR pools, an exercise room, 2 clubhouses, a basketball & pickleball court, and sand volleyball. HOA also includes lawn mowing, some landscaping bed maintenance, sprinkler maintenance, activation/winterization/backflow testing, and some snow removal. Perfect for those who want access to a yard without all of the hours of mowing. Proximity to the elementary school, middle school, and clubhouse. Taxes and square footage are estimated. *Photos of a similar model in progress. The home is ready for paint and selections! Roughly 60 days to completion once selections are finalized....
Contact an agent
Home facts
- Year built:2026
- Listing ID #:2631283
- Added:1 day(s) ago
- Updated:July 14, 2026 at 04:16 PM
Rooms and interior
- Bedrooms:4
- Total bathrooms:3
- Full bathrooms:2
- Half bathrooms:1
- Rooms Total:11
- Kitchen Description:Dishwasher, Disposal, Microwave
- Basement:Yes
- Basement Description:Concrete, Full
- Living area:1,943 sq. ft.
Heating and cooling
- Cooling:Electric
- Heating:Forced Air Gas
Structure and exterior
- Roof:Composition
- Year built:2026
- Building area:1,943 sq. ft.
- Lot area:0.16 Acres
- Lot Features:Adjoin Greenspace, Corner Lot
- Architectural Style:2 Stories
- Construction Materials:Board & Batton, Stone Veneer
- Foundation Description:Concrete
Schools
- High school:Spring Hill
- Middle school:Woodland Spring
- Elementary school:Prairie Creek
Utilities
- Water:City/Public
- Sewer:Public Sewer
Finances and disclosures
- Price:$525,500
- Price per sq. ft.:$270.46
Features and amenities
- Appliances:Back Flow Device, Dishwasher, Disposal, Free-Standing Electric Oven, Microwave, Stainless Steel Appliance(s)
- Amenities:Back Flow Device, Ceiling Fan(s), Clubhouse, Exercise Room, Painted Cabinets, Pantry, Play Area, Pool, Stained Cabinets, Trail(s), Walk-In Closet(s)
- Pool features:Swimming Pool
Parking
- Parking description:Built-In
- Garage:Yes
- Garage spaces:3
 HeartlandMLS©2026. Information Deemed Reliable But Not Guaranteed. This information is being provided by the HeartlandMLS. The listings presented here may or may not be listed by the Broker/Agent operating this website. This information is intended for the personal use of consumers and may not be used for any purpose other than to identify prospective properties consumers may be interested in purchasing. Data <Last Updated July 14, 2026
New listings near 16906 W 164th Terrace
- New
 $789,900Active4 beds 3 baths3,244 sq. ft.
25005 W 114th Street, Olathe, KS 66061
MLS# 2629896Listed by: COMPASS REALTY GROUP - New
 $260,000Active5 beds 3 baths1,666 sq. ft.
1509 Scarborough Street, Olathe, KS 66062
MLS# 2631198Listed by: REAL BROKER, LLC - New
 $526,000Active3 beds 3 baths1,894 sq. ft.
16984 S Mahaffie Street, Olathe, KS 66062
MLS# 2631286Listed by: REECENICHOLS -JOHNSON COUNTY W - New
 $370,000Active3 beds 2 baths1,620 sq. ft.
941 E 126th Terrace, Olathe, KS 66061
MLS# 2630786Listed by: REAL BROKER, LLC  $889,675Pending6 beds 5 baths4,519 sq. ft.
17240 S Britton Street, Olathe, KS 66062
MLS# 2630859Listed by: INSPIRED REALTY OF KC, LLC $299,900Pending3 beds 2 baths1,686 sq. ft.
21785 W 179th Street, Olathe, KS 66062
MLS# 2630964Listed by: REECENICHOLS -JOHNSON COUNTY W $693,218Pending4 beds 3 baths2,871 sq. ft.
15219 W 161st Terrace, Olathe, KS 66062
MLS# 2631007Listed by: WEICHERT, REALTORS WELCH & CO.- New
 $415,000Active3 beds 2 baths1,716 sq. ft.
26165 W 141st Court, Olathe, KS 66061
MLS# 2630538Listed by: EXP REALTY LLC - New
 $450,000Active4 beds 4 baths2,526 sq. ft.
18410 W 117th Street, Olathe, KS 66061
MLS# 2630837Listed by: ESSENTIAL ONE RE SERVICES INC


Protect your home and budget from life's surprises with an Assurant Home Warranty, backed by a partner that supports you through every step of homeownership. Explore Plans.
© 2026 Better Homes and Gardens Real Estate LLC. An Anywhere Real Estate company. All rights reserved. Better Homes and Gardens® Real Estate is a registered trademark owned by Meredith Operations Corporation, licensed to Better Homes and Gardens Real Estate LLC and used with permission. Better Homes and Gardens Real Estate LLC fully supports the principles of the Fair Housing Act and the Equal Opportunity Act. Listing information is deemed reliable but is not guaranteed accurate.
Each office is independently owned and operated.
Any services or products provided by third parties are not provided by, affiliated with or related to Better Homes and Gardens Real Estate LLC, or its affiliated companies.