
18360 W 116th Street, Olathe, KS 66061
Local realty services provided by:Better Homes and Gardens Real Estate Kansas City Homes
18360 W 116th Street,Olathe, KS 66061
$435,000
- 4 Beds
- 3 Baths
- 2,778 sq. ft.
- Single family
- Active
Listed by: michelle hack, tricia cartwright
Office: rodrock & associates realtors
MLS#:2634163
Source:MOKS_HL
Price summary
- Price:$435,000
- Price per sq. ft.:$156.59
- Monthly HOA dues:$58.33
About this home
Outstanding Olathe location with great curb appeal and exceptional neighborhood amenities! This spacious two-story offers room for everyone, featuring two main-level living areas, a formal dining room, and a generous eat-in kitchen with a large center island. Upstairs, the expansive primary suite includes a versatile sitting room that's perfect for a home office, nursery, reading nook, or workout space, along with three additional bedrooms. The full unfinished basement provides abundant storage and endless opportunities for future finished living space. Enjoy a highly desirable location close to shopping, dining, and convenient highway access to I-35 and K-10. Community amenities include a neighborhood pool, walking trails, fishing pond and recreation areas. NEW HVAC in 2025, newer roof, HardiePlank/cement siding in 2014, new deck 2018. Priced to sell, "as is", inspections are welcome! Measurements/taxes are estimated, information to be verified by buyer/buyer agent.
Contact an agent
Home facts
- Year built:1995
- Subdivision & Development:Northwood Trails
- Listing ID #:2634163
- Added:1 day(s) ago
- Updated:August 06, 2026 at 06:43 PM
Rooms and interior
- Bedrooms:4
- Total bathrooms:3
- Full bathrooms:2
- Half bathrooms:1
- Rooms Total:4
- Kitchen Description:Dishwasher, Refrigerator
- Basement:Yes
- Basement Description:Daylight, Full, Unfinished
- Living area:2,778 sq. ft.
Heating and cooling
- Cooling:Electric
- Heating:Forced Air Gas
Structure and exterior
- Roof:Composition
- Year built:1995
- Building area:2,778 sq. ft.
- Lot area:0.19 Acres
- Architectural Style:2 Stories
- Construction Materials:Wood Siding
Schools
- High school:Olathe North
- Middle school:Santa Fe Trail
- Elementary school:Woodland
Utilities
- Water:City/Public
- Sewer:Public Sewer
Finances and disclosures
- Price:$435,000
- Price per sq. ft.:$156.59
Features and amenities
- Appliances:Dishwasher, Refrigerator
- Amenities:Pool, Trail(s), Walk-In Closet(s)
- Pool features:Swimming Pool
Parking
- Parking description:Attached
- Garage:Yes
- Garage spaces:2
 HeartlandMLS©2026. Information Deemed Reliable But Not Guaranteed. This information is being provided by the HeartlandMLS. The listings presented here may or may not be listed by the Broker/Agent operating this website. This information is intended for the personal use of consumers and may not be used for any purpose other than to identify prospective properties consumers may be interested in purchasing. Data <Last Updated August 6, 2026
New listings near 18360 W 116th Street
- New
 $500,000Active5 beds 4 baths2,799 sq. ft.
14060 S Blackfoot Court, Olathe, KS 66062
MLS# 2634912Listed by: COMPASS REALTY GROUP - Open Sat, 1 to 3pmNew
 $725,000Active4 beds 5 baths4,933 sq. ft.
14585 S Cody Street, Olathe, KS 66062
MLS# 2626388Listed by: WEST VILLAGE REALTY - Open Fri, 5 to 7pmNew
 $330,000Active3 beds 2 baths1,512 sq. ft.
13134 S Raintree Drive, Olathe, KS 66062
MLS# 2630910Listed by: COMPASS REALTY GROUP - Open Sat, 1 to 3pmNew
 $800,000Active4 beds 4 baths2,935 sq. ft.
14476 S Haskins Street, Olathe, KS 66062
MLS# 2632669Listed by: REECENICHOLS- LEAWOOD TOWN CENTER - Open Sat, 12 to 2pmNew
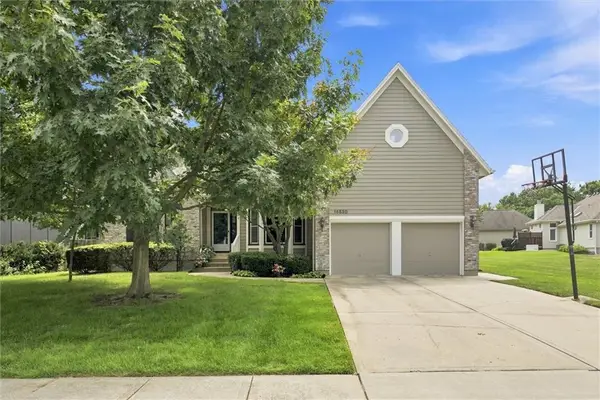 $519,900Active4 beds 5 baths3,745 sq. ft.
14530 S Greenwood Street, Olathe, KS 66062
MLS# 2633262Listed by: COMPASS REALTY GROUP - New
 $370,000Active4 beds 2 baths1,658 sq. ft.
400 S Normandy Drive, Olathe, KS 66061
MLS# 2634053Listed by: PLATINUM REALTY LLC - Open Sat, 11am to 1pmNew
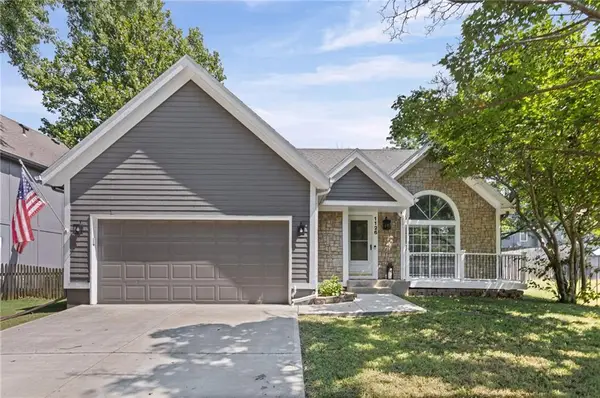 $319,000Active3 beds 2 baths1,489 sq. ft.
1126 E Charlotte Town Road, Olathe, KS 66061
MLS# 2634182Listed by: KELLER WILLIAMS KC NORTH - New
 $452,950Active4 beds 3 baths2,753 sq. ft.
155 S Diane Drive, Olathe, KS 66061
MLS# 2634554Listed by: KELLER WILLIAMS REALTY PARTNERS INC. - Open Sat, 2 to 4pmNew
 $545,000Active5 beds 4 baths2,649 sq. ft.
16584 S Lind Road, Olathe, KS 66062
MLS# 2634636Listed by: REECENICHOLS -JOHNSON COUNTY W


Protect your home and budget from life's surprises with an Assurant Home Warranty, backed by a partner that supports you through every step of homeownership. Explore Plans.
© 2026 Better Homes and Gardens Real Estate LLC. An Anywhere Real Estate company. All rights reserved. Better Homes and Gardens® Real Estate is a registered trademark owned by Meredith Operations Corporation, licensed to Better Homes and Gardens Real Estate LLC and used with permission. Better Homes and Gardens Real Estate LLC fully supports the principles of the Fair Housing Act and the Equal Opportunity Act. Listing information is deemed reliable but is not guaranteed accurate.
Each office is independently owned and operated.
Any services or products provided by third parties are not provided by, affiliated with or related to Better Homes and Gardens Real Estate LLC, or its affiliated companies.