
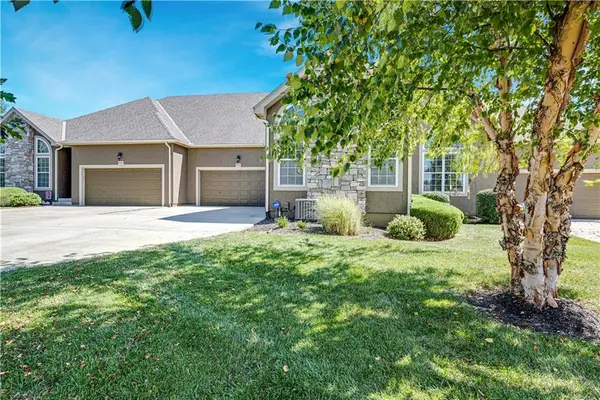
2346 W Piatt Lane, Olathe, KS 66061
Local realty services provided by:Better Homes and Gardens Real Estate Kansas City Homes
2346 W Piatt Lane,Olathe, KS 66061
$449,000
- 4 Beds
- 3 Baths
- 2,894 sq. ft.
- Single family
- Active
Listed by: heidi ramirez
Office: platinum realty llc.
MLS#:2641117
Source:MOKS_HL
Price summary
- Price:$449,000
- Price per sq. ft.:$155.15
- Monthly HOA dues:$33.33
About this home
Motivated Sellers, offering Buyers a $5,000 Credit to Buyers with acceptable offers! Exceptional Value in Prime West Olathe Location! This spacious 4-bedroom, 3-full-bath home offers incredible space, thoughtful updates, and a price point that stands out! HVAC system just 2 years old! The inviting kitchen features 3 year old stainless steel appliances—including the refrigerator (ALL STAY) abundant cabinetry, generous prep space, and a large island. Plenty of room to gather and entertain, with dining areas overlooking the peaceful pond views.
The great room makes a statement with soaring ceilings, a wood-burning fireplace, and an abundance of natural light. The lower-level family room has been freshly updated with new LVP flooring and paint, plus a gas fireplace and direct access to the home's truly unique sunroom. This versatile space is perfect for hosting gatherings, game days, parties, or simply relaxing.
Outside, you'll love the large lot, fully fenced yard, spacious deck, and cul-de-sac setting. Enjoy beautiful fall evenings and stunning sunsets from the deck. A large driveway provides plenty of parking, while the oversized 3-car garage offers exceptional storage and workspace. The unfinished basement provides even more storage potential and includes an egress window for future possibilities.
Located in desirable West Olathe, close to schools, shopping, restaurants, and everyday amenities. Motivated sellers and exceptional value—priced well below the average price per square foot in the area! Don't miss the opportunity to make this spacious, home your own....
Contact an agent
Home facts
- Year built:2002
- Subdivision & Development:Persimmon Hill
- Listing ID #:2641117
- Added:4 day(s) ago
- Updated:September 14, 2026 at 02:39 PM
Rooms and interior
- Bedrooms:4
- Total bathrooms:3
- Full bathrooms:3
- Kitchen Description:Cooktop, Dishwasher, Disposal, Refrigerator
- Basement:Yes
- Basement Description:Finished, Full, Walk Out
- Living area:2,894 sq. ft.
Heating and cooling
- Cooling:Electric
- Heating:Natural Gas
Structure and exterior
- Roof:Composition
- Year built:2002
- Building area:2,894 sq. ft.
- Lot area:0.28 Acres
- Lot Features:City Limits, Cul-De-Sac
- Architectural Style:California Split, Side/Side Split
- Construction Materials:Board & Batton
Schools
- High school:Olathe West
- Middle school:Mission Trail
- Elementary school:Prairie Center
Utilities
- Water:City/Public
- Sewer:Public Sewer
Finances and disclosures
- Price:$449,000
- Price per sq. ft.:$155.15
Features and amenities
- Appliances:Dishwasher, Disposal, Refrigerator
- Amenities:Ceiling Fan(s), Painted Cabinets, Play Area, Pool, Trail(s), Walk-In Closet(s)
- Pool features:Swimming Pool
Parking
- Parking description:Attached
- Garage:Yes
- Garage spaces:3
 HeartlandMLS©2026. Information Deemed Reliable But Not Guaranteed. This information is being provided by the HeartlandMLS. The listings presented here may or may not be listed by the Broker/Agent operating this website. This information is intended for the personal use of consumers and may not be used for any purpose other than to identify prospective properties consumers may be interested in purchasing. Data <Last Updated September 14, 2026
New listings near 2346 W Piatt Lane
- New
 $736,950Active4 beds 3 baths3,177 sq. ft.
2284 Wabash Street, Olathe, KS 66061
MLS# 2642065Listed by: KELLER WILLIAMS REALTY PARTNERS INC. - New
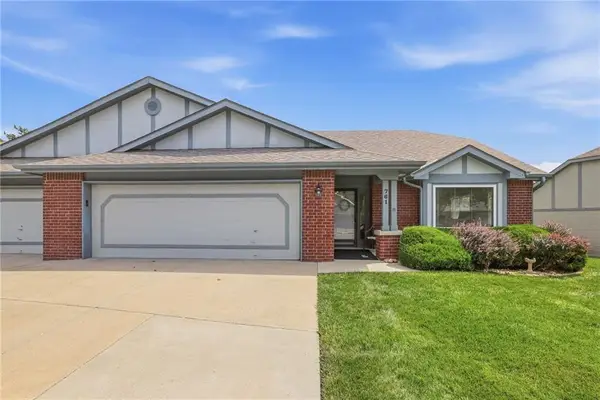 $315,000Active2 beds 3 baths1,549 sq. ft.
761 N Somerset Terrace, Olathe, KS 66062
MLS# 2640618Listed by: KW DIAMOND PARTNERS - New
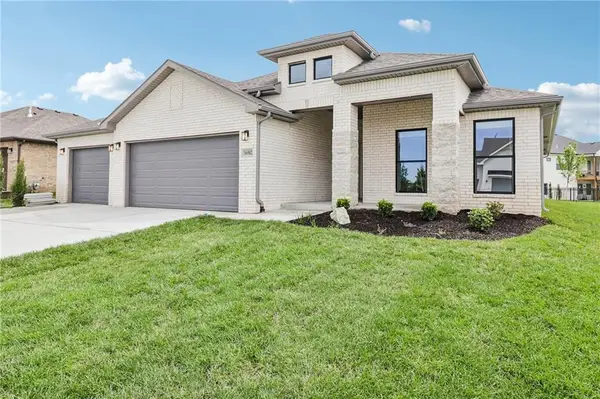 $586,000Active3 beds 2 baths1,950 sq. ft.
19045 W 170th Place, Olathe, KS 66062
MLS# 2642046Listed by: REECENICHOLS -JOHNSON COUNTY W - New
 $678,572Active4 beds 3 baths2,571 sq. ft.
16979 S Bradley Drive, Olathe, KS 66062
MLS# 2642023Listed by: RODROCK & ASSOCIATES REALTORS - New
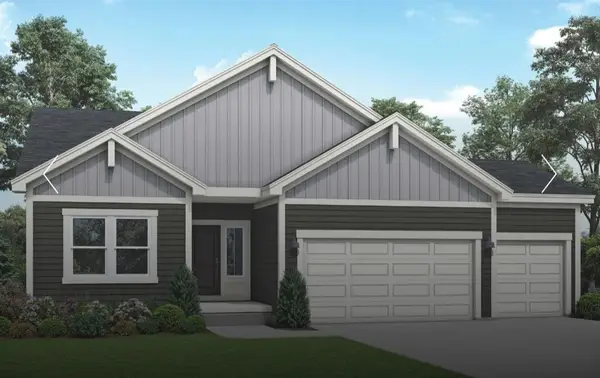 $531,012Active3 beds 3 baths2,357 sq. ft.
18352 W 166th Street, Olathe, KS 66062
MLS# 2641986Listed by: PLATINUM REALTY LLC - New
 $579,900Active3 beds 3 baths2,955 sq. ft.
10992 S Parish Street, Olathe, KS 66061
MLS# 2641942Listed by: PLATINUM REALTY LLC - New
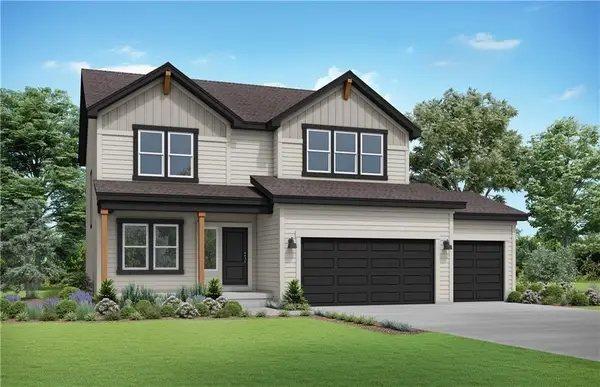 $508,112Active4 beds 4 baths2,362 sq. ft.
18208 W 166th Street, Olathe, KS 66062
MLS# 2641947Listed by: PLATINUM REALTY LLC - New
 $504,267Active4 beds 3 baths2,251 sq. ft.
18328 W 166th Street, Olathe, KS 66062
MLS# 2641955Listed by: PLATINUM REALTY LLC - New
 $380,000Active3 beds 3 baths1,895 sq. ft.
16137 S Mahaffie Street, Olathe, KS 66062
MLS# 2639072Listed by: KELLER WILLIAMS KC NORTH - New
 $465,000Active3 beds 3 baths2,440 sq. ft.
16513 W 168th Place, Olathe, KS 66062
MLS# 2640831Listed by: REECENICHOLS - LEAWOOD


Protect your home and budget from life's surprises with an Assurant Home Warranty, backed by a partner that supports you through every step of homeownership. Explore Plans.
© 2026 Better Homes and Gardens Real Estate LLC. An Anywhere Real Estate company. All rights reserved. Better Homes and Gardens® Real Estate is a registered trademark owned by Meredith Operations Corporation, licensed to Better Homes and Gardens Real Estate LLC and used with permission. Better Homes and Gardens Real Estate LLC fully supports the principles of the Fair Housing Act and the Equal Opportunity Act. Listing information is deemed reliable but is not guaranteed accurate.
Each office is independently owned and operated.
Any services or products provided by third parties are not provided by, affiliated with or related to Better Homes and Gardens Real Estate LLC, or its affiliated companies.