
717 N Curtis Street, Olathe, KS 66061
Local realty services provided by:Better Homes and Gardens Real Estate Kansas City Homes
717 N Curtis Street,Olathe, KS 66061
$310,000
- 3 Beds
- 2 Baths
- 1,262 sq. ft.
- Single family
- Active
Listed by: trish pfanstiel
Office: reecenichols -johnson county w
MLS#:2627609
Source:MOKS_HL
Price summary
- Price:$310,000
- Price per sq. ft.:$245.64
About this home
UPDATED and MOVE-IN READY 3-bedroom RANCH with 2-car garage, backyard gazebo AND large climate-controlled outbuilding! Wow! NEW ROOF to be installed prior to closing! Hardwood floors and new paint throughout main level. Kitchen boasts white cabinets, new floors, updated countertops & backsplash and eat-in dining. Full bath with NEW walk-in shower! Primary bedroom with private half bath. Partially finished basement offers SO MUCH EXTRA SPACE and includes a large dedicated laundry room. Oversized 2-car garage with new garage doors and epoxy floors. The gazebo in the fenced backyard is a wonderful setting for drinking coffee or entertaining guests! **EXTRA BONUS is the 22' x 14.5' OUTBUILDING with heat, AC & electrical -- great for office, workshop, exercise space or more!** Additional storage shed includes generator and provides extra space for tools and outdoor equipment. Low-maintenance vinyl siding. Fridge, Washer & Dryer all stay! Wonderful location with quick access to highway and close to Olathe schools and downtown Olathe! No HOA! Don't miss out!...
Contact an agent
Home facts
- Year built:1967
- Subdivision & Development:Olathe View
- Listing ID #:2627609
- Added:1 day(s) ago
- Updated:August 27, 2026 at 03:33 PM
Rooms and interior
- Bedrooms:3
- Total bathrooms:2
- Full bathrooms:1
- Half bathrooms:1
- Rooms Total:5
- Basement:Yes
- Basement Description:Concrete, Full, Garage Entrance
- Living area:1,262 sq. ft.
Heating and cooling
- Cooling:Electric
- Heating:Forced Air Gas
Structure and exterior
- Roof:Composition
- Year built:1967
- Building area:1,262 sq. ft.
- Lot area:0.26 Acres
- Architectural Style:Ranch
- Construction Materials:Brick Trim, Vinyl Siding
- Foundation Description:Concrete
Schools
- High school:Olathe North
- Middle school:Santa Fe Trail
- Elementary school:Northview
Utilities
- Water:City/Public
- Sewer:Public Sewer
Finances and disclosures
- Price:$310,000
- Price per sq. ft.:$245.64
Parking
- Parking description:Attached
- Garage:Yes
- Garage spaces:2
 HeartlandMLS©2026. Information Deemed Reliable But Not Guaranteed. This information is being provided by the HeartlandMLS. The listings presented here may or may not be listed by the Broker/Agent operating this website. This information is intended for the personal use of consumers and may not be used for any purpose other than to identify prospective properties consumers may be interested in purchasing. Data <Last Updated August 27, 2026
New listings near 717 N Curtis Street
- New
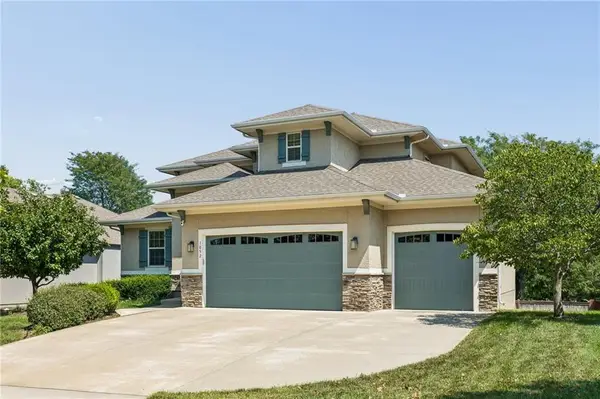 $560,000Active4 beds 4 baths2,903 sq. ft.
1052 N Stonecrest Road, Olathe, KS 66061
MLS# 2636403Listed by: UNITED REAL ESTATE KANSAS CITY - Open Sat, 12 to 2pmNew
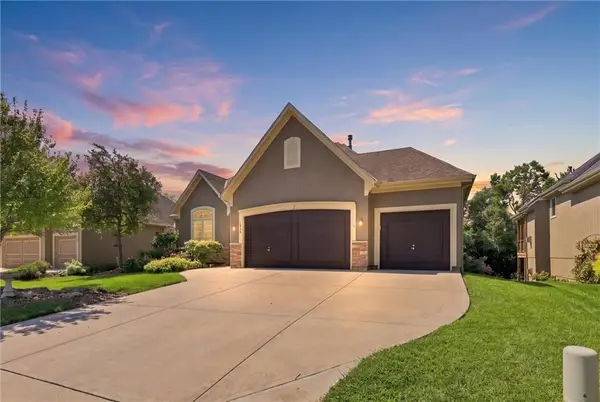 $670,000Active4 beds 4 baths2,871 sq. ft.
16548 S Marais Drive, Olathe, KS 66062
MLS# 2636846Listed by: REECENICHOLS - LEAWOOD - Open Sat, 11am to 1pmNew
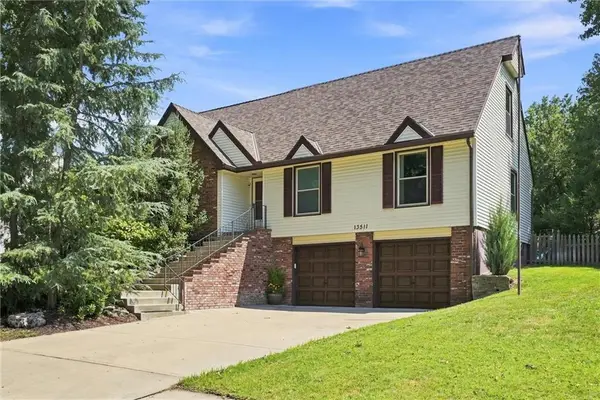 $425,000Active4 beds 3 baths2,344 sq. ft.
13511 S Locust Street, Olathe, KS 66062
MLS# 2636891Listed by: REAL BROKER, LLC - Open Fri, 4pm to 7amNew
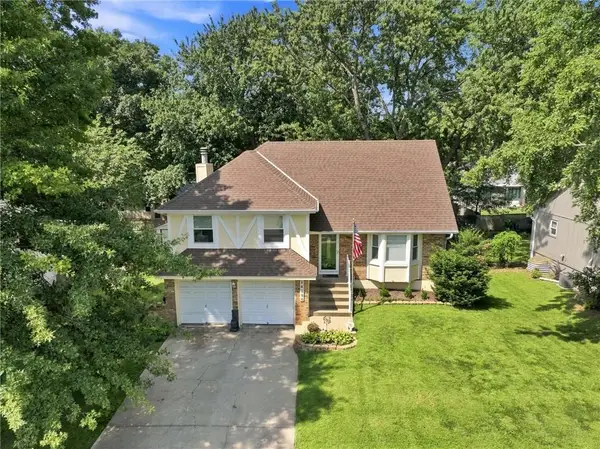 $399,950Active4 beds 4 baths1,964 sq. ft.
14224 S Cottonwood Drive, Olathe, KS 66062
MLS# 2637200Listed by: RE/MAX STATE LINE - New
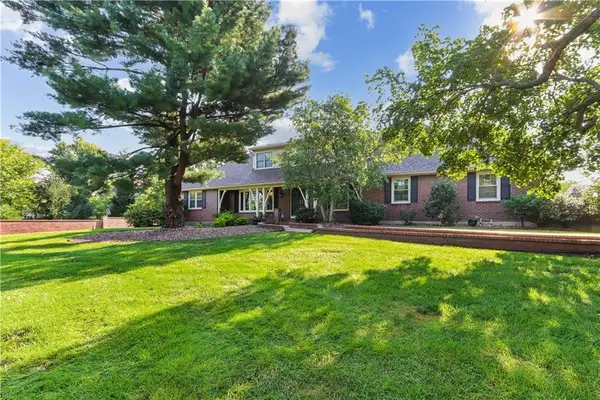 $945,000Active4 beds 5 baths5,679 sq. ft.
11848 W 144th Place, Olathe, KS 66062
MLS# 2637697Listed by: REECENICHOLS -THE VILLAGE - New
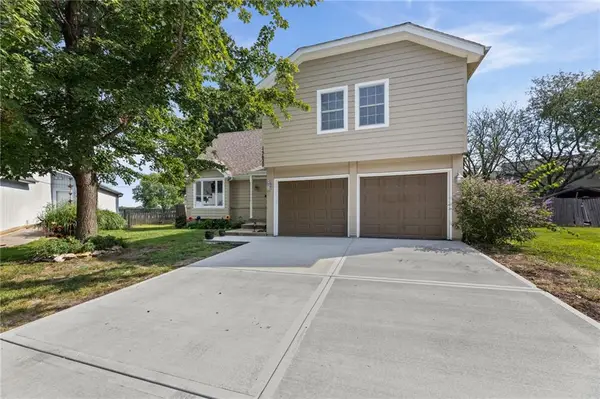 $435,000Active4 beds 3 baths2,103 sq. ft.
15620 143rd Terrace, Olathe, KS 66062
MLS# 2638950Listed by: REAL BROKER, LLC - New
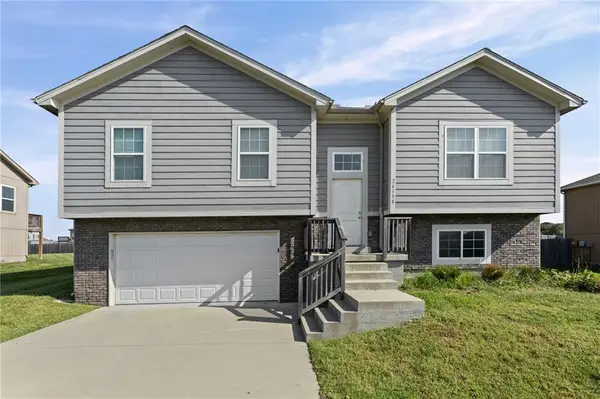 $385,000Active3 beds 2 baths1,485 sq. ft.
26158 W 141st Court, Olathe, KS 66061
MLS# 2638686Listed by: EXP REALTY LLC - Open Sat, 11am to 12pmNew
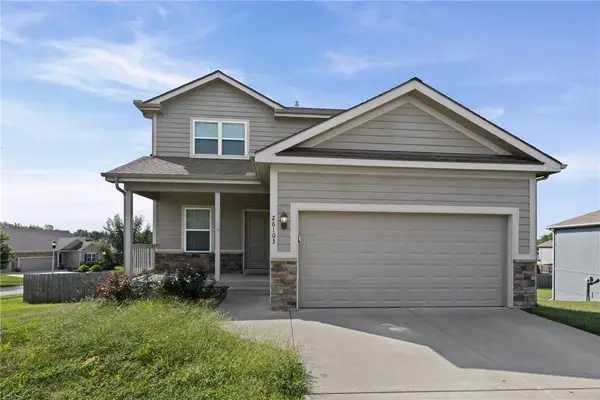 $465,000Active4 beds 3 baths1,978 sq. ft.
26103 W 141st Terrace, Olathe, KS 66061
MLS# 2638714Listed by: EXP REALTY LLC - Open Sat, 1 to 3pmNew
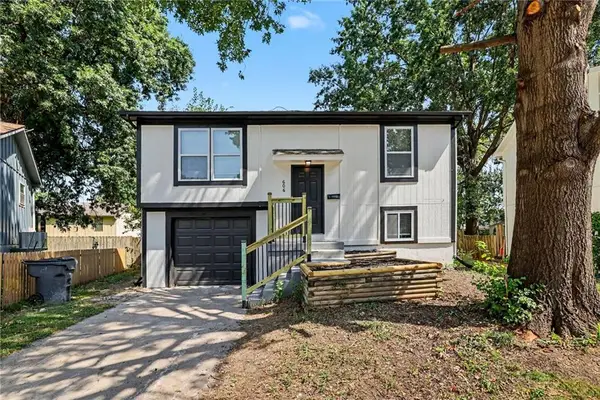 $300,000Active3 beds 2 baths1,031 sq. ft.
606 E Welston Avenue, Olathe, KS 66061
MLS# 2637586Listed by: KELLER WILLIAMS REALTY PARTNERS INC.


Protect your home and budget from life's surprises with an Assurant Home Warranty, backed by a partner that supports you through every step of homeownership. Explore Plans.
© 2026 Better Homes and Gardens Real Estate LLC. An Anywhere Real Estate company. All rights reserved. Better Homes and Gardens® Real Estate is a registered trademark owned by Meredith Operations Corporation, licensed to Better Homes and Gardens Real Estate LLC and used with permission. Better Homes and Gardens Real Estate LLC fully supports the principles of the Fair Housing Act and the Equal Opportunity Act. Listing information is deemed reliable but is not guaranteed accurate.
Each office is independently owned and operated.
Any services or products provided by third parties are not provided by, affiliated with or related to Better Homes and Gardens Real Estate LLC, or its affiliated companies.