
13300 W 174th Place, Overland Park, KS 66221
Local realty services provided by:Better Homes and Gardens Real Estate Kansas City Homes
13300 W 174th Place,Overland Park, KS 66221
$585,000
- 4 Beds
- 4 Baths
- 2,746 sq. ft.
- Single family
- Active
Listed by: trent gallagher
Office: reecenichols - leawood
MLS#:2638559
Source:MOKS_HL
Price summary
- Price:$585,000
- Price per sq. ft.:$213.04
About this home
Former Model. Rare Floor Plan. Exceptional Villa Living. A rare opportunity in Chapel Hill Villas, this beautifully appointed 4-bedroom, 4-bath reverse 1.5-story is the original Monroe model by James Engle Custom Homes—offering a combination of space, finish, and functionality rarely found in maintenance-provided living. Designed to feel more like a luxury single-family home than a villa, the open main level welcomes you with abundant natural light, wide-plank hardwood floors, elevated millwork, designer finishes, and thoughtful upgrades throughout. The great room impresses with custom built-ins, detailed trim work, and a statement fireplace, while the adjoining kitchen blends timeless design with everyday functionality. **Quartz countertops, floor-to-ceiling cabinetry, a custom wood range hood, gas cooktop, GE stainless steel appliances, and oversized island** create a natural gathering place. The main-level primary suite is a true retreat with a spa-inspired bath featuring a **zero-entry shower, soaking tub, dual vanities, and generous walk-in closet with direct laundry access**. A second main-level bedroom with nearby full bath offers flexibility as an office or guest suite. The **covered and screened patio** extends the living space outdoors—perfect for relaxing or entertaining. Downstairs, the finished lower level features a spacious recreation area, **custom wet bar**, two additional bedrooms, and two full bathrooms—including a private en-suite—completing the desirable **4-bedroom, 4-bath configuration**. The oversized **3-car garage features upgraded granite polyaspartic flooring**, complementing the extensive model-home upgrades throughout. Enjoy **maintenance-provided living with lawn care and snow removal included**, plus Chapel Hill amenities including **two pools, clubhouse, pickleball courts, playground, and scenic walking trails**, with Heritage Park, shopping, dining, and everyday conveniences just minutes away....
Contact an agent
Home facts
- Year built:2021
- Subdivision & Development:Chapel Hill Villas
- Listing ID #:2638559
- Added:2 day(s) ago
- Updated:August 31, 2026 at 02:33 PM
Rooms and interior
- Bedrooms:4
- Total bathrooms:4
- Full bathrooms:4
- Rooms Total:12
- Kitchen Description:Cooktop, Dishwasher, Disposal, Microwave, Refrigerator
- Basement:Yes
- Basement Description:Finished
- Living area:2,746 sq. ft.
Heating and cooling
- Cooling:Electric
- Heating:Forced Air Gas, Natural Gas
Structure and exterior
- Roof:Composition
- Year built:2021
- Building area:2,746 sq. ft.
- Lot area:0.18 Acres
- Architectural Style:Reverse 1.5 Story
- Construction Materials:Stone Veneer, Wood Siding
Schools
- High school:Spring Hill
- Middle school:Forest Spring
- Elementary school:Timber Sage
Utilities
- Water:City/Public
- Sewer:Public Sewer
Finances and disclosures
- Price:$585,000
- Price per sq. ft.:$213.04
Features and amenities
- Appliances:Dishwasher, Disposal, Microwave, Refrigerator, Stainless Steel Appliance(s)
- Amenities:Clubhouse, Custom Cabinets, Painted Cabinets, Pantry, Play Area, Pool, Trail(s), Walk-In Closet(s), Wet Bar
- Pool features:Swimming Pool
Parking
- Parking description:Attached
- Garage:Yes
- Garage spaces:3
 HeartlandMLS©2026. Information Deemed Reliable But Not Guaranteed. This information is being provided by the HeartlandMLS. The listings presented here may or may not be listed by the Broker/Agent operating this website. This information is intended for the personal use of consumers and may not be used for any purpose other than to identify prospective properties consumers may be interested in purchasing. Data <Last Updated August 31, 2026
New listings near 13300 W 174th Place
- New
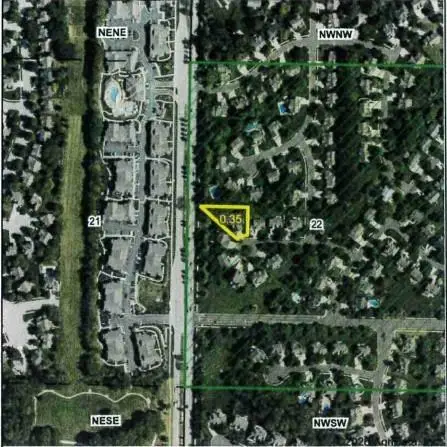 $225,000Active0.35 Acres
13412 W 122nd Terrace, Overland Park, KS 66213
MLS# 2639084Listed by: CROWN REALTY - New
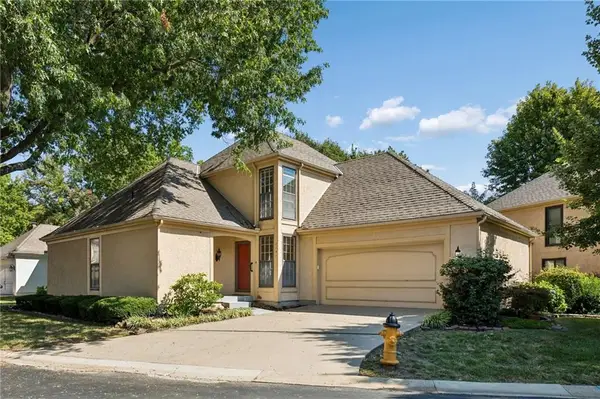 $380,000Active3 beds 3 baths1,876 sq. ft.
9151 W 102nd Terrace, Overland Park, KS 66212
MLS# 2639422Listed by: PLATINUM REALTY LLC - New
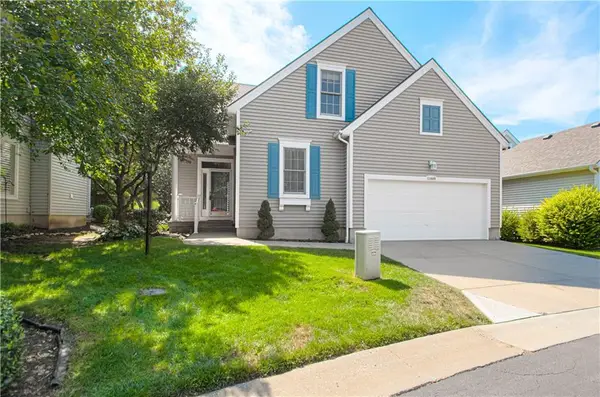 $499,500Active4 beds 4 baths2,453 sq. ft.
13449 W 126 Terrace, Overland Park, KS 66213
MLS# 2638832Listed by: RE/MAX PREMIER REALTY - New
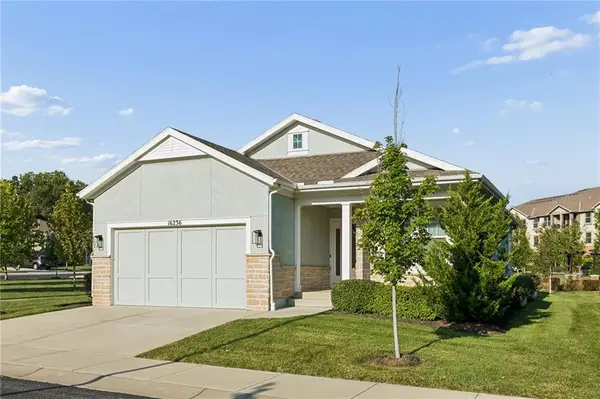 $625,000Active4 beds 3 baths2,425 sq. ft.
16236 Broadmoor Street, Overland Park, KS 66085
MLS# 2639281Listed by: REAL BROKER, LLC 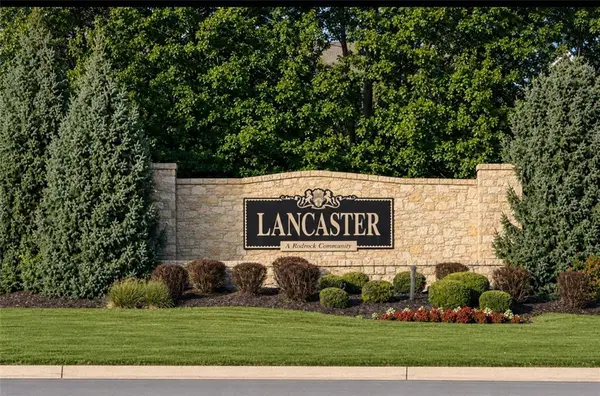 $500,000Pending4 beds 3 baths2,275 sq. ft.
8403 W 128th Street, Overland Park, KS 66213
MLS# 2639271Listed by: KW DIAMOND PARTNERS- New
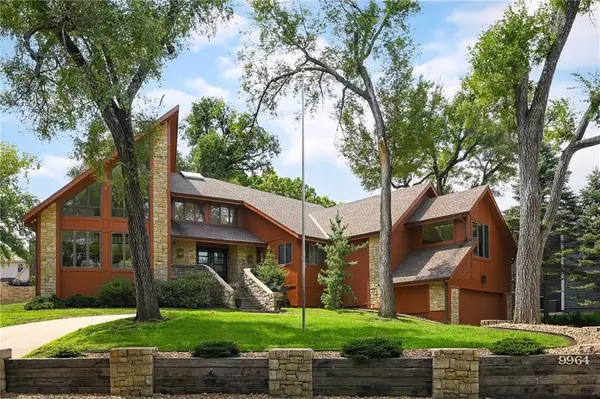 $850,000Active3 beds 5 baths5,656 sq. ft.
9964 Hemlock Drive, Overland Park, KS 66212
MLS# 2632869Listed by: KELLER WILLIAMS REALTY PARTNERS INC. 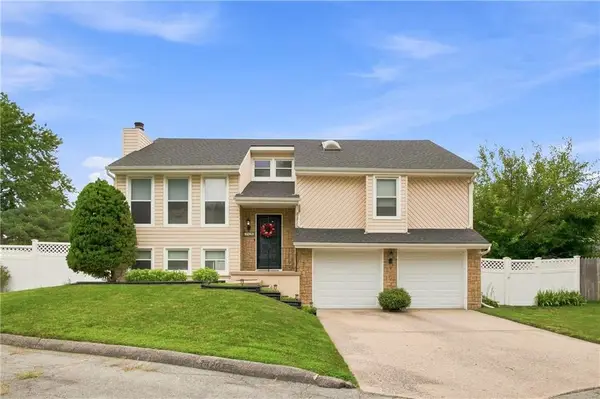 $360,000Pending3 beds 3 baths1,828 sq. ft.
7426 Santa Fe Drive, Overland Park, KS 66204
MLS# 2635535Listed by: REECENICHOLS-KCN- New
 $399,950Active4 beds 3 baths2,340 sq. ft.
6303 W 108 Terrace, Overland Park, KS 66211
MLS# 2635684Listed by: REAL BROKER, LLC 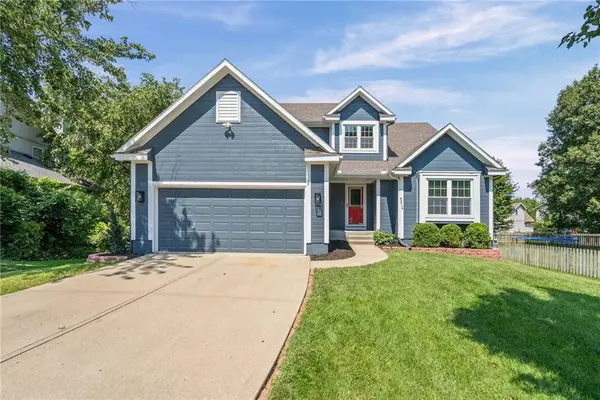 $510,000Pending4 beds 4 baths2,761 sq. ft.
6214 W 155th Place, Overland Park, KS 66223
MLS# 2636902Listed by: EXP REALTY LLC


Protect your home and budget from life's surprises with an Assurant Home Warranty, backed by a partner that supports you through every step of homeownership. Explore Plans.
© 2026 Better Homes and Gardens Real Estate LLC. An Anywhere Real Estate company. All rights reserved. Better Homes and Gardens® Real Estate is a registered trademark owned by Meredith Operations Corporation, licensed to Better Homes and Gardens Real Estate LLC and used with permission. Better Homes and Gardens Real Estate LLC fully supports the principles of the Fair Housing Act and the Equal Opportunity Act. Listing information is deemed reliable but is not guaranteed accurate.
Each office is independently owned and operated.
Any services or products provided by third parties are not provided by, affiliated with or related to Better Homes and Gardens Real Estate LLC, or its affiliated companies.