
9151 W 102nd Terrace, Overland Park, KS 66212
Local realty services provided by:Better Homes and Gardens Real Estate Kansas City Homes
Listed by: amy bible
Office: platinum realty llc.
MLS#:2639422
Source:MOKS_HL
Price summary
- Price:$380,000
- Price per sq. ft.:$202.56
- Monthly HOA dues:$245
About this home
Location is everything! This 1.5 story home is perfect for anyone wanting maintenance provided with plenty of space. Fenced backyard has a lovely green space along with a huge patio for entertaining. The welcoming front porch is perfect for a bistro set or a few rocking chairs. When you enter the home, the left opens up to a large living room with a fireplace, vaulted ceilings, and beautiful built-in bookshelves and cabinet. The living room opens to the dining room with gorgeous chandelier. The eat-in kitchen has been updated with newer countertops and backsplash. The main floor master is large with a walk-in closet and dual-sink master bath. Upstairs are two large bedroom with walk-in closets and another large bathroom. Due to Trustee ownership, there will be no Seller’s Disclosure. Inspections welcome. The basement is wide-open to be finished any way you like! This home has so much to offer its new owner! Come have a look. This home MUST be owner-occupied per HOA allowed number of long-term rentals. Short term are not allowed....
Contact an agent
Home facts
- Year built:1979
- Subdivision & Development:Chatham Court
- Listing ID #:2639422
- Added:2 day(s) ago
- Updated:August 31, 2026 at 03:54 PM
Rooms and interior
- Bedrooms:3
- Total bathrooms:3
- Full bathrooms:2
- Half bathrooms:1
- Rooms Total:9
- Kitchen Description:Dishwasher, Disposal, Microwave, Trash Compactor
- Basement:Yes
- Basement Description:Concrete, Inside Entrance, Stubbed for Bath, Unfinished
- Living area:1,876 sq. ft.
Heating and cooling
- Cooling:Central Gas, Electric
- Heating:Natural Gas
Structure and exterior
- Roof:Composition
- Year built:1979
- Building area:1,876 sq. ft.
- Lot area:0.05 Acres
- Lot Features:City Lot, Corner Lot
- Architectural Style:1.5 Stories
- Construction Materials:Board & Batton, Stucco
- Foundation Description:Concrete
Schools
- High school:SM South
- Middle school:Indian Woods
- Elementary school:Brookridge
Utilities
- Water:City/Public
- Sewer:Public Sewer
Finances and disclosures
- Price:$380,000
- Price per sq. ft.:$202.56
Features and amenities
- Appliances:Back Flow Device, Dishwasher, Disposal, Fireplace Screen, Free-Standing Electric Oven, Microwave, Trash Compactor
- Amenities:Back Flow Device, Ceiling Fan(s), Painted Cabinets, Walk-In Closet(s)
Parking
- Parking description:Attached
- Garage:Yes
- Garage spaces:2
 HeartlandMLS©2026. Information Deemed Reliable But Not Guaranteed. This information is being provided by the HeartlandMLS. The listings presented here may or may not be listed by the Broker/Agent operating this website. This information is intended for the personal use of consumers and may not be used for any purpose other than to identify prospective properties consumers may be interested in purchasing. Data <Last Updated August 31, 2026
New listings near 9151 W 102nd Terrace
- New
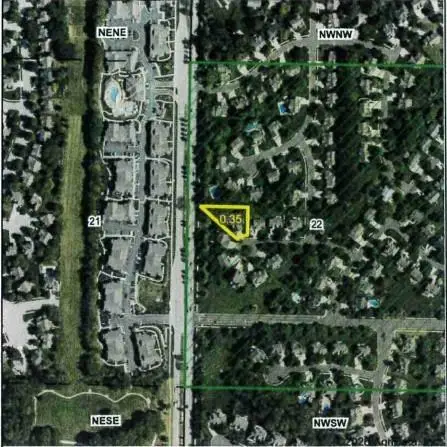 $225,000Active0.35 Acres
13412 W 122nd Terrace, Overland Park, KS 66213
MLS# 2639084Listed by: CROWN REALTY - New
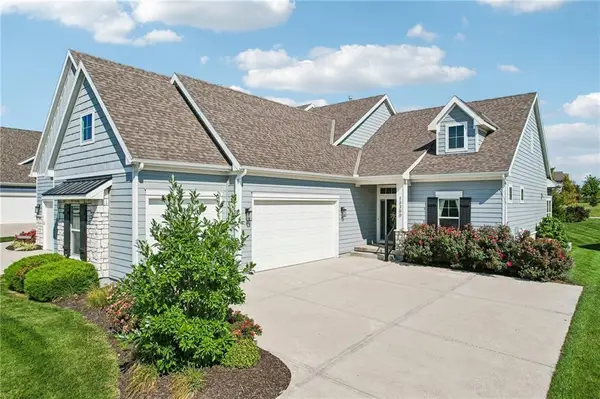 $585,000Active4 beds 4 baths2,746 sq. ft.
13300 W 174th Place, Overland Park, KS 66221
MLS# 2638559Listed by: REECENICHOLS - LEAWOOD - New
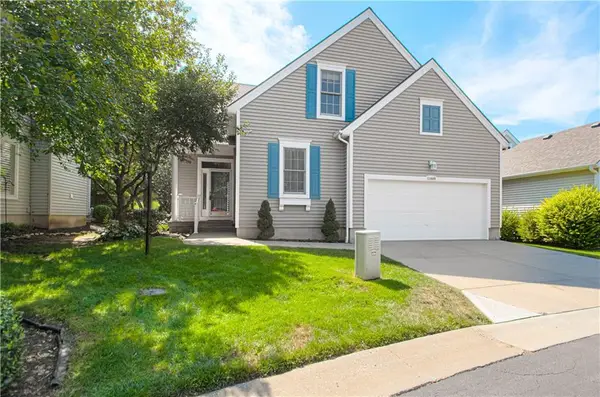 $499,500Active4 beds 4 baths2,453 sq. ft.
13449 W 126 Terrace, Overland Park, KS 66213
MLS# 2638832Listed by: RE/MAX PREMIER REALTY - New
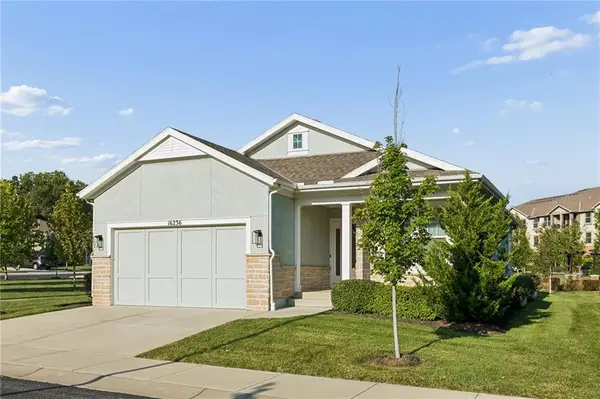 $625,000Active4 beds 3 baths2,425 sq. ft.
16236 Broadmoor Street, Overland Park, KS 66085
MLS# 2639281Listed by: REAL BROKER, LLC 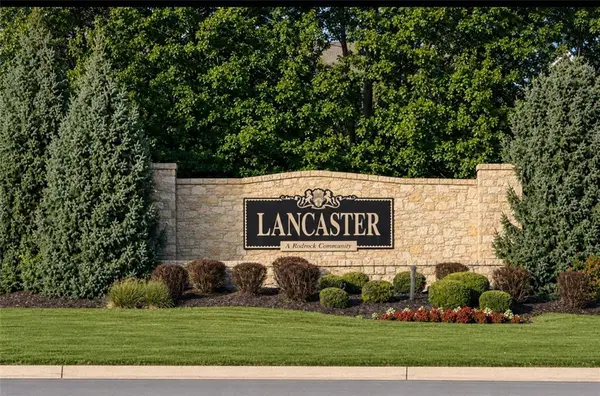 $500,000Pending4 beds 3 baths2,275 sq. ft.
8403 W 128th Street, Overland Park, KS 66213
MLS# 2639271Listed by: KW DIAMOND PARTNERS- New
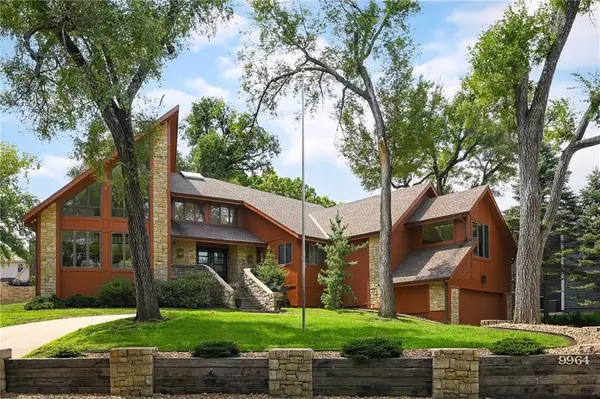 $850,000Active3 beds 5 baths5,656 sq. ft.
9964 Hemlock Drive, Overland Park, KS 66212
MLS# 2632869Listed by: KELLER WILLIAMS REALTY PARTNERS INC. 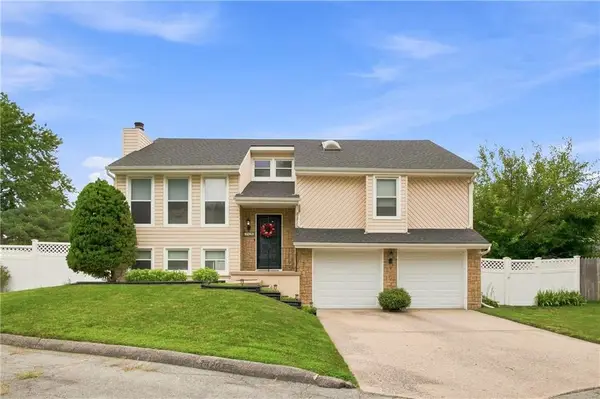 $360,000Pending3 beds 3 baths1,828 sq. ft.
7426 Santa Fe Drive, Overland Park, KS 66204
MLS# 2635535Listed by: REECENICHOLS-KCN- New
 $399,950Active4 beds 3 baths2,340 sq. ft.
6303 W 108 Terrace, Overland Park, KS 66211
MLS# 2635684Listed by: REAL BROKER, LLC 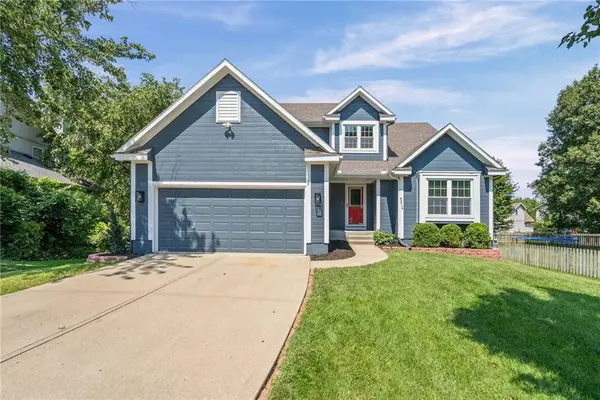 $510,000Pending4 beds 4 baths2,761 sq. ft.
6214 W 155th Place, Overland Park, KS 66223
MLS# 2636902Listed by: EXP REALTY LLC


Protect your home and budget from life's surprises with an Assurant Home Warranty, backed by a partner that supports you through every step of homeownership. Explore Plans.
© 2026 Better Homes and Gardens Real Estate LLC. An Anywhere Real Estate company. All rights reserved. Better Homes and Gardens® Real Estate is a registered trademark owned by Meredith Operations Corporation, licensed to Better Homes and Gardens Real Estate LLC and used with permission. Better Homes and Gardens Real Estate LLC fully supports the principles of the Fair Housing Act and the Equal Opportunity Act. Listing information is deemed reliable but is not guaranteed accurate.
Each office is independently owned and operated.
Any services or products provided by third parties are not provided by, affiliated with or related to Better Homes and Gardens Real Estate LLC, or its affiliated companies.