
18501 Floyd Street, Overland Park, KS 66085
Local realty services provided by:Better Homes and Gardens Real Estate Kansas City Homes
18501 Floyd Street,Overland Park, KS 66085
$2,175,000
- 4 Beds
- 6 Baths
- 4,816 sq. ft.
- Single family
- Active
Listed by: douglas fleet, debbie fleet
Office: weichert, realtors welch & co.
MLS#:2630443
Source:MOKS_HL
Price summary
- Price:$2,175,000
- Price per sq. ft.:$451.62
- Monthly HOA dues:$83.33
About this home
Introducing the Woodland by Sycamore Road Homes – Lot 4 in Walnut Reserve, the newest luxury community in Overland Park! Construction is under way, with an estimated completion in Spring 2027. This stunning Reverse 1.5-story home sits on a private ½ acre treed lot and includes countless custom features. The kitchen and great room boasts cathedral vaulted ceilings, decorative stained ceiling beams, a large gas fireplace with reclaimed wood accents. The dining area opens to the 16' x 13' lanai with a beautifully vaulted ceiling. Designed to impress, the kitchen features a huge 10’ island, walnut cabinets, built-in pro-line stainless steel appliances, a prep kitchen with a built-in coffee station, and ample pantry storage. There is a dedicated office and half bath off of the kitchen. The spacious primary suite includes a coved tray ceiling, free-standing tub, luxurious shower, his and hers vanities and a huge walk-in closet connected to the laundry room. A second bedroom suite is also located on the main level. The walkout lower level provides additional living space featuring a stunning entertainment space, wet bar with a wine display wall, 2 bedroom suites, a half bath, and walks out to a covered patio perfect for entertaining. 4-car over-sized garage with extra wide 18' doors. All of this sits on a beautifully terraced lot in the Blue Valley School District with easy highway access....
Contact an agent
Home facts
- Subdivision & Development:Walnut Reserve
- Listing ID #:2630443
- Added:97 day(s) ago
- Updated:October 14, 2026 at 04:39 PM
Rooms and interior
- Bedrooms:4
- Total bathrooms:6
- Full bathrooms:4
- Half bathrooms:2
- Kitchen Description:Dishwasher, Disposal, Microwave
- Basement:Yes
- Basement Description:Finished, Walk Out
- Living area:4,816 sq. ft.
Heating and cooling
- Cooling:Electric
- Heating:Forced Air Gas
Structure and exterior
- Roof:Composition
- Building area:4,816 sq. ft.
- Lot area:0.47 Acres
- Architectural Style:Reverse 1.5 Story
- Construction Materials:Stone & Frame, Stucco
Schools
- High school:Blue Valley
- Middle school:Blue Valley
- Elementary school:Stilwell
Utilities
- Water:City/Public
- Sewer:Public Sewer
Finances and disclosures
- Price:$2,175,000
- Price per sq. ft.:$451.62
Features and amenities
- Appliances:Dishwasher, Disposal, Microwave, Stainless Steel Appliance(s)
- Amenities:Ceiling Fan(s), Custom Cabinets, Painted Cabinets, Pantry, Play Area, Trail(s), Walk-In Closet(s), Wet Bar
Parking
- Parking description:Attached
- Garage:Yes
- Garage spaces:4
 HeartlandMLS©2026. Information Deemed Reliable But Not Guaranteed. This information is being provided by the HeartlandMLS. The listings presented here may or may not be listed by the Broker/Agent operating this website. This information is intended for the personal use of consumers and may not be used for any purpose other than to identify prospective properties consumers may be interested in purchasing. Data <Last Updated October 14, 2026
New listings near 18501 Floyd Street
- Coming Soon
 $575,000Coming Soon4 beds 3 baths2,586 sq. ft.
7812 W 100th Terrace, Overland Park, KS 66212
MLS# 2646418Listed by: COMPASS REALTY GROUP - Coming Soon
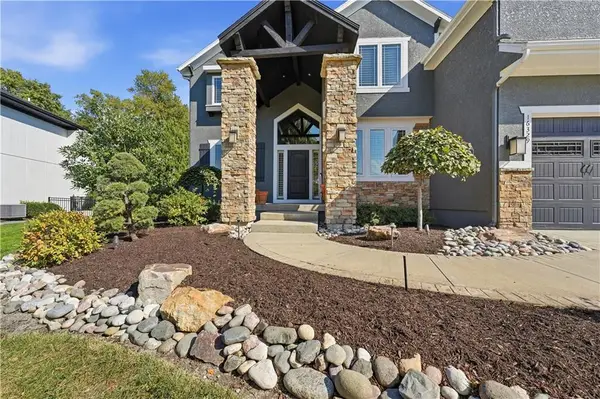 $849,000Coming Soon4 beds 6 baths4,230 sq. ft.
16329 Hayes Street, Overland Park, KS 66085
MLS# 2647067Listed by: REECENICHOLS - LEES SUMMIT - Coming Soon
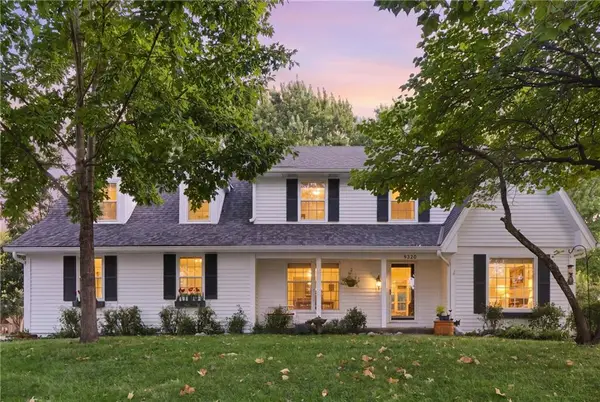 $515,000Coming Soon4 beds 3 baths2,727 sq. ft.
9320 W 113th Street, Overland Park, KS 66210
MLS# 2647072Listed by: REAL BROKER, LLC - Coming Soon
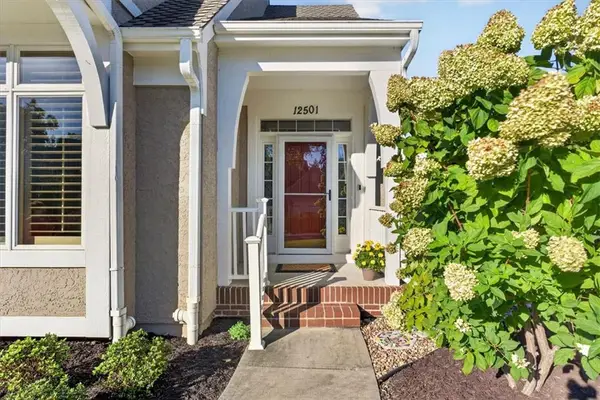 Listed by BHGRE$570,000Coming Soon4 beds 3 baths2,648 sq. ft.
12501 W 123rd Street, Overland Park, KS 66213
MLS# 2646722Listed by: BHG KANSAS CITY HOMES - Coming Soon
 $500,000Coming Soon2 beds 3 baths1,970 sq. ft.
12310 England Street, Overland Park, KS 66213
MLS# 2646935Listed by: WEICHERT, REALTORS WELCH & CO. - Coming Soon
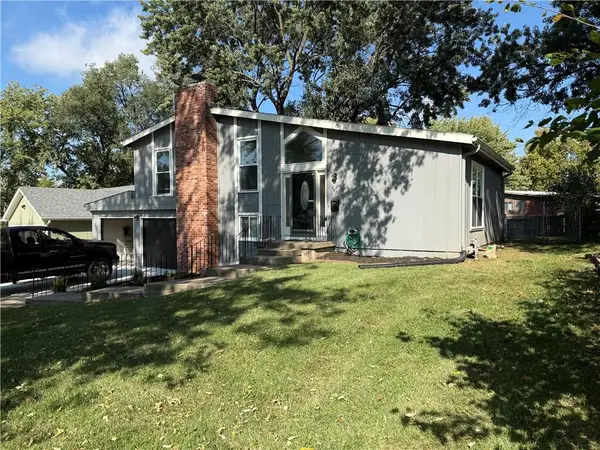 $335,000Coming Soon3 beds 3 baths1,344 sq. ft.
9400 W 83rd Terrace, Overland Park, KS 66212
MLS# 2646995Listed by: RE/MAX REALTY SUBURBAN INC - Coming Soon
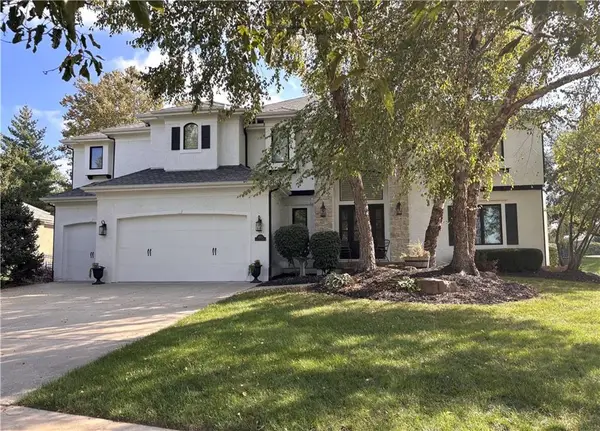 $850,000Coming Soon5 beds 5 baths4,650 sq. ft.
16253 Stearns Street, Overland Park, KS 66221
MLS# 2647002Listed by: KELLER WILLIAMS REALTY PARTNERS INC. - Coming Soon
 $820,000Coming Soon4 beds 4 baths3,217 sq. ft.
12306 W 154th Terrace, Overland Park, KS 66221
MLS# 2646828Listed by: KW DIAMOND PARTNERS - Coming Soon
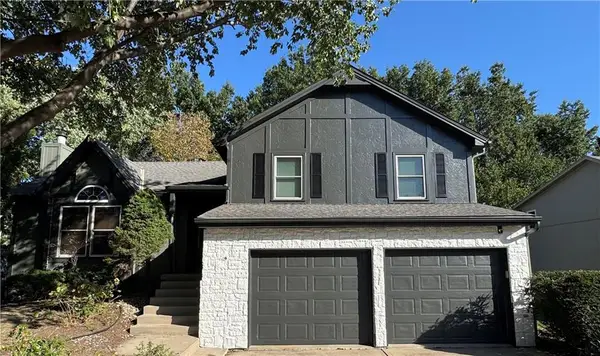 $415,000Coming Soon4 beds 3 baths1,658 sq. ft.
15205 Lamar Avenue, Overland Park, KS 66223
MLS# 2646964Listed by: COMPASS REALTY GROUP - Coming Soon
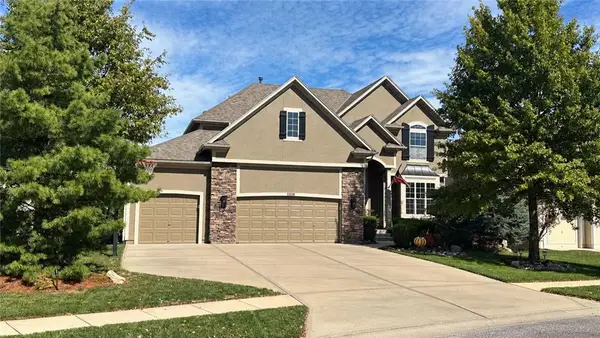 $810,000Coming Soon6 beds 5 baths4,353 sq. ft.
11018 W 163rd Terrace, Overland Park, KS 66221
MLS# 2646782Listed by: KW KANSAS CITY METRO


Protect your home and budget from life's surprises with an Assurant Home Warranty, backed by a partner that supports you through every step of homeownership. Explore Plans.
© 2026 Better Homes and Gardens Real Estate LLC. An Anywhere Real Estate company. All rights reserved. Better Homes and Gardens® Real Estate is a registered trademark owned by Meredith Operations Corporation, licensed to Better Homes and Gardens Real Estate LLC and used with permission. Better Homes and Gardens Real Estate LLC fully supports the principles of the Fair Housing Act and the Equal Opportunity Act. Listing information is deemed reliable but is not guaranteed accurate.
Each office is independently owned and operated.
Any services or products provided by third parties are not provided by, affiliated with or related to Better Homes and Gardens Real Estate LLC, or its affiliated companies.