
9913 W 125th Terrace, Overland Park, KS 66213
Local realty services provided by:Better Homes and Gardens Real Estate Kansas City Homes
9913 W 125th Terrace,Overland Park, KS 66213
$600,000
- 4 Beds
- 4 Baths
- 3,631 sq. ft.
- Single family
- Coming Soon
Listed by: lance tomlin
Office: reecenichols - lees summit
MLS#:2643262
Source:MOKS_HL
Price summary
- Price:$600,000
- Price per sq. ft.:$165.24
- Monthly HOA dues:$36.25
About this home
An inground pool, two fireplaces, and a finished walkout lower level make 9913 W 125th Terrace stand out! Mature trees frame the stone-accented exterior and three-car garage. Inside, wood floors and rich wood trim bring warmth to the main living area, where large windows and a fireplace with built-in cabinets create a welcoming gathering space. The kitchen opens to the living area and features stainless steel appliances, ample cabinetry, generous counter space, and a breakfast bar. A separate dining room adds character with a tray ceiling and decorative wall trim. The spacious primary suite offers a sitting area and an attached bath with double sinks, a soaking tub, and a glass-enclosed shower. An additional bathroom features separate vanities with vessel sinks and decorative tile. The finished walkout lower level provides more space to relax or entertain, complete with a second fireplace, built-in cabinets, and sliding doors leading to the patio. Outside, the inground pool sets the scene for summer swims and poolside gatherings. Schedule your showing today to explore everything this home has to offer!...
Contact an agent
Home facts
- Year built:1990
- Subdivision & Development:Westbury
- Listing ID #:2643262
- Updated:October 14, 2026 at 08:47 PM
Rooms and interior
- Bedrooms:4
- Total bathrooms:4
- Full bathrooms:2
- Half bathrooms:2
- Rooms Total:15
- Kitchen Description:Dishwasher, Disposal, Microwave
- Basement:Yes
- Basement Description:Finished, Walk Out
- Living area:3,631 sq. ft.
Heating and cooling
- Cooling:Electric, Heat Pump
- Heating:Heatpump/Gas
Structure and exterior
- Year built:1990
- Building area:3,631 sq. ft.
- Lot area:0.36 Acres
- Lot Features:City Lot
- Architectural Style:2 Stories
- Construction Materials:Board & Batton, Stone Veneer
Schools
- High school:Blue Valley NW
- Middle school:Oxford
- Elementary school:Oak Hill
Utilities
- Water:City/Public
- Sewer:Public Sewer
Finances and disclosures
- Price:$600,000
- Price per sq. ft.:$165.24
Features and amenities
- Appliances:Dishwasher, Disposal, Free-Standing Electric Oven, Microwave
- Amenities:Ceiling Fan(s), Central Vacuum, Intercom, Pantry, Walk-In Closet(s), Wet Bar
Parking
- Parking description:Attached
- Garage:Yes
- Garage spaces:3
 HeartlandMLS©2026. Information Deemed Reliable But Not Guaranteed. This information is being provided by the HeartlandMLS. The listings presented here may or may not be listed by the Broker/Agent operating this website. This information is intended for the personal use of consumers and may not be used for any purpose other than to identify prospective properties consumers may be interested in purchasing. Data <Last Updated October 14, 2026
New listings near 9913 W 125th Terrace
- Coming Soon
 $1,068,987Coming Soon6 beds 5 baths5,023 sq. ft.
2501 W 176th Street, Overland Park, KS 66085
MLS# 2647116Listed by: REECENICHOLS - LEAWOOD - Coming Soon
 $825,000Coming Soon4 beds 3 baths3,739 sq. ft.
13324 W 172nd Street, Overland Park, KS 66221
MLS# 2647165Listed by: WEICHERT, REALTORS WELCH & CO. - Coming Soon
 $410,000Coming Soon4 beds 3 baths1,800 sq. ft.
9317 Hardy Drive, Overland Park, KS 66212
MLS# 2647189Listed by: REAL BROKER, LLC - Coming Soon
 $375,000Coming Soon3 beds 2 baths1,824 sq. ft.
10709 W 101st Street, Overland Park, KS 66214
MLS# 2647205Listed by: 1ST CLASS REAL ESTATE KC - Coming SoonOpen Sat, 1 to 3pm
 $575,000Coming Soon4 beds 3 baths2,586 sq. ft.
7812 W 100th Terrace, Overland Park, KS 66212
MLS# 2646418Listed by: COMPASS REALTY GROUP - Coming Soon
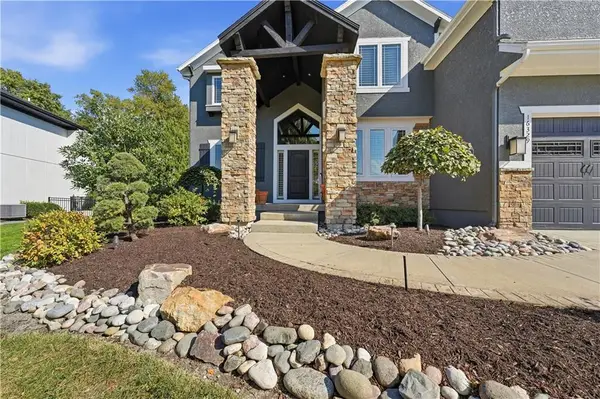 $849,000Coming Soon4 beds 6 baths4,230 sq. ft.
16329 Hayes Street, Overland Park, KS 66085
MLS# 2647067Listed by: REECENICHOLS - LEES SUMMIT - Coming Soon
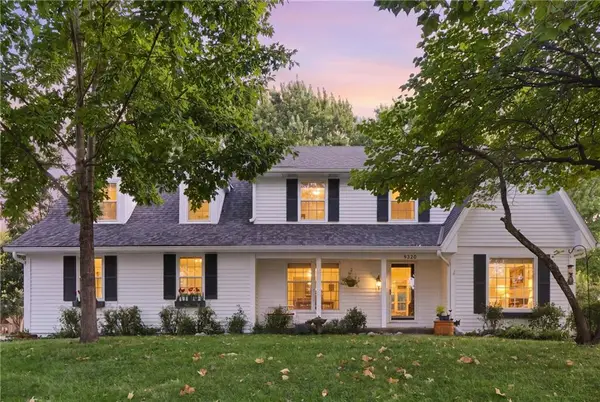 $515,000Coming Soon4 beds 3 baths2,727 sq. ft.
9320 W 113th Street, Overland Park, KS 66210
MLS# 2647072Listed by: REAL BROKER, LLC - Coming Soon
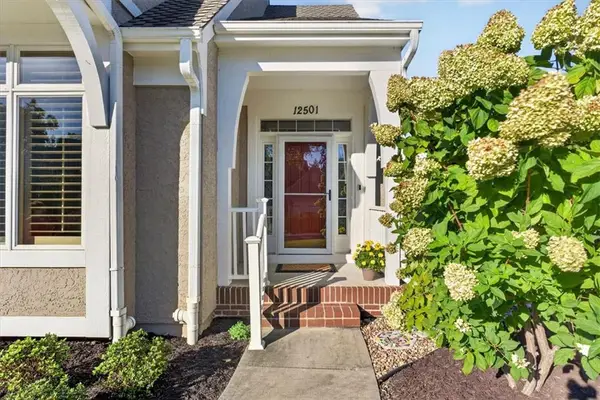 Listed by BHGRE$570,000Coming Soon4 beds 3 baths2,648 sq. ft.
12501 W 123rd Street, Overland Park, KS 66213
MLS# 2646722Listed by: BHG KANSAS CITY HOMES - Coming Soon
 $500,000Coming Soon2 beds 3 baths1,970 sq. ft.
12310 England Street, Overland Park, KS 66213
MLS# 2646935Listed by: WEICHERT, REALTORS WELCH & CO.


Protect your home and budget from life's surprises with an Assurant Home Warranty, backed by a partner that supports you through every step of homeownership. Explore Plans.
© 2026 Better Homes and Gardens Real Estate LLC. An Anywhere Real Estate company. All rights reserved. Better Homes and Gardens® Real Estate is a registered trademark owned by Meredith Operations Corporation, licensed to Better Homes and Gardens Real Estate LLC and used with permission. Better Homes and Gardens Real Estate LLC fully supports the principles of the Fair Housing Act and the Equal Opportunity Act. Listing information is deemed reliable but is not guaranteed accurate.
Each office is independently owned and operated.
Any services or products provided by third parties are not provided by, affiliated with or related to Better Homes and Gardens Real Estate LLC, or its affiliated companies.