
5211 W 164th Terrace, Overland Park, KS 66085
Local realty services provided by:Better Homes and Gardens Real Estate Kansas City Homes
Listed by: kameron eaken
Office: summit way realty llc.
MLS#:2645764
Source:MOKS_HL
Price summary
- Price:$795,000
- Price per sq. ft.:$185.83
- Monthly HOA dues:$94.58
About this home
Nestled on a private cul-de-sac lot backing to a wooded area, this spacious home boasts over 4,200 square feet with a walking trail close by. A standout screened-in patio offers an inviting place to unwind or entertain while enjoying the peaceful surroundings. Your own basketball court adds another way to enjoy the private backyard, with the neighborhood pool and park nearby. The home is located within the highly sought-after Blue Valley School District.
Inside, generous windows bring in natural light, while wood floors and detailed trim add warmth and character. The main-level kitchen features a large island, ample cabinet and counter space, and an adjoining dining area, complemented by a separate formal dining room for hosting. The primary suite provides a relaxing retreat with direct access to a rooftop patio overlooking the private lot and wooded backdrop—an ideal spot for morning coffee or unwinding in the evening. The spacious primary bathroom features a soaking tub and fireplace. The large finished basement offers exceptional additional living space, complete with a full kitchen, workout room, and plenty of room for gathering, recreation, or movie nights. Upgraded wiring for AV equipment and speakers adds to its entertainment potential.
Notable improvements include roof and gutters replaced in 2020, upgraded roof ventilation, updated heating and cooling equipment, numerous replacement windows, a newer water heater, induction cooktop, dishwasher and more. With generous living spaces, inviting outdoor retreats, and a private setting, this home offers room to spread out and enjoy....
Contact an agent
Home facts
- Year built:2001
- Subdivision & Development:Wilderness Valley
- Listing ID #:2645764
- Added:1 day(s) ago
- Updated:October 09, 2026 at 02:26 PM
Rooms and interior
- Bedrooms:4
- Total bathrooms:5
- Full bathrooms:4
- Half bathrooms:1
- Rooms Total:10
- Basement:Yes
- Basement Description:Finished, Full
- Living area:4,278 sq. ft.
Heating and cooling
- Cooling:Electric, Heat Pump
- Heating:Heatpump/Gas
Structure and exterior
- Roof:Composition
- Year built:2001
- Building area:4,278 sq. ft.
- Lot area:0.28 Acres
- Architectural Style:2 Stories
- Construction Materials:Stone & Frame, Stucco
Schools
- High school:Blue Valley
- Middle school:Blue Valley
- Elementary school:Blue River
Utilities
- Water:City/Public
- Sewer:Public Sewer
Finances and disclosures
- Price:$795,000
- Price per sq. ft.:$185.83
Features and amenities
- Amenities:Play Area, Pool, Trail(s)
- Pool features:Swimming Pool
Parking
- Parking description:Attached
- Garage:Yes
- Garage spaces:3
 HeartlandMLS©2026. Information Deemed Reliable But Not Guaranteed. This information is being provided by the HeartlandMLS. The listings presented here may or may not be listed by the Broker/Agent operating this website. This information is intended for the personal use of consumers and may not be used for any purpose other than to identify prospective properties consumers may be interested in purchasing. Data <Last Updated October 9, 2026
New listings near 5211 W 164th Terrace
- Coming Soon
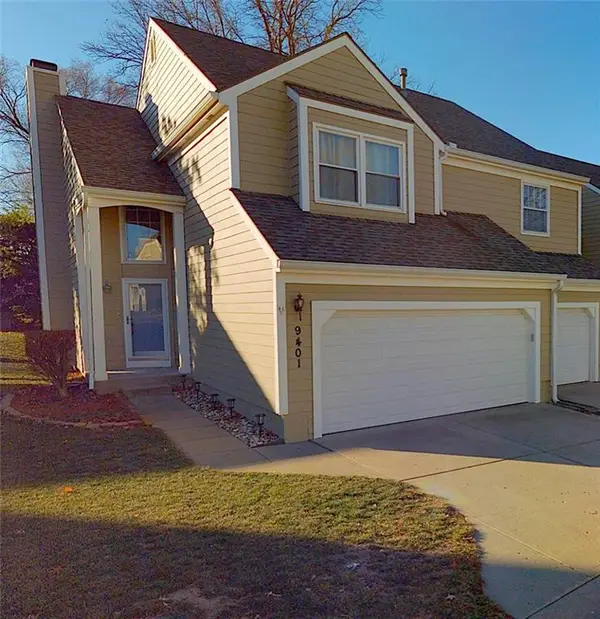 $385,000Coming Soon2 beds 4 baths2,111 sq. ft.
9401 W 120th Street, Overland Park, KS 66213
MLS# 2646328Listed by: REECENICHOLS- LEAWOOD TOWN CENTER - Coming Soon
 $305,000Coming Soon3 beds 2 baths1,584 sq. ft.
10202 Moody Park Drive, Overland Park, KS 66212
MLS# 2646155Listed by: COMPASS REALTY GROUP - Coming Soon
 $475,000Coming Soon4 beds 3 baths1,796 sq. ft.
8317 Beverly Drive, Overland Park, KS 66207
MLS# 2643044Listed by: REECENICHOLS -THE VILLAGE - Coming Soon
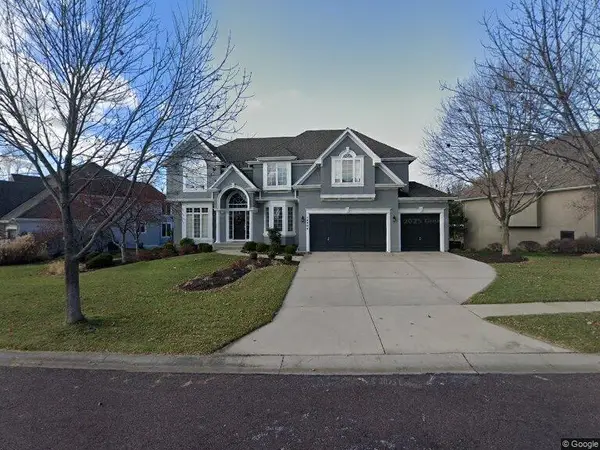 $785,000Coming Soon4 beds 5 baths4,374 sq. ft.
14404 Maple Street, Overland Park, KS 66223
MLS# 2645938Listed by: COMPASS REALTY GROUP - Coming Soon
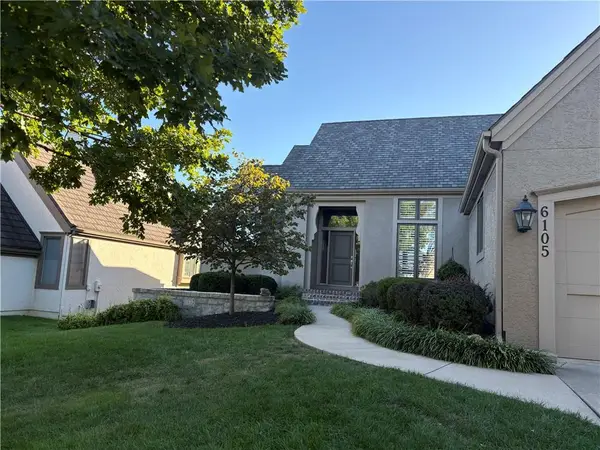 $755,000Coming Soon3 beds 3 baths3,079 sq. ft.
6105 W 147th Street W, Overland Park, KS 66223
MLS# 2645672Listed by: COMPASS REALTY GROUP - Coming Soon
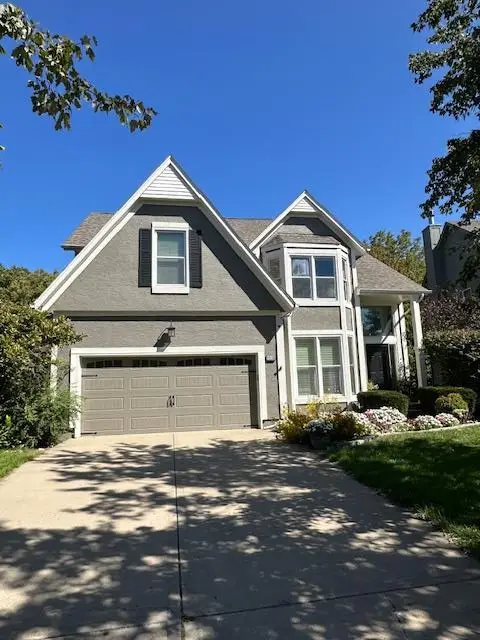 $550,000Coming Soon4 beds 4 baths3,270 sq. ft.
12133 Craig Street, Overland Park, KS 66213
MLS# 2645811Listed by: REECENICHOLS- LEAWOOD TOWN CENTER - Coming Soon
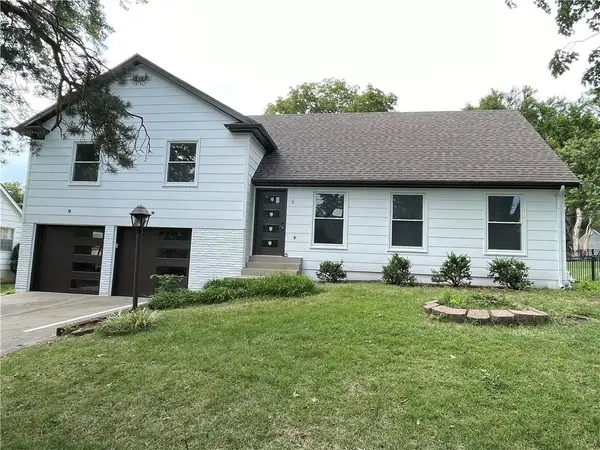 $730,000Coming Soon5 beds 3 baths2,329 sq. ft.
6922 W 101st Street, Overland Park, KS 66212
MLS# 2645846Listed by: PLATINUM REALTY LLC - Coming Soon
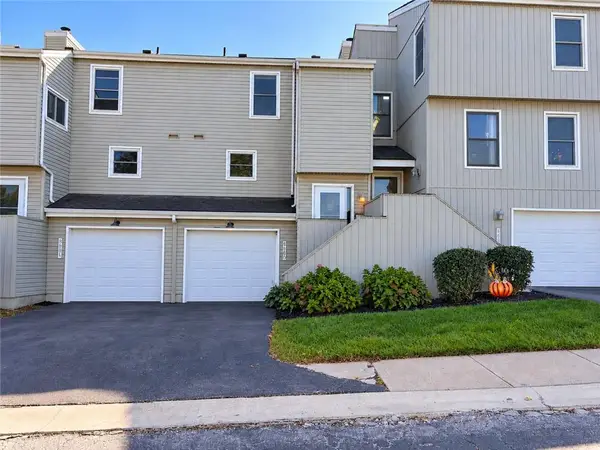 $260,000Coming Soon2 beds 2 baths1,203 sq. ft.
8681 W 108th Place, Overland Park, KS 66210
MLS# 2645786Listed by: REAL BROKER, LLC - Coming Soon
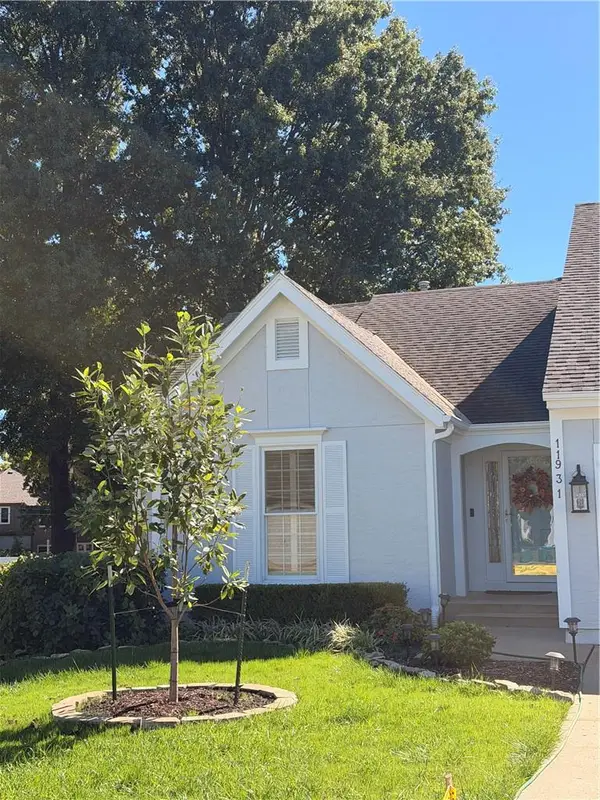 $355,000Coming Soon2 beds 2 baths1,588 sq. ft.
11931 Slater Street, Overland Park, KS 66213
MLS# 2645254Listed by: COMPASS REALTY GROUP - Coming Soon
 $400,000Coming Soon3 beds 3 baths2,114 sq. ft.
7622 W 96th Terrace, Overland Park, KS 66212
MLS# 2645461Listed by: REECENICHOLS - LEAWOOD


Protect your home and budget from life's surprises with an Assurant Home Warranty, backed by a partner that supports you through every step of homeownership. Explore Plans.
© 2026 Better Homes and Gardens Real Estate LLC. An Anywhere Real Estate company. All rights reserved. Better Homes and Gardens® Real Estate is a registered trademark owned by Meredith Operations Corporation, licensed to Better Homes and Gardens Real Estate LLC and used with permission. Better Homes and Gardens Real Estate LLC fully supports the principles of the Fair Housing Act and the Equal Opportunity Act. Listing information is deemed reliable but is not guaranteed accurate.
Each office is independently owned and operated.
Any services or products provided by third parties are not provided by, affiliated with or related to Better Homes and Gardens Real Estate LLC, or its affiliated companies.