
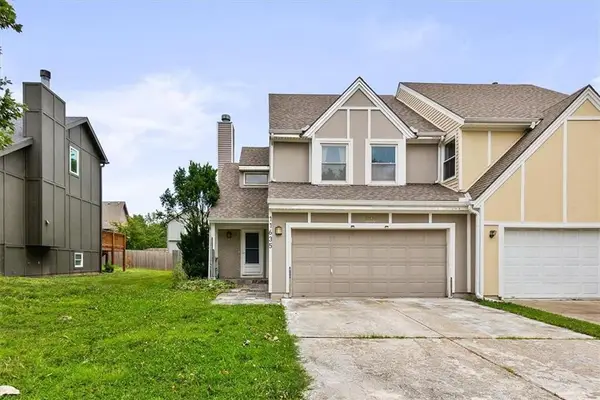
7645 W 149th Street, Overland Park, KS 66223
Local realty services provided by:Better Homes and Gardens Real Estate Kansas City Homes
7645 W 149th Street,Overland Park, KS 66223
$570,000
- 3 Beds
- 3 Baths
- 2,070 sq. ft.
- Single family
- Active
Listed by: susan greenberg
Office: compass realty group
MLS#:2630777
Source:MOKS_HL
Price summary
- Price:$570,000
- Price per sq. ft.:$275.36
- Monthly HOA dues:$165
About this home
Rare 3-car garage villa in Heatherwood. Beautifully maintained , this home offers 3 bedroom/3 full bathroom in a reverse 1.5 story and a half open floor plan. Newer windows throughout allow natural light in and views of newer deck and flagstone patio surrounded by lush landscape and trees for privacy.
Contact an agent
Home facts
- Year built:1999
- Listing ID #:2630777
- Added:1 day(s) ago
- Updated:July 16, 2026 at 03:57 PM
Rooms and interior
- Bedrooms:3
- Total bathrooms:3
- Full bathrooms:3
- Rooms Total:7
- Kitchen Description:Dishwasher, Disposal, Microwave
- Basement:Yes
- Basement Description:Concrete, Daylight, Finished
- Living area:2,070 sq. ft.
Heating and cooling
- Cooling:Electric
- Heating:Heat Pump, Natural Gas
Structure and exterior
- Roof:Composition
- Year built:1999
- Building area:2,070 sq. ft.
- Lot area:0.27 Acres
- Lot Features:City Lot
- Architectural Style:Ranch, Reverse 1.5 Story
- Construction Materials:Stucco & Frame
- Foundation Description:Concrete
Schools
- High school:Blue Valley NW
- Middle school:Lakewood
- Elementary school:Lakewood
Utilities
- Water:City/Public
- Sewer:Public Sewer
Finances and disclosures
- Price:$570,000
- Price per sq. ft.:$275.36
Features and amenities
- Appliances:Dishwasher, Disposal, Microwave
- Amenities:Ceiling Fan(s), Pantry
Parking
- Parking description:Attached
- Garage:Yes
- Garage spaces:3
 HeartlandMLS©2026. Information Deemed Reliable But Not Guaranteed. This information is being provided by the HeartlandMLS. The listings presented here may or may not be listed by the Broker/Agent operating this website. This information is intended for the personal use of consumers and may not be used for any purpose other than to identify prospective properties consumers may be interested in purchasing. Data <Last Updated July 16, 2026
New listings near 7645 W 149th Street
- New
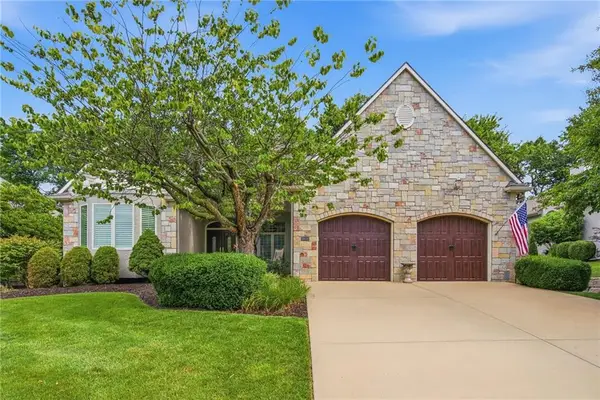 $764,990Active4 beds 4 baths3,556 sq. ft.
9806 W 125th Terrace, Overland Park, KS 66213
MLS# 2631674Listed by: NOTTINGHAM REALTY - New
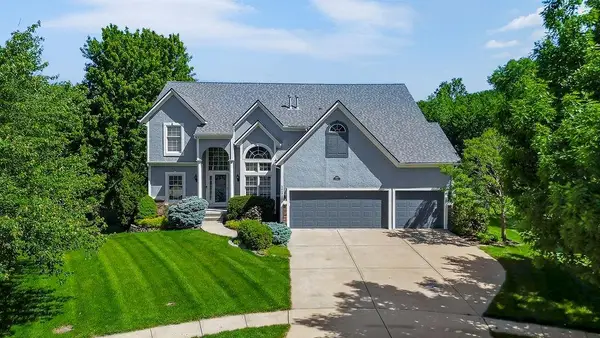 $725,000Active4 beds 5 baths4,471 sq. ft.
14108 Hadley Street, Overland Park, KS 66223
MLS# 2623090Listed by: REECENICHOLS - LEAWOOD - New
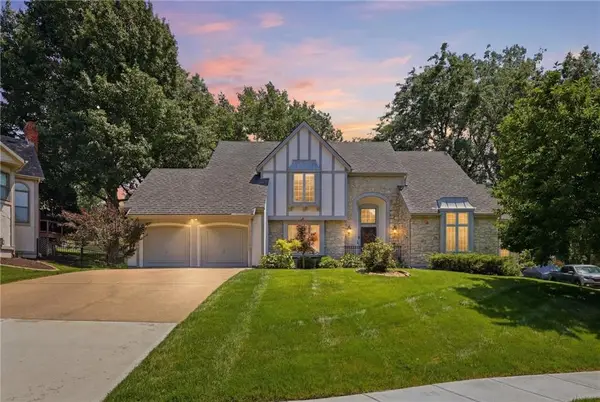 $500,000Active4 beds 4 baths2,800 sq. ft.
11107 W 122nd Street, Overland Park, KS 66213
MLS# 2628638Listed by: YOUR FUTURE ADDRESS, LLC - Open Sun, 11am to 1pmNew
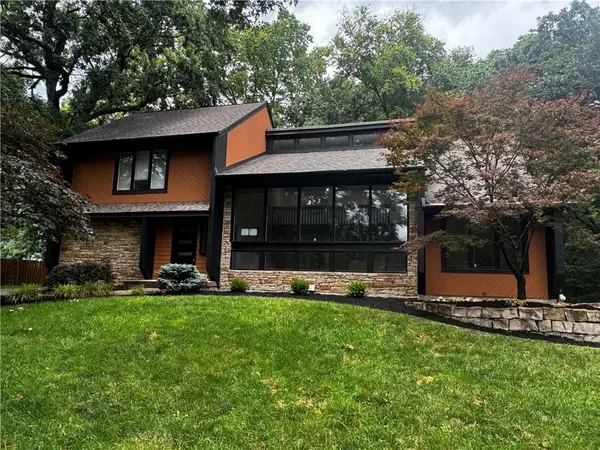 $530,000Active4 beds 4 baths3,012 sq. ft.
12920 W 117th Street, Overland Park, KS 66210
MLS# 2628759Listed by: KELLER WILLIAMS KC NORTH - Open Sat, 1 to 3pmNew
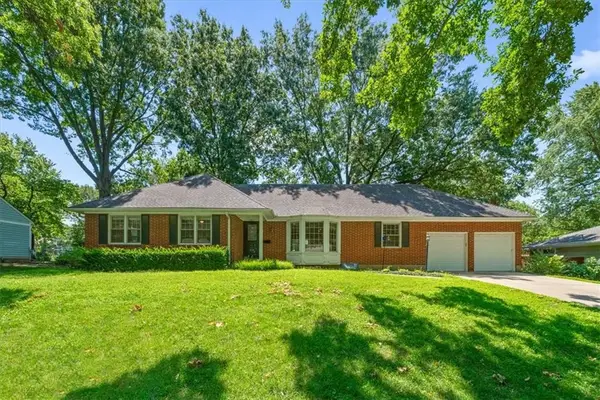 $585,000Active3 beds 2 baths1,929 sq. ft.
4411 W 97th Street, Overland Park, KS 66207
MLS# 2629271Listed by: COMPASS REALTY GROUP - New
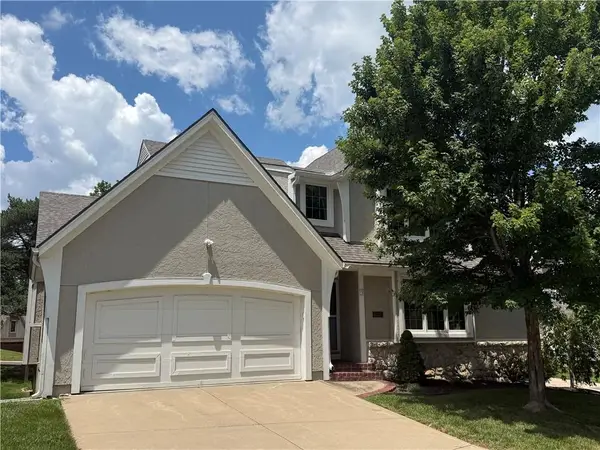 $475,000Active3 beds 4 baths2,071 sq. ft.
6216 W 126th Street, Overland Park, KS 66210
MLS# 2629747Listed by: KW DIAMOND PARTNERS - Open Thu, 4 to 6pmNew
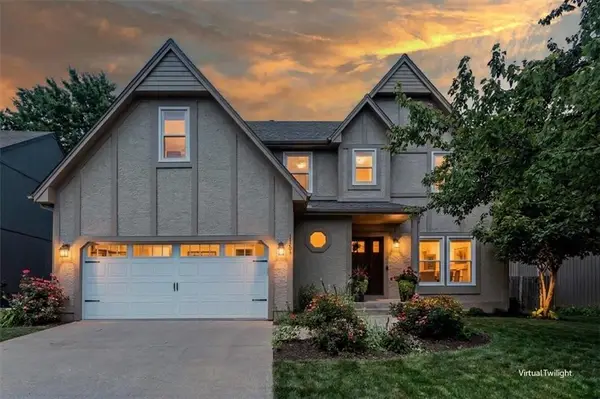 $565,000Active4 beds 4 baths2,864 sq. ft.
11208 W 117th Street, Overland Park, KS 66210
MLS# 2630212Listed by: REECENICHOLS- LEAWOOD TOWN CENTER - Open Sat, 12 to 2pmNew
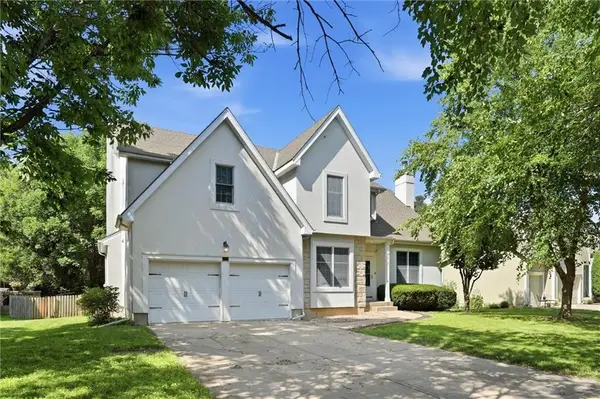 $499,000Active4 beds 3 baths3,751 sq. ft.
5216 W 158th Place, Overland Park, KS 66224
MLS# 2630405Listed by: REAL BROKER, LLC - Open Fri, 12 to 2pmNew
 $324,900Active3 beds 4 baths2,192 sq. ft.
11635 Garnett Street, Overland Park, KS 66210
MLS# 2630432Listed by: COMPASS REALTY GROUP


Protect your home and budget from life's surprises with an Assurant Home Warranty, backed by a partner that supports you through every step of homeownership. Explore Plans.
© 2026 Better Homes and Gardens Real Estate LLC. An Anywhere Real Estate company. All rights reserved. Better Homes and Gardens® Real Estate is a registered trademark owned by Meredith Operations Corporation, licensed to Better Homes and Gardens Real Estate LLC and used with permission. Better Homes and Gardens Real Estate LLC fully supports the principles of the Fair Housing Act and the Equal Opportunity Act. Listing information is deemed reliable but is not guaranteed accurate.
Each office is independently owned and operated.
Any services or products provided by third parties are not provided by, affiliated with or related to Better Homes and Gardens Real Estate LLC, or its affiliated companies.