
8867 Hilltop Rd, Ozawkie, KS 66070
Local realty services provided by:Better Homes and Gardens Real Estate Wostal Realty
8867 Hilltop Rd,Ozawkie, KS 66070
$194,700
- 2 Beds
- 1 Baths
- 888 sq. ft.
- Single family
- Active
Listed by: joy mestagh
Office: pia friend realty
MLS#:246183
Source:KS_TAAR
Price summary
- Price:$194,700
- Price per sq. ft.:$219.26
- Monthly HOA dues:$95
About this home
Super Ranch home on a double lot with an amazing 2019 36x24 Shop and 2023 36x12 garage with areas divided to create bonus rooms. House is 2 bedroom, 1 bath, 1 car garage and FULL unfinished basement with tons of potential for more living space, bedrooms, bathroom... Many upgrades to main level, new paint, trim, flooring, some new windows and blinds. Great property in the casual Lake Perry community of Lakewood Hills. Many amenities including pool, playground, shelter house, commons area, and community building. Great location, come take a look!
Contact an agent
Home facts
- Year built:1972
- Subdivision & Development:Ozawkie
- Listing ID #:246183
- Added:2 day(s) ago
- Updated:August 24, 2026 at 02:31 AM
Rooms and interior
- Bedrooms:2
- Total bathrooms:1
- Full bathrooms:1
- Dining Description:Eat-In-Kitchen
- Bathrooms Description:1st Floor Full Bath
- Kitchen Description:Dishwasher, Electric Range, Microwave, Oven, Refrigerator
- Bedroom Description:1st Floor Primary Bedroom
- Basement:Yes
- Basement Description:Full, Unfinished
- Living area:888 sq. ft.
Heating and cooling
- Cooling:Heat Pump
- Heating:Heat Pump
- Central air:Yes
Structure and exterior
- Roof:Composition
- Year built:1972
- Building area:888 sq. ft.
- Architectural Style:Ranch
- Construction Materials:Frame
Schools
- High school:Oskaloosa High School/USD 341
- Middle school:Oskaloosa Middle School/USD 341
- Elementary school:Oskaloosa Elementary School/USD 341
Finances and disclosures
- Price:$194,700
- Price per sq. ft.:$219.26
- Tax amount:$3,313
Features and amenities
- Appliances:Dishwasher, Oven, Refrigerator
Parking
- Parking description:Attached, Detached
- Garage:Yes
- Garage spaces:4
New listings near 8867 Hilltop Rd
- New
 $196,000Active1 beds 1 baths640 sq. ft.
7170 Qual Run Road, Ozawkie, KS 66070
MLS# 2638182Listed by: PLATINUM REALTY LLC - New
 $1,500,000Active3 beds 3 baths3,157 sq. ft.
9259 Apple Valley Lane, Ozawkie, KS 66070
MLS# 2637192Listed by: KELLER WILLIAMS REALTY PARTNERS INC. - New
 $580,000Active4 beds 3 baths3,034 sq. ft.
8010 Rock Creek Drive, Ozawkie, KS 66070
MLS# 2637686Listed by: UNITED REAL ESTATE KANSAS CITY - New
 $128,000Active3.7 Acres
8567 Willow Court, Ozawkie, KS 66070
MLS# 2633904Listed by: RE/MAX INNOVATIONS  $275,000Active3 beds 2 baths1,250 sq. ft.
8711 Willow Ln, Ozawkie, KS 66070
MLS# 246010Listed by: KW ONE LEGACY PARTNERS, LLC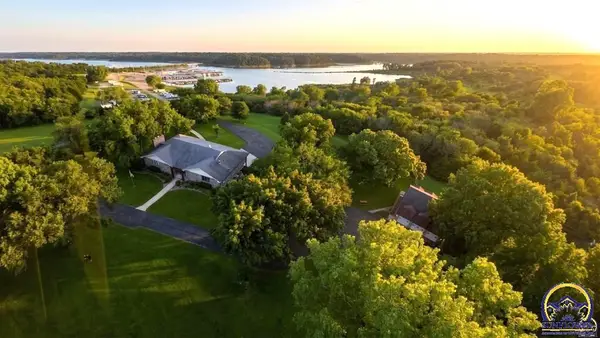 $799,000Active4 beds 4 baths4,096 sq. ft.
6257 West Lake Rd, Ozawkie, KS 66070
MLS# 245780Listed by: GILLUM REALTY LLC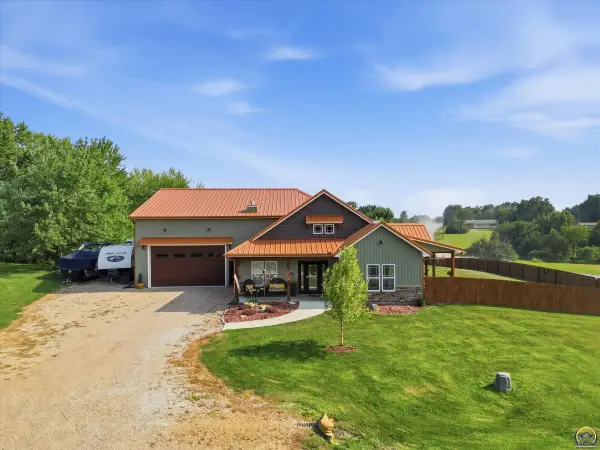 $450,000Pending4 beds 3 baths3,034 sq. ft.
9611 Valley View Dr, Ozawkie, KS 66070
MLS# 245779Listed by: ECK PROPERTIES, LLC $279,900Pending3 beds 2 baths2,083 sq. ft.
400 Kansa Dr, Ozawkie, KS 66070
MLS# 245690Listed by: PIA FRIEND REALTY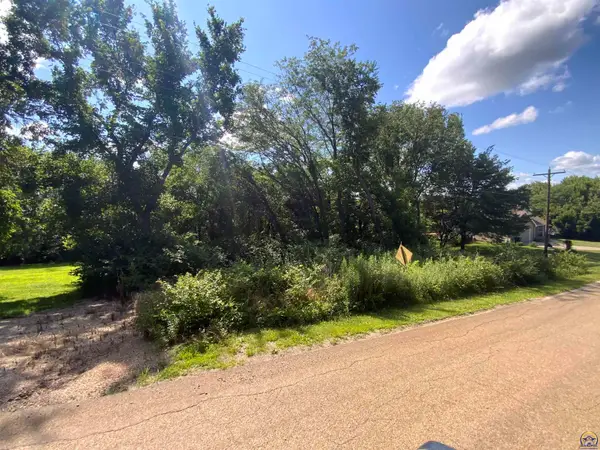 $6,000Active0.22 Acres
6373 Rock Creek Dr, Ozawkie, KS 66070
MLS# 245308Listed by: PIA FRIEND REALTY


Protect your home and budget from life's surprises with an Assurant Home Warranty, backed by a partner that supports you through every step of homeownership. Explore Plans.
© 2026 Better Homes and Gardens Real Estate LLC. An Anywhere Real Estate company. All rights reserved. Better Homes and Gardens® Real Estate is a registered trademark owned by Meredith Operations Corporation, licensed to Better Homes and Gardens Real Estate LLC and used with permission. Better Homes and Gardens Real Estate LLC fully supports the principles of the Fair Housing Act and the Equal Opportunity Act. Listing information is deemed reliable but is not guaranteed accurate.
Each office is independently owned and operated.
Any services or products provided by third parties are not provided by, affiliated with or related to Better Homes and Gardens Real Estate LLC, or its affiliated companies.