
2110 W 71st Terrace, Prairie Village, KS 66208
Local realty services provided by:Better Homes and Gardens Real Estate Kansas City Homes
2110 W 71st Terrace,Prairie Village, KS 66208
$799,000
- 4 Beds
- 3 Baths
- 2,349 sq. ft.
- Single family
- Active
Upcoming open houses
- Sat, Oct 2412:00 pm - 02:00 pm
Listed by: lauren anderson
Office: reecenichols -the village
MLS#:2647611
Source:MOKS_HL
Price summary
- Price:$799,000
- Price per sq. ft.:$340.14
About this home
California-inspired design, a new heated pool, and exceptional indoor-outdoor living in Prairie Village. Simply put, this opportunity doesn’t present itself often. Set among mature trees near Mission Hills, this fully renovated true four-bedroom ranch combines distinctive architecture with comfortable main-level living. Its low rooflines, natural wood accents, dramatic masonry fireplace, and expansive windows give the home a character that sets it apart. The epitome of resort-style living in the heart of one of Kansas City's most sought-after neighborhoods. Originally built in 1958 and extensively rebuilt in 2018, this home celebrates mid-century architectural character with the benefits of a substantially newer residence. Its next owner will be only the second to enjoy the home since its transformation. A major highlight is the recently installed heated pool with automated cover, complemented by an elevated deck, outdoor bar, television, and overhead electric heaters. A separate private courtyard, fenced yard, and established trees create multiple outdoor spaces for relaxing and entertaining. You've never seen a Prairie Village ranch live like this one. Inside, generous natural light and large sliding doors connect the living areas to the outdoors. The kitchen offers custom cabinetry, island seating, and ample space for entertaining. The primary suite includes direct courtyard access, a walk-in closet, and an updated bathroom. Three additional bedrooms, a second full bathroom with soaking tub and separate shower, and main-level laundry provide everyday functionality. Additional features include finished lower level, powder room, updated electrical, efficient climate control, smart thermostats, security cameras, landscape lighting, a circular driveway, and an attached two-car garage wired for EV charging. Conveniently located near Prairie Village amenities, shops, parks, schools, Brookside, and the Country Club Plaza. PV living at its finest - this is the one....
Contact an agent
Home facts
- Year built:1958
- Subdivision & Development:Granthurst
- Listing ID #:2647611
- Added:5 day(s) ago
- Updated:October 24, 2026 at 02:55 AM
Rooms and interior
- Bedrooms:4
- Total bathrooms:3
- Full bathrooms:2
- Half bathrooms:1
- Rooms Total:7
- Kitchen Description:Cooktop, Dishwasher, Refrigerator
- Basement:Yes
- Basement Description:Full
- Living area:2,349 sq. ft.
Heating and cooling
- Cooling:Electric
- Heating:Forced Air Gas
Structure and exterior
- Roof:Composition
- Year built:1958
- Building area:2,349 sq. ft.
- Lot area:0.24 Acres
- Lot Features:Wooded
- Architectural Style:Ranch
- Construction Materials:Wood Siding
Schools
- High school:SM East
- Middle school:Indian Hills
- Elementary school:Belinder
Utilities
- Water:City/Public
- Sewer:Public Sewer
Finances and disclosures
- Price:$799,000
- Price per sq. ft.:$340.14
Features and amenities
- Appliances:Dishwasher, Refrigerator, Washer
- Amenities:Ceiling Fan(s), Custom Cabinets, Walk-In Closet(s)
Parking
- Parking description:Attached
- Garage:Yes
- Garage spaces:2
 HeartlandMLS©2026. Information Deemed Reliable But Not Guaranteed. This information is being provided by the HeartlandMLS. The listings presented here may or may not be listed by the Broker/Agent operating this website. This information is intended for the personal use of consumers and may not be used for any purpose other than to identify prospective properties consumers may be interested in purchasing. Data <Last Updated October 24, 2026
New listings near 2110 W 71st Terrace
- Coming Soon
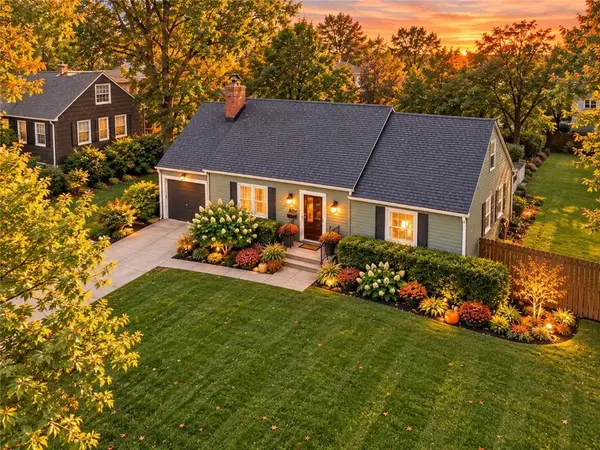 $495,000Coming Soon3 beds 2 baths1,461 sq. ft.
4014 Oxford Road, Prairie Village, KS 66208
MLS# 2647946Listed by: RE/MAX PREMIER REALTY - Coming Soon
 $1,675,000Coming Soon5 beds 5 baths4,035 sq. ft.
7043 Linden Street, Prairie Village, KS 66208
MLS# 2648399Listed by: KW KANSAS CITY METRO - Coming SoonOpen Sat, 11am to 2pm
 $499,900Coming Soon3 beds 2 baths1,718 sq. ft.
7332 Ash Street, Prairie Village, KS 66208
MLS# 2648193Listed by: PLATINUM REALTY LLC - Coming Soon
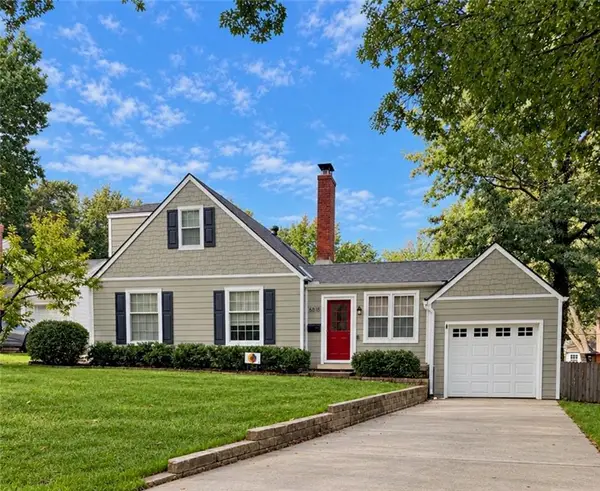 $475,000Coming Soon3 beds 2 baths1,462 sq. ft.
6818 Granada Road, Prairie Village, KS 66208
MLS# 2648357Listed by: REECENICHOLS - LEAWOOD - Coming Soon
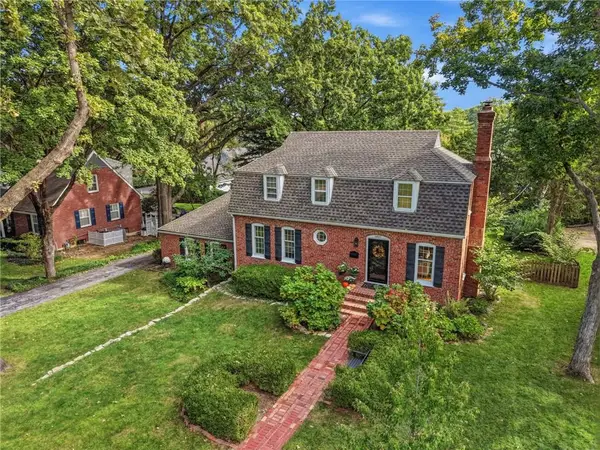 $824,500Coming Soon3 beds 4 baths2,404 sq. ft.
6837 Linden Street, Prairie Village, KS 66208
MLS# 2648271Listed by: COMPASS REALTY GROUP - Coming Soon
 $375,000Coming Soon3 beds 3 baths1,408 sq. ft.
7601 Russell Street, Prairie Village, KS 66204
MLS# 2648228Listed by: SAGE SOTHEBY'S INTERNATIONAL REALTY - Coming Soon
 $1,999,000Coming Soon6 beds 4 baths5,240 sq. ft.
4963 W 88th Street, Prairie Village, KS 66207
MLS# 2648107Listed by: COMPASS REALTY GROUP - Coming Soon
 $635,000Coming Soon4 beds 3 baths2,621 sq. ft.
7825 Rosewood Drive, Prairie Village, KS 66208
MLS# 2645004Listed by: SAGE SOTHEBY'S INTERNATIONAL REALTY - Coming Soon
 $305,000Coming Soon2 beds 1 baths1,236 sq. ft.
2219 W 79th Street, Prairie Village, KS 66208
MLS# 2646073Listed by: REAL BROKER, LLC - Coming Soon
 $845,000Coming Soon4 beds 4 baths2,726 sq. ft.
7647 Fairway Street, Prairie Village, KS 66208
MLS# 2645525Listed by: REECENICHOLS - COUNTRY CLUB PLAZA


Protect your home and budget from life's surprises with an Assurant Home Warranty, backed by a partner that supports you through every step of homeownership. Explore Plans.
© 2026 Better Homes and Gardens Real Estate LLC. An Anywhere Real Estate company. All rights reserved. Better Homes and Gardens® Real Estate is a registered trademark owned by Meredith Operations Corporation, licensed to Better Homes and Gardens Real Estate LLC and used with permission. Better Homes and Gardens Real Estate LLC fully supports the principles of the Fair Housing Act and the Equal Opportunity Act. Listing information is deemed reliable but is not guaranteed accurate.
Each office is independently owned and operated.
Any services or products provided by third parties are not provided by, affiliated with or related to Better Homes and Gardens Real Estate LLC, or its affiliated companies.