
10913 W 50th Terrace, Shawnee, KS 66203
Local realty services provided by:Better Homes and Gardens Real Estate Kansas City Homes
10913 W 50th Terrace,Shawnee, KS 66203
$330,000
- 3 Beds
- 1 Baths
- 1,110 sq. ft.
- Single family
- Active
Listed by: the karie parsons family team, jon parsons
Office: real broker, llc.
MLS#:2623277
Source:MOKS_HL
Price summary
- Price:$330,000
- Price per sq. ft.:$297.3
About this home
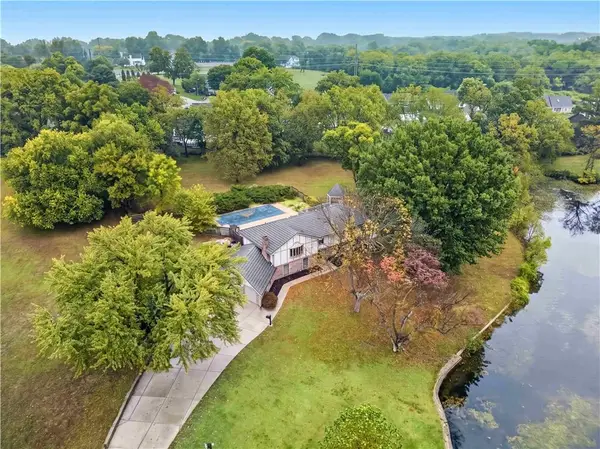
Welcome home to a quiet cul-de-sac in a non-HOA neighborhood, within a quick distance to downtown Shawnee where there’s always something happening. Inside, you’ll find 3 bedrooms and 1 bath. One of the bedrooms has been transformed into a large laundry room perfect for a crafter or quilter with plenty of storage (still usable as a bedroom, of course). The updated kitchen has granite counters, a glass cooktop, and a built-in oven. Coordinated black-tone appliances complete the look, and the refrigerator, washer, and dryer stay. Outside, enjoy a large, fenced backyard and a huge concrete patio ready for summer evenings. A rare 3-garage layout adds incredible flexibility, and the unfinished basement allows easy-access space for hobbies, storage, or a workshop (with access from the upper garage stairs and the lower third garage door). Big-ticket improvements include a sewer line replacement to the street, a new roof, and new gutters with gutter guards, plus recent drainage and landscaping updates and a new storm door to the backyard. With vinyl siding for easy maintenance, this home is ready for you to move in and enjoy the Shawnee lifestyle....
Contact an agent
Home facts
- Year built:1958
- Subdivision & Development:Nieman View
- Listing ID #:2623277
- Added:143 day(s) ago
- Updated:October 21, 2026 at 02:34 PM
Rooms and interior
- Bedrooms:3
- Total bathrooms:1
- Full bathrooms:1
- Rooms Total:7
- Kitchen Description:Cooktop, Disposal, Microwave, Refrigerator
- Basement:Yes
- Basement Description:Concrete, Full, Garage Entrance, Walk Out
- Living area:1,110 sq. ft.
Heating and cooling
- Cooling:Electric
- Heating:Forced Air Gas
Structure and exterior
- Roof:Composition
- Year built:1958
- Building area:1,110 sq. ft.
- Lot area:0.34 Acres
- Lot Features:City Lot
- Architectural Style:Ranch
- Construction Materials:Vinyl Siding
- Foundation Description:Concrete
Schools
- High school:SM North
- Middle school:Hocker Grove
- Elementary school:Bluejacket Flint
Utilities
- Water:City/Public
- Sewer:Public Sewer
Finances and disclosures
- Price:$330,000
- Price per sq. ft.:$297.3
Features and amenities
- Appliances:Built-In Oven, Disposal, Microwave, Refrigerator, Washer
- Amenities:Ceiling Fan(s), Custom Cabinets, Stained Cabinets
Parking
- Parking description:Attached, Basement
- Garage:Yes
- Garage spaces:3
 HeartlandMLS©2026. Information Deemed Reliable But Not Guaranteed. This information is being provided by the HeartlandMLS. The listings presented here may or may not be listed by the Broker/Agent operating this website. This information is intended for the personal use of consumers and may not be used for any purpose other than to identify prospective properties consumers may be interested in purchasing. Data <Last Updated October 21, 2026
New listings near 10913 W 50th Terrace
- Coming Soon
 $445,000Coming Soon4 beds 4 baths2,476 sq. ft.
5780 Apache Drive, Shawnee, KS 66226
MLS# 2648116Listed by: KELLER WILLIAMS REALTY PARTNERS INC. - Coming Soon
 $430,000Coming Soon3 beds 3 baths3,380 sq. ft.
21806 W 53rd Street, Shawnee, KS 66226
MLS# 2648126Listed by: RE/MAX INNOVATIONS - Coming Soon
 $350,000Coming Soon3 beds 3 baths1,976 sq. ft.
11915 W 66th Terrace, Shawnee, KS 66216
MLS# 2648045Listed by: KANSAS CITY REALTY - Coming Soon
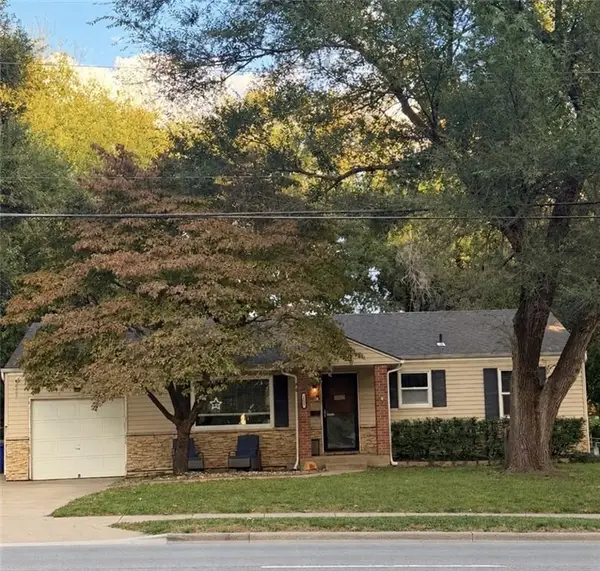 $259,000Coming Soon3 beds 1 baths912 sq. ft.
7027 Quivira Road, Shawnee, KS 66216
MLS# 2647927Listed by: PLATINUM REALTY LLC - Coming SoonOpen Fri, 5 to 7pm
 $620,000Coming Soon4 beds 3 baths3,059 sq. ft.
5014 Bradshaw Street, Shawnee, KS 66216
MLS# 2647662Listed by: COLDWELL BANKER REGAN REALTORS - Coming Soon
 $300,000Coming Soon2 beds 2 baths1,604 sq. ft.
7444 Mccoy Street, Shawnee, KS 66227
MLS# 2647663Listed by: REECENICHOLS - LEAWOOD - Coming Soon
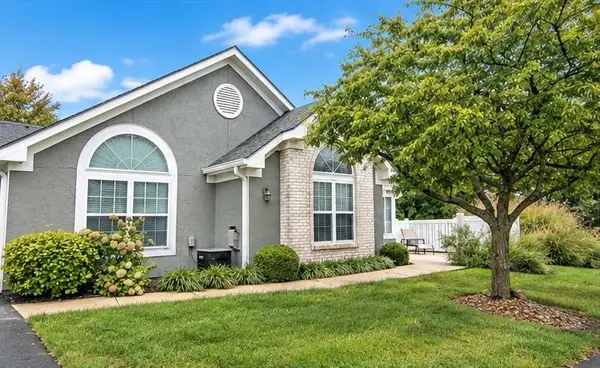 $395,000Coming Soon3 beds 2 baths1,736 sq. ft.
7101 Meadowsweet Lane, Shawnee, KS 66227
MLS# 2647347Listed by: REALTY EXECUTIVES - Coming Soon
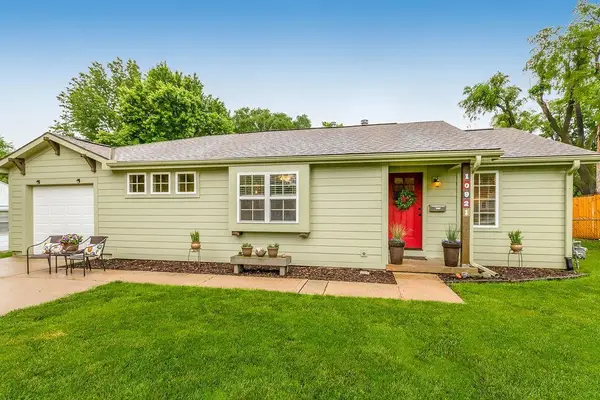 $315,000Coming Soon3 beds 3 baths1,724 sq. ft.
10921 W 64th Terrace, Shawnee, KS 66203
MLS# 2647385Listed by: REECENICHOLS -THE VILLAGE - Coming Soon
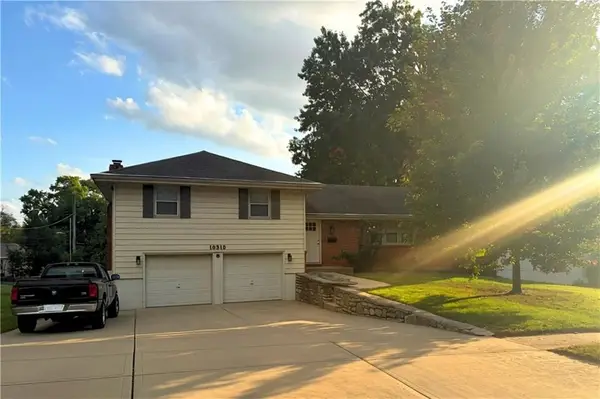 $325,000Coming Soon3 beds 3 baths1,784 sq. ft.
10315 W 69th Street, Shawnee, KS 66203
MLS# 2647172Listed by: REECENICHOLS - LEAWOOD - Coming Soon
 $899,950Coming Soon4 beds 5 baths3,888 sq. ft.
13300 W 71st Street, Shawnee, KS 66216
MLS# 2647015Listed by: REECENICHOLS - LEAWOOD


Protect your home and budget from life's surprises with an Assurant Home Warranty, backed by a partner that supports you through every step of homeownership. Explore Plans.
© 2026 Better Homes and Gardens Real Estate LLC. An Anywhere Real Estate company. All rights reserved. Better Homes and Gardens® Real Estate is a registered trademark owned by Meredith Operations Corporation, licensed to Better Homes and Gardens Real Estate LLC and used with permission. Better Homes and Gardens Real Estate LLC fully supports the principles of the Fair Housing Act and the Equal Opportunity Act. Listing information is deemed reliable but is not guaranteed accurate.
Each office is independently owned and operated.
Any services or products provided by third parties are not provided by, affiliated with or related to Better Homes and Gardens Real Estate LLC, or its affiliated companies.