
6015 Hauser Drive, Shawnee, KS 66216
Local realty services provided by:Better Homes and Gardens Real Estate Kansas City Homes
6015 Hauser Drive,Shawnee, KS 66216
$410,000
- 3 Beds
- 3 Baths
- 2,056 sq. ft.
- Single family
- Active
Upcoming open houses
- Sun, Jul 1211:00 am - 01:00 pm
Listed by: cjco team, tricia napper
Office: reecenichols - leawood
MLS#:2628814
Source:MOKS_HL
Price summary
- Price:$410,000
- Price per sq. ft.:$199.42
About this home
Move right into this beautifully renovated, light-filled, and well-maintained home offering 3 bedrooms, plus a non-conforming 4th bedroom. Finished lower level complete with a full bathroom, provides the perfect space for guests, a home office, or a fitness room. Major mechanical updates provide peace of mind, including a newer roof, HVAC system, and water heater, all just 3 years old. The sewer line has also been updated with PVC. Fantastic floor plan with a functional layout designed for everyday living and entertaining. Kitchen offers granite, stainless steel appliances, refrigerator stays, great cabinet space, plus a pantry. Spacious primary suite offers a private ensuite bath. Lower level laundry room with washer and dryer that stay with the home. Large fenced private backyard with deck and patio great for entertaining. Extra-deep garage provides plenty of space for shelving, storage, tools, and all your garage essentials.
Conveniently located in the heart of Shawnee, you’ll enjoy easy access to parks, shopping, dining, and major highways.
With important big-ticket updates already completed, this home is ready for its next owner.
Don’t miss your opportunity to make 6015 Hauser Drive your new home!...
Contact an agent
Home facts
- Year built:1971
- Listing ID #:2628814
- Added:1 day(s) ago
- Updated:July 11, 2026 at 08:18 PM
Rooms and interior
- Bedrooms:3
- Total bathrooms:3
- Full bathrooms:3
- Rooms Total:3
- Kitchen Description:Dishwasher, Disposal, Microwave, Refrigerator
- Basement:Yes
- Basement Description:Finished
- Living area:2,056 sq. ft.
Heating and cooling
- Cooling:Electric
- Heating:Forced Air Gas
Structure and exterior
- Roof:Composition
- Year built:1971
- Building area:2,056 sq. ft.
- Lot area:0.35 Acres
- Architectural Style:Raised Ranch
Schools
- High school:SM Northwest
- Middle school:Trailridge
- Elementary school:Ray Marsh
Utilities
- Water:City/Public
- Sewer:Public Sewer
Finances and disclosures
- Price:$410,000
- Price per sq. ft.:$199.42
Features and amenities
- Appliances:Dishwasher, Disposal, Free-Standing Electric Oven, Microwave, Refrigerator, Washer
- Amenities:Ceiling Fan(s)
Parking
- Parking description:Attached, Off Street
- Garage:Yes
- Garage spaces:2
 HeartlandMLS©2026. Information Deemed Reliable But Not Guaranteed. This information is being provided by the HeartlandMLS. The listings presented here may or may not be listed by the Broker/Agent operating this website. This information is intended for the personal use of consumers and may not be used for any purpose other than to identify prospective properties consumers may be interested in purchasing. Data <Last Updated July 11, 2026
New listings near 6015 Hauser Drive
- Open Sat, 10am to 1pmNew
 $530,000Active4 beds 4 baths3,673 sq. ft.
5304 Mullen Road, Shawnee, KS 66216
MLS# 2629694Listed by: KELLER WILLIAMS REALTY PARTNERS INC. - Open Sun, 1 to 3pmNew
 $335,000Active3 beds 3 baths1,414 sq. ft.
9505 W 47th Terrace, Shawnee, KS 66203
MLS# 2630719Listed by: PARKWAY REAL ESTATE LLC - New
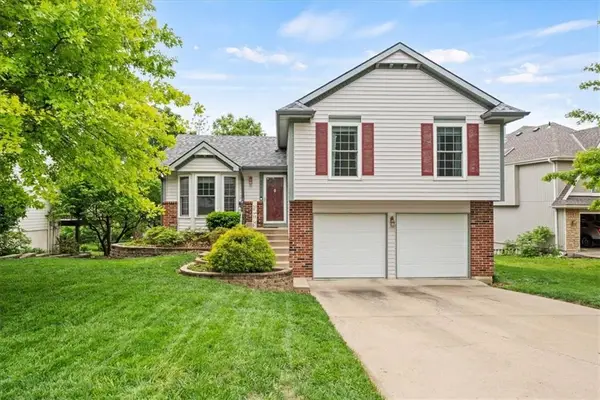 $370,000Active4 beds 3 baths2,594 sq. ft.
9411 W 47th Terrace, Shawnee, KS 66203
MLS# 2620314Listed by: PLATINUM REALTY LLC - New
 $395,000Active3 beds 3 baths1,787 sq. ft.
6470 Payne Street, Shawnee, KS 66226
MLS# 2625033Listed by: REECENICHOLS - LEAWOOD - New
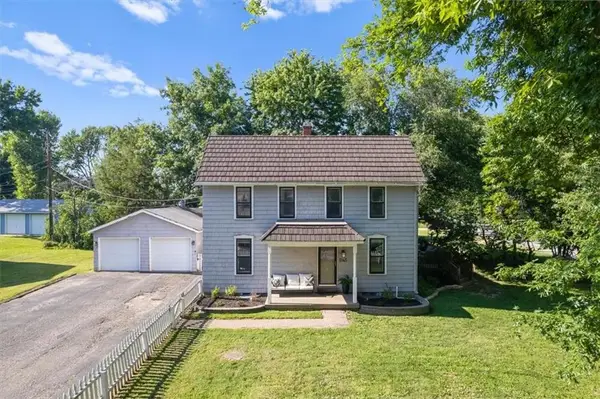 $365,000Active3 beds 2 baths1,863 sq. ft.
5145 Long Drive, Shawnee, KS 66216
MLS# 2627186Listed by: KW KANSAS CITY METRO - New
 $395,000Active3 beds 3 baths2,453 sq. ft.
6418 Anderson Street, Shawnee, KS 66226
MLS# 2627284Listed by: RE/MAX REALTY SUBURBAN INC - Open Sat, 11am to 1pmNew
 $460,000Active4 beds 3 baths2,000 sq. ft.
19513 W 64 Terrace, Shawnee, KS 66218
MLS# 2627835Listed by: REECENICHOLS - LEAWOOD - New
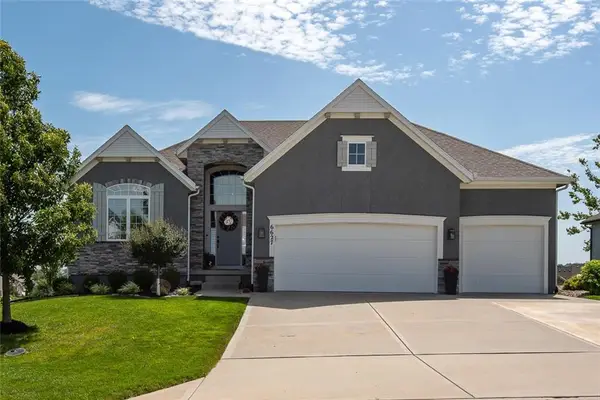 $765,000Active4 beds 3 baths3,035 sq. ft.
6627 Mccormick Drive, Shawnee, KS 66226
MLS# 2628631Listed by: ASSET REALTY - Open Sat, 1 to 3pmNew
 $425,000Active3 beds 3 baths2,232 sq. ft.
20907 W 52nd Street, Shawnee, KS 66218
MLS# 2628980Listed by: REECENICHOLS - OVERLAND PARK


Protect your home and budget from life's surprises with an Assurant Home Warranty, backed by a partner that supports you through every step of homeownership. Explore Plans.
© 2026 Better Homes and Gardens Real Estate LLC. An Anywhere Real Estate company. All rights reserved. Better Homes and Gardens® Real Estate is a registered trademark owned by Meredith Operations Corporation, licensed to Better Homes and Gardens Real Estate LLC and used with permission. Better Homes and Gardens Real Estate LLC fully supports the principles of the Fair Housing Act and the Equal Opportunity Act. Listing information is deemed reliable but is not guaranteed accurate.
Each office is independently owned and operated.
Any services or products provided by third parties are not provided by, affiliated with or related to Better Homes and Gardens Real Estate LLC, or its affiliated companies.