
6470 Payne Street, Shawnee, KS 66226
Local realty services provided by:Better Homes and Gardens Real Estate Kansas City Homes
6470 Payne Street,Shawnee, KS 66226
$395,000
- 3 Beds
- 3 Baths
- 1,787 sq. ft.
- Single family
- Active
Listed by: sara sweeney
Office: reecenichols - leawood
MLS#:2625033
Source:MOKS_HL
Price summary
- Price:$395,000
- Price per sq. ft.:$221.04
- Monthly HOA dues:$37.5
About this home
Simply sparkling! Lovely, light and bright open floor plan with so much new! **New windows, new fence, fresh landscaping**. Recently remodeled Primary Bath, Laundry Room and Half Bath! *New decorative stained concrete flooring in the Family Room, new carpet on stairs and in the upstairs*. New oven and microwave, ALL appliances stay including w/d! THREE living spaces, Living Room, Family Room and Rec Room. Tucked in a highly desirable culdesac location yet just minutes from schools, shopping, restaurants, and the highway.
Contact an agent
Home facts
- Year built:1989
- Listing ID #:2625033
- Added:1 day(s) ago
- Updated:July 11, 2026 at 05:42 PM
Rooms and interior
- Bedrooms:3
- Total bathrooms:3
- Full bathrooms:2
- Half bathrooms:1
- Rooms Total:11
- Kitchen Description:Dishwasher, Disposal, Microwave
- Basement:Yes
- Basement Description:Finished, Full
- Living area:1,787 sq. ft.
Heating and cooling
- Cooling:Electric
- Heating:Natural Gas
Structure and exterior
- Roof:Composition
- Year built:1989
- Building area:1,787 sq. ft.
- Lot area:0.2 Acres
- Lot Features:Corner Lot, Cul-De-Sac, Level
- Architectural Style:Atrium Split, Side/Side Split
- Construction Materials:Board & Batton, Brick Trim
Schools
- High school:Mill Valley
- Middle school:Monticello Trails
- Elementary school:Prairie Ridge
Utilities
- Water:City/Public
- Sewer:Public Sewer
Finances and disclosures
- Price:$395,000
- Price per sq. ft.:$221.04
Features and amenities
- Appliances:Dishwasher, Disposal, Microwave, Washer
- Amenities:Ceiling Fan(s), Play Area, Walk-In Closet(s)
Parking
- Garage:Yes
- Garage spaces:2
 HeartlandMLS©2026. Information Deemed Reliable But Not Guaranteed. This information is being provided by the HeartlandMLS. The listings presented here may or may not be listed by the Broker/Agent operating this website. This information is intended for the personal use of consumers and may not be used for any purpose other than to identify prospective properties consumers may be interested in purchasing. Data <Last Updated July 11, 2026
New listings near 6470 Payne Street
- Open Sun, 11am to 1pmNew
 $410,000Active3 beds 3 baths2,056 sq. ft.
6015 Hauser Drive, Shawnee, KS 66216
MLS# 2628814Listed by: REECENICHOLS - LEAWOOD - Open Sat, 10am to 1pmNew
 $530,000Active4 beds 4 baths3,673 sq. ft.
5304 Mullen Road, Shawnee, KS 66216
MLS# 2629694Listed by: KELLER WILLIAMS REALTY PARTNERS INC. - Open Sun, 1 to 3pmNew
 $335,000Active3 beds 3 baths1,414 sq. ft.
9505 W 47th Terrace, Shawnee, KS 66203
MLS# 2630719Listed by: PARKWAY REAL ESTATE LLC - New
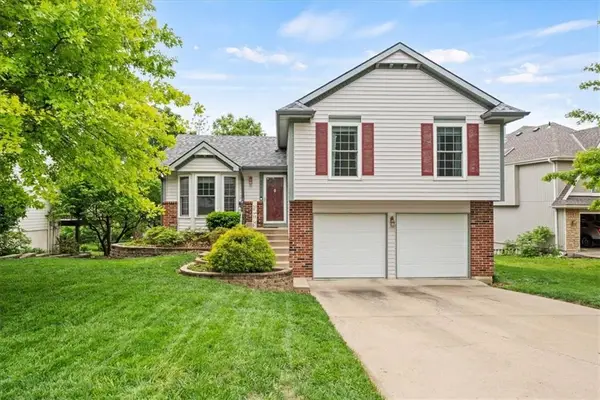 $370,000Active4 beds 3 baths2,594 sq. ft.
9411 W 47th Terrace, Shawnee, KS 66203
MLS# 2620314Listed by: PLATINUM REALTY LLC - New
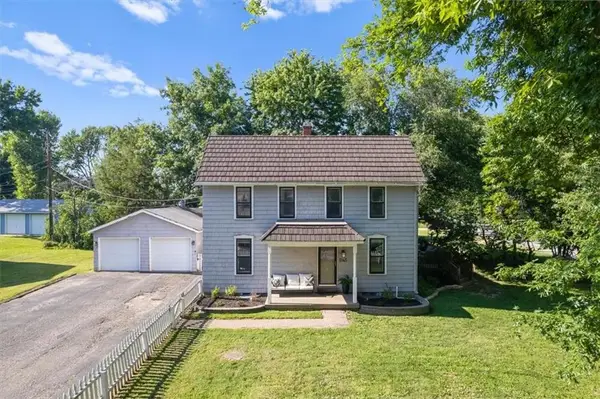 $365,000Active3 beds 2 baths1,863 sq. ft.
5145 Long Drive, Shawnee, KS 66216
MLS# 2627186Listed by: KW KANSAS CITY METRO - New
 $395,000Active3 beds 3 baths2,453 sq. ft.
6418 Anderson Street, Shawnee, KS 66226
MLS# 2627284Listed by: RE/MAX REALTY SUBURBAN INC - Open Sat, 11am to 1pmNew
 $460,000Active4 beds 3 baths2,000 sq. ft.
19513 W 64 Terrace, Shawnee, KS 66218
MLS# 2627835Listed by: REECENICHOLS - LEAWOOD - New
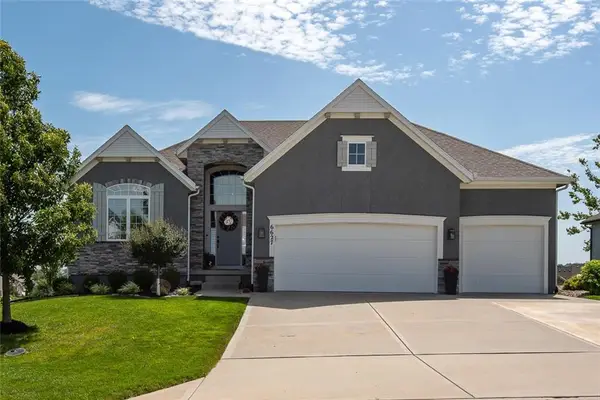 $765,000Active4 beds 3 baths3,035 sq. ft.
6627 Mccormick Drive, Shawnee, KS 66226
MLS# 2628631Listed by: ASSET REALTY - Open Sat, 1 to 3pmNew
 $425,000Active3 beds 3 baths2,232 sq. ft.
20907 W 52nd Street, Shawnee, KS 66218
MLS# 2628980Listed by: REECENICHOLS - OVERLAND PARK


Protect your home and budget from life's surprises with an Assurant Home Warranty, backed by a partner that supports you through every step of homeownership. Explore Plans.
© 2026 Better Homes and Gardens Real Estate LLC. An Anywhere Real Estate company. All rights reserved. Better Homes and Gardens® Real Estate is a registered trademark owned by Meredith Operations Corporation, licensed to Better Homes and Gardens Real Estate LLC and used with permission. Better Homes and Gardens Real Estate LLC fully supports the principles of the Fair Housing Act and the Equal Opportunity Act. Listing information is deemed reliable but is not guaranteed accurate.
Each office is independently owned and operated.
Any services or products provided by third parties are not provided by, affiliated with or related to Better Homes and Gardens Real Estate LLC, or its affiliated companies.