
8005 Millridge Street, Shawnee, KS 66220
Local realty services provided by:Better Homes and Gardens Real Estate Kansas City Homes
Upcoming open houses
- Sat, Oct 1711:00 am - 05:00 pm
- Sun, Oct 1812:00 pm - 05:00 pm
- Mon, Oct 1911:00 am - 05:00 pm
- Tue, Oct 2011:00 am - 05:00 pm
- Wed, Oct 2111:00 am - 05:00 pm
- Thu, Oct 2211:00 am - 05:00 pm
- Fri, Oct 2311:00 am - 05:00 pm
- Sat, Oct 2411:00 am - 05:00 pm
- Sun, Oct 2512:00 pm - 05:00 pm
- Mon, Oct 2611:00 am - 05:00 pm
Listed by: rob lacy, heather brulez
Office: weichert, realtors welch & co.
MLS#:2452894
Source:MOKS_HL
Price summary
- Price:$1,182,850
- Price per sq. ft.:$318.66
- Monthly HOA dues:$81.25
About this home
MODEL HOME NOT FOR SALE - Welcome to the gold award-winning Brookridge IV by the esteemed Don Julian Builders. This reverse 1.5-story model on Lot 13 in Bristol Highlands Estates blends luxury with livability. Enter through double doors into a dramatic foyer and great room with 2-story windows, vaulted wood-beamed ceiling, and a striking stone fireplace to impress from the moment you step inside.
The kitchen shines with an oversized island, 5-burner gas cooktop, custom hood, vaulted ceiling with skylights, and a massive walk-in pantry with prep space and second fridge. Just off the dining area, step onto the covered deck—perfect for morning coffee or unwind in the evening with a view.
The main-level primary suite offers a spa bath with dual vanities, soaking tub, tiled shower, and a walk-in closet that connects to the laundry. Two more bedrooms, a full bath, and a powder room for guests round out the main floor.
Downstairs, the finished walkout basement is built for fun with a media wall, rec room, game space, spectacular bar, plus 2 more bedrooms with private bathrooms that walks out to a patio for another outdoor entertaining space.
Nestled in the rolling hills of Shawnee, Bristol Highlands offers stunning views and a peaceful setting. Enjoy top-rated De Soto schools, shopping, dining, and outdoor recreation with nearby parks, trails, Shawnee Mission Park, and multiple golf courses. It’s the perfect balance of convenience and natural beauty.
THIS IS A MODEL - NOT FOR SALE on Lot 13 at Bristol Highlands Estates....
Contact an agent
Home facts
- Year built:2023
- Subdivision & Development:Bristol Highlands
- Listing ID #:2452894
- Added:1135 day(s) ago
- Updated:October 16, 2026 at 10:45 PM
Rooms and interior
- Bedrooms:5
- Total bathrooms:5
- Full bathrooms:4
- Half bathrooms:1
- Rooms Total:15
- Kitchen Description:Cooktop, Dishwasher, Disposal, Microwave
- Basement:Yes
- Basement Description:Finished, Walk Out
- Living area:3,712 sq. ft.
Heating and cooling
- Cooling:Electric, Zoned
- Heating:Forced Air Gas, Zoned
Structure and exterior
- Roof:Composition
- Year built:2023
- Building area:3,712 sq. ft.
- Lot area:0.29 Acres
- Lot Features:City Lot, Estate Lot, Level
- Architectural Style:Reverse 1.5 Story
- Construction Materials:Frame, Stone & Frame, Stucco
Schools
- High school:Mill Valley
- Middle school:Mill Creek
- Elementary school:Horizon
Utilities
- Water:City/Public
- Sewer:Public Sewer
Finances and disclosures
- Price:$1,182,850
- Price per sq. ft.:$318.66
Features and amenities
- Appliances:Dishwasher, Disposal, Gas Range, Microwave, Stainless Steel Appliance(s)
- Amenities:Clubhouse, Custom Cabinets, Painted Cabinets, Pantry, Play Area, Pool, Stained Cabinets, Walk-In Closet(s), Wet Bar
- Pool features:Swimming Pool
Parking
- Parking description:Attached
- Garage:Yes
- Garage spaces:3
 HeartlandMLS©2026. Information Deemed Reliable But Not Guaranteed. This information is being provided by the HeartlandMLS. The listings presented here may or may not be listed by the Broker/Agent operating this website. This information is intended for the personal use of consumers and may not be used for any purpose other than to identify prospective properties consumers may be interested in purchasing. Data <Last Updated October 16, 2026
New listings near 8005 Millridge Street
- Coming Soon
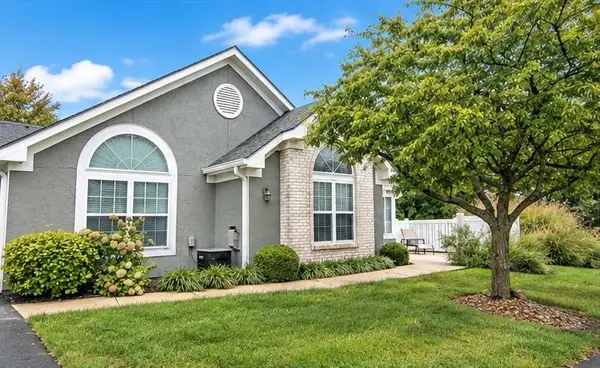 $395,000Coming Soon3 beds 2 baths1,736 sq. ft.
7101 Meadowsweet Lane, Shawnee, KS 66227
MLS# 2647347Listed by: REALTY EXECUTIVES - Coming Soon
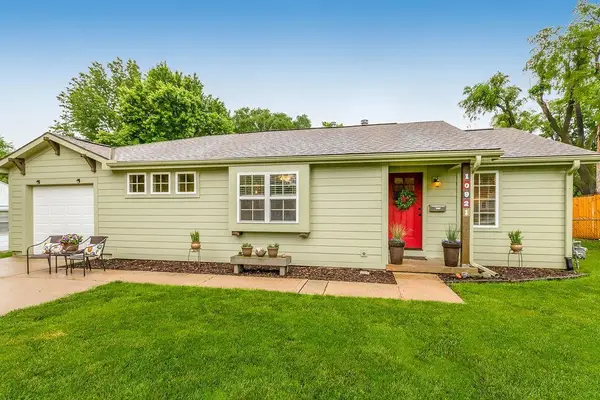 $315,000Coming Soon3 beds 3 baths1,724 sq. ft.
10921 W 64th Terrace, Shawnee, KS 66203
MLS# 2647385Listed by: REECENICHOLS -THE VILLAGE - Coming Soon
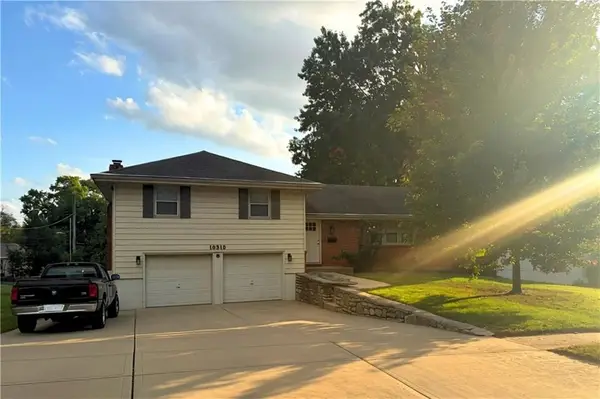 $325,000Coming Soon3 beds 3 baths1,784 sq. ft.
10315 W 69th Street, Shawnee, KS 66203
MLS# 2647172Listed by: REECENICHOLS - LEAWOOD - Coming Soon
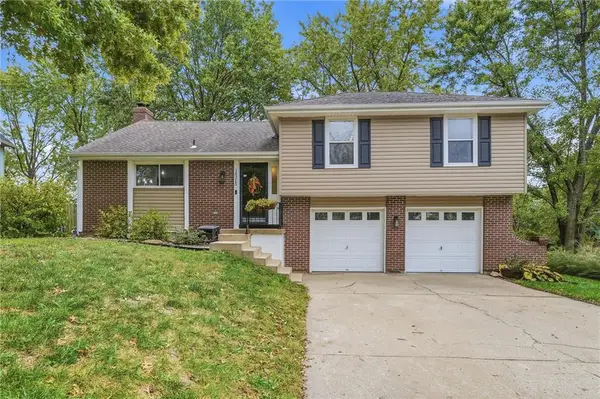 $328,000Coming Soon3 beds 2 baths1,582 sq. ft.
14315 W 65th Street, Shawnee, KS 66216
MLS# 2647097Listed by: KELLER WILLIAMS REALTY PARTNERS INC. - Coming Soon
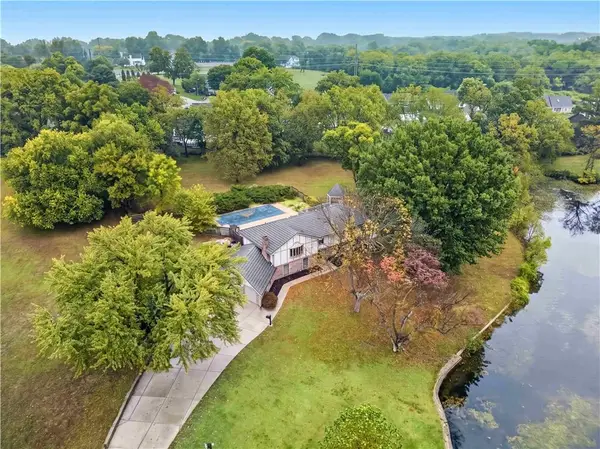 $899,950Coming Soon4 beds 5 baths3,888 sq. ft.
13300 W 71st Street, Shawnee, KS 66216
MLS# 2647015Listed by: REECENICHOLS - LEAWOOD - Coming Soon
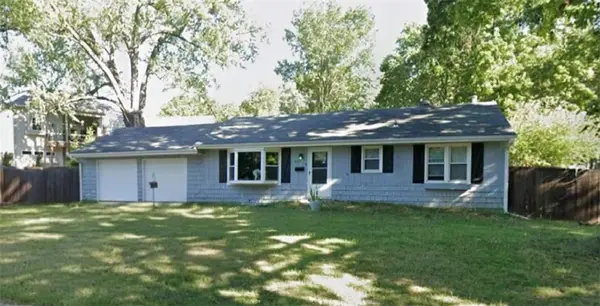 $325,000Coming Soon4 beds 2 baths1,920 sq. ft.
10911 W 56th Street, Shawnee, KS 66203
MLS# 2647008Listed by: KELLER WILLIAMS REALTY PARTNERS INC. - Coming Soon
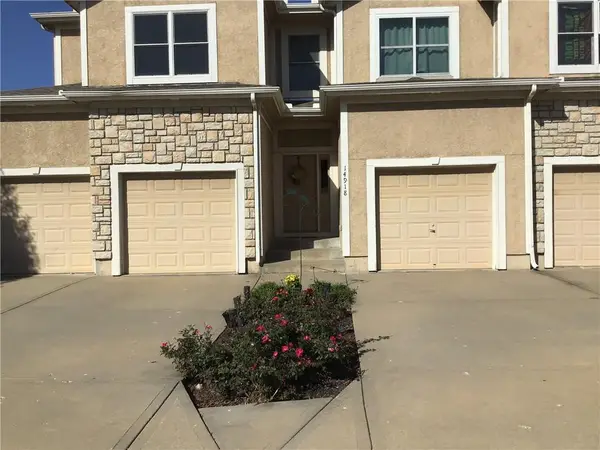 $325,000Coming Soon2 beds 4 baths2,160 sq. ft.
14918 W 64th Street, Shawnee, KS 66216
MLS# 2645410Listed by: REECENICHOLS - OVERLAND PARK - Coming SoonOpen Sat, 1 to 3pm
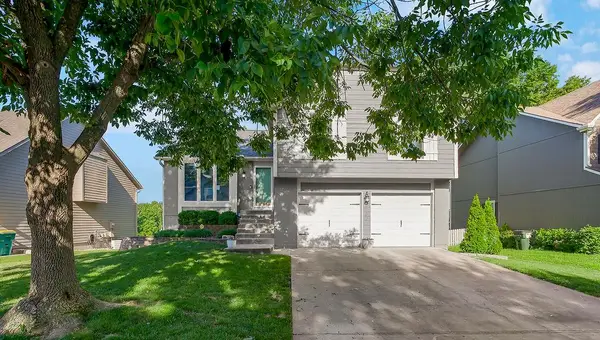 $399,000Coming Soon3 beds 3 baths2,069 sq. ft.
4732 Chouteau Street, Shawnee, KS 66226
MLS# 2646885Listed by: EXP REALTY LLC - Coming Soon
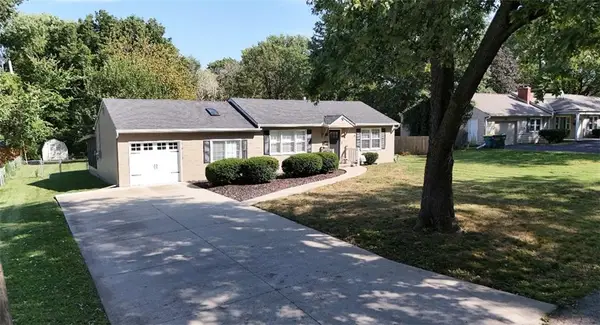 $315,000Coming Soon3 beds 1 baths1,104 sq. ft.
6419 Bluejacket Street, Shawnee, KS 66203
MLS# 2646583Listed by: PLATINUM REALTY LLC - Coming Soon
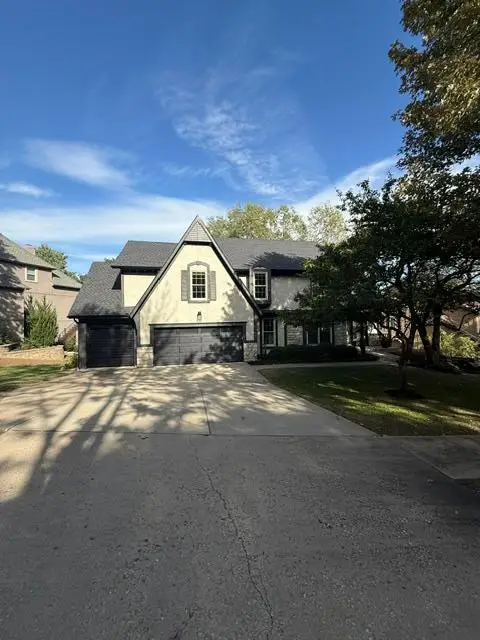 $560,000Coming Soon5 beds 5 baths3,622 sq. ft.
14608 W 56th Terrace, Shawnee, KS 66216
MLS# 2646184Listed by: REECENICHOLS -JOHNSON COUNTY W


Protect your home and budget from life's surprises with an Assurant Home Warranty, backed by a partner that supports you through every step of homeownership. Explore Plans.
© 2026 Better Homes and Gardens Real Estate LLC. An Anywhere Real Estate company. All rights reserved. Better Homes and Gardens® Real Estate is a registered trademark owned by Meredith Operations Corporation, licensed to Better Homes and Gardens Real Estate LLC and used with permission. Better Homes and Gardens Real Estate LLC fully supports the principles of the Fair Housing Act and the Equal Opportunity Act. Listing information is deemed reliable but is not guaranteed accurate.
Each office is independently owned and operated.
Any services or products provided by third parties are not provided by, affiliated with or related to Better Homes and Gardens Real Estate LLC, or its affiliated companies.