
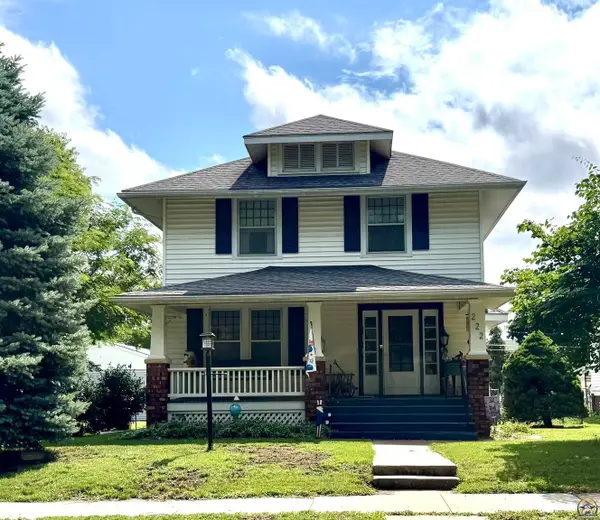
1108 NE Kellam Ave, Topeka, KS 66614
Local realty services provided by:Better Homes and Gardens Real Estate Wostal Realty
1108 NE Kellam Ave,Topeka, KS 66614
$95,000
- 3 Beds
- 1 Baths
- 1,224 sq. ft.
- Single family
- Active
Listed by: patrick habiger, jacob yohn
Office: kw one legacy partners, llc.
MLS#:245506
Source:KS_TAAR
Price summary
- Price:$95,000
- Price per sq. ft.:$77.61
About this home
This solid three-bedroom, one-bath home offers 1,224 square feet of comfortable living space with some great updates already done for you. Fresh landscaping gives the home excellent curb appeal, and a new chain link fence encloses the backyard — perfect for pets or kids. Inside, you have a functional layout with room to add your own touches and build equity over time. A smart buy for first-time buyers or anyone looking for a home with upside.
Contact an agent
Home facts
- Year built:1910
- Listing ID #:245506
- Added:1 day(s) ago
- Updated:July 12, 2026 at 04:33 AM
Rooms and interior
- Bedrooms:3
- Total bathrooms:1
- Full bathrooms:1
- Kitchen Description:Electric Range, Refrigerator
- Basement:Yes
- Basement Description:Block, Partial, Partially Finished
- Living area:1,224 sq. ft.
Heating and cooling
- Central air:Yes
Structure and exterior
- Roof:Composition
- Year built:1910
- Building area:1,224 sq. ft.
- Lot Features:Sidewalk
- Architectural Style:Two Story
- Construction Materials:Metal Siding
- Levels:2 Story
Schools
- High school:Highland Park High School/USD 501
- Middle school:Chase Middle School/USD 501
- Elementary school:State Street Elementary School/USD 501
Finances and disclosures
- Price:$95,000
- Price per sq. ft.:$77.61
- Tax amount:$894
Features and amenities
- Appliances:Refrigerator
New listings near 1108 NE Kellam Ave
- Open Sun, 12 to 2pmNew
 $279,900Active3 beds 2 baths2,025 sq. ft.
4916 NW Sioux Ln, Topeka, KS 66618
MLS# 245523Listed by: PRIME REALTY, LLC - New
 $135,000Active-- beds -- baths
1438/1440 SW Tyler St, Topeka, KS 66612
MLS# 245526Listed by: KW ONE LEGACY PARTNERS, LLC - New
 $129,000Active6.07 Acres
NW 86th St, Topeka, KS 66618
MLS# 245517Listed by: STONE & STORY RE GROUP, LLC - Open Sun, 12 to 1:30pmNew
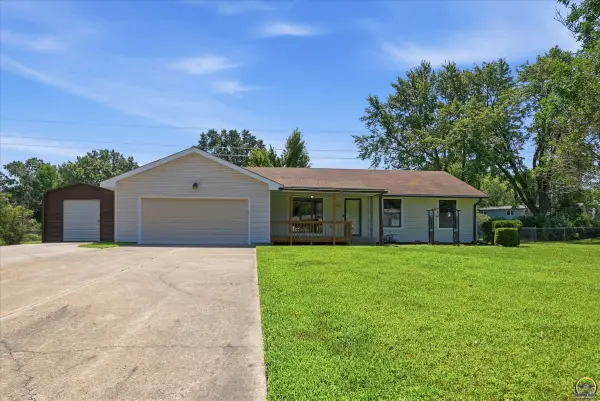 $225,000Active3 beds 2 baths1,400 sq. ft.
2526 SE Blair Dr, Topeka, KS 66605
MLS# 245516Listed by: KIRK & COBB, INC. - New
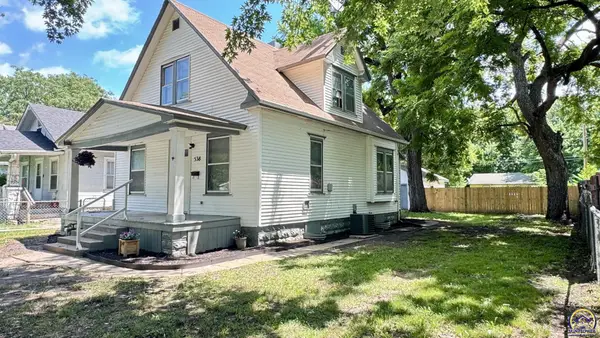 $149,900Active3 beds 2 baths1,041 sq. ft.
538 NE Wabash Ave, Topeka, KS 66616
MLS# 245512Listed by: COUNTRYWIDE REALTY, INC. - New
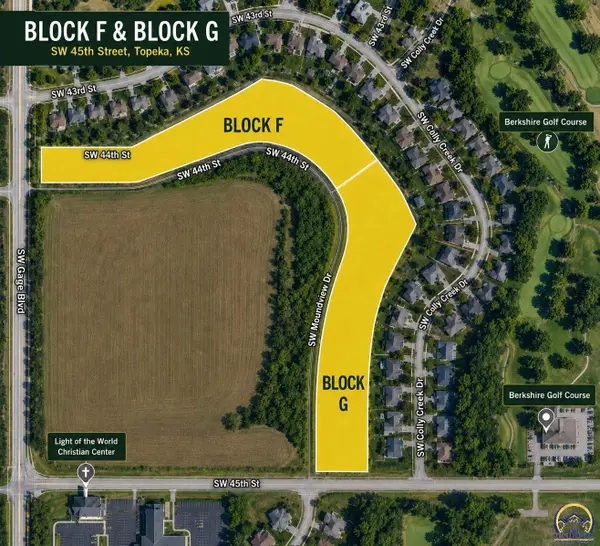 $275,000Active6.79 Acres
4300-4400 Blk SW Moundview Dr #SW 44th St., Topeka, KS 66610
MLS# 245509Listed by: COUNTRYWIDE REALTY, INC. - Open Sun, 1 to 2:30pmNew
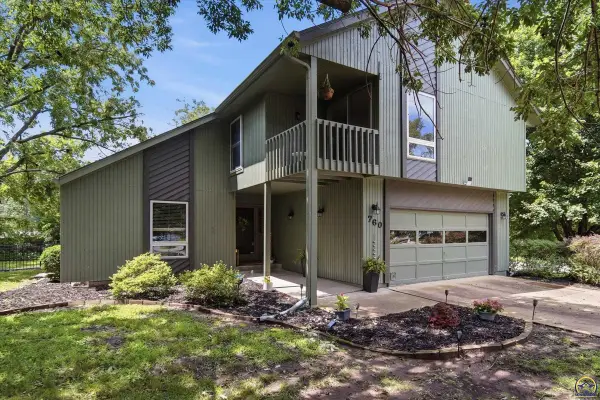 $307,000Active4 beds 3 baths2,676 sq. ft.
760 SW Prairie Ct, Topeka, KS 66606
MLS# 245510Listed by: COLDWELL BANKER AMERICAN HOME - New
 $209,900Active3 beds 3 baths2,460 sq. ft.
222 SW Kendall Ave, Topeka, KS 66606
MLS# 245505Listed by: BERKSHIRE HATHAWAY FIRST - Open Sun, 12 to 1:30pmNew
 $480,000Active3 beds 2 baths1,804 sq. ft.
1735 NE 62nd St, Topeka, KS 66617
MLS# 245501Listed by: KIRK & COBB, INC.


Protect your home and budget from life's surprises with an Assurant Home Warranty, backed by a partner that supports you through every step of homeownership. Explore Plans.
© 2026 Better Homes and Gardens Real Estate LLC. An Anywhere Real Estate company. All rights reserved. Better Homes and Gardens® Real Estate is a registered trademark owned by Meredith Operations Corporation, licensed to Better Homes and Gardens Real Estate LLC and used with permission. Better Homes and Gardens Real Estate LLC fully supports the principles of the Fair Housing Act and the Equal Opportunity Act. Listing information is deemed reliable but is not guaranteed accurate.
Each office is independently owned and operated.
Any services or products provided by third parties are not provided by, affiliated with or related to Better Homes and Gardens Real Estate LLC, or its affiliated companies.