
1935 SW Pembroke Ln, Topeka, KS 66604
Local realty services provided by:Better Homes and Gardens Real Estate Wostal Realty
1935 SW Pembroke Ln,Topeka, KS 66604
$475,000
- 3 Beds
- 3 Baths
- 3,085 sq. ft.
- Single family
- Active
Listed by: john bowes
Office: countrywide realty, inc.
MLS#:247462
Source:KS_TAAR
Price summary
- Price:$475,000
- Price per sq. ft.:$153.97
About this home
An exceptional opportunity to own a distinctive 3-bedroom, 2.5-bath Mid-Century Modern residence designed by renowned Topeka architect Thomas Williamson, best known for designing Topeka High School. Built with enduring concrete-frame construction and a full masonry native limestone exterior, this architecturally significant home offers character, substance, and features rarely found in today's market. The home combines timeless architectural appeal with comfortable living and entertaining spaces, including a well-appointed kitchen featuring a Sub-Zero refrigerator, inviting fireplace areas, and multiple flagstone patios. Outdoor entertaining is made easy with a built-in grill and attractive patio spaces. An extraordinary garage arrangement includes two separate two-car garages, with the newer 26' x 30' garage featuring a 12-foot ceiling and impressive 10-foot-high overhead doors, ideal for larger vehicles, recreational equipment, or additional workspace. A rare combination of architectural heritage, substantial construction, versatile garage space, and distinctive outdoor living. Flexible closing opportunity! Buyers with flexibility regarding possession timing may have an opportunity to negotiate favorable terms. An excellent opportunity for buyers able to accommodate this arrangement. Contact your agent for additional details....
Contact an agent
Home facts
- Year built:1947
- Subdivision & Development:Westwood Pl Add
- Listing ID #:247462
- Added:1 day(s) ago
- Updated:November 13, 2026 at 09:29 PM
Rooms and interior
- Bedrooms:3
- Total bathrooms:3
- Full bathrooms:2
- Half bathrooms:1
- Dining Description:Breakfast Bar, Formal
- Bathrooms Description:Primary Bath
- Kitchen Description:Auto Garage Opener(s), Dishwasher, Disposal, Gas Range, Refrigerator
- Basement:Yes
- Basement Description:Concrete, Full
- Living area:3,085 sq. ft.
Heating and cooling
- Central air:Yes
Structure and exterior
- Roof:Architectural Style
- Year built:1947
- Building area:3,085 sq. ft.
- Architectural Style:Split Level
- Construction Materials:Stone
- Exterior Features:Hot Tub, Thermal Pane Windows
- Levels:Split Level
Schools
- High school:Topeka West High School/USD 501
- Middle school:French Middle School/USD 501
- Elementary school:Whitson Elementary School/USD 501
Finances and disclosures
- Price:$475,000
- Price per sq. ft.:$153.97
- Tax amount:$8,437
Features and amenities
- Appliances:Dishwasher, Disposal, Refrigerator
- Laundry features:Lower Level, Separate Room
- Amenities:8' Ceiling
Parking
- Parking description:Attached, Detached
- Garage:Yes
- Garage spaces:4
New listings near 1935 SW Pembroke Ln
- New
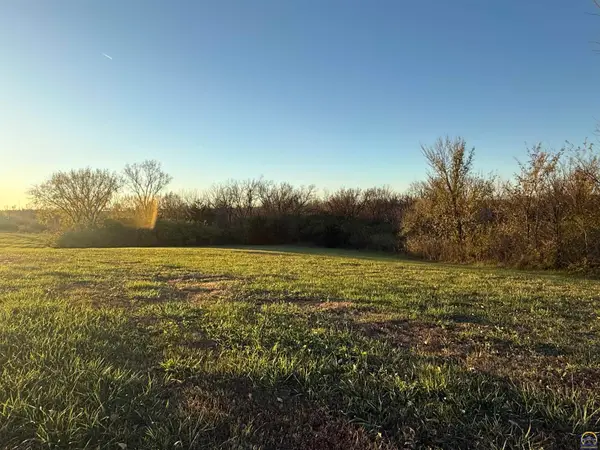 $102,000Active7.24 Acres
00000 NW Wilson Rd, Topeka, KS 66618
MLS# 247470Listed by: KW ONE LEGACY PARTNERS, LLC - New
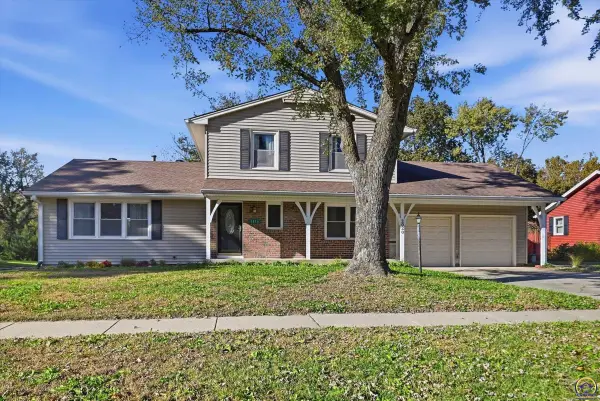 $228,000Active4 beds 3 baths1,801 sq. ft.
2020 SW 32nd St, Topeka, KS 66611
MLS# 247461Listed by: OPEN DOOR KANSAS  $103,000Pending3 beds 1 baths1,224 sq. ft.
4816 SW 18th Ter, Topeka, KS 66604
MLS# 247460Listed by: STONE & STORY RE GROUP, LLC- Open Sun, 1:15 to 2:30pmNew
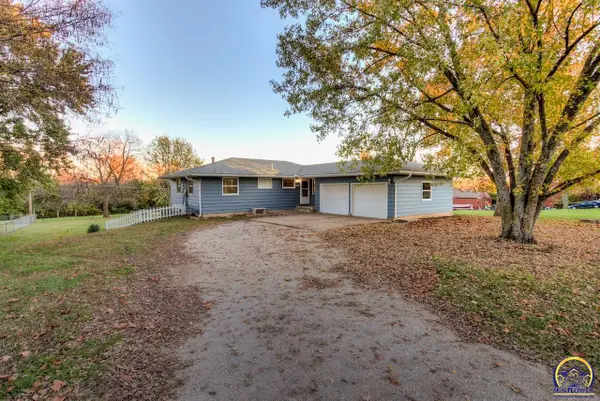 $219,900Active5 beds 2 baths1,989 sq. ft.
4110 NE Wenonah Rd, Topeka, KS 66617-1579
MLS# 247454Listed by: COUNTRYWIDE REALTY, INC. - Open Fri, 5 to 6:30pmNew
 $195,000Active3 beds 2 baths1,874 sq. ft.
1814 SW Mission Ave, Topeka, KS 66604
MLS# 247456Listed by: COLDWELL BANKER AMERICAN HOME - New
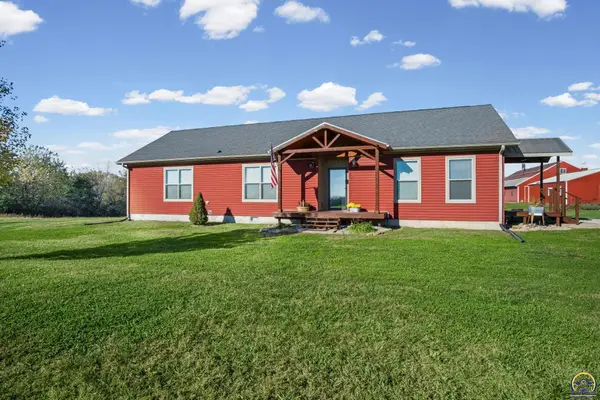 $610,000Active4 beds 2 baths1,713 sq. ft.
10200 SW 49th St, Topeka, KS 66610
MLS# 247453Listed by: KW ONE LEGACY PARTNERS, LLC - Open Sat, 12 to 1:30pmNew
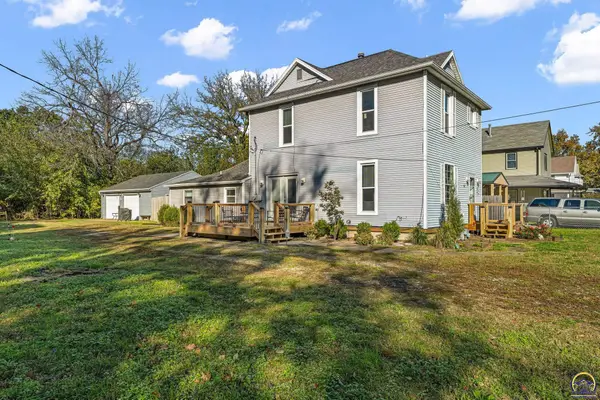 $174,900Active4 beds 2 baths1,632 sq. ft.
1811 NW Lincoln St, Topeka, KS 66608
MLS# 247450Listed by: KW ONE LEGACY PARTNERS, LLC 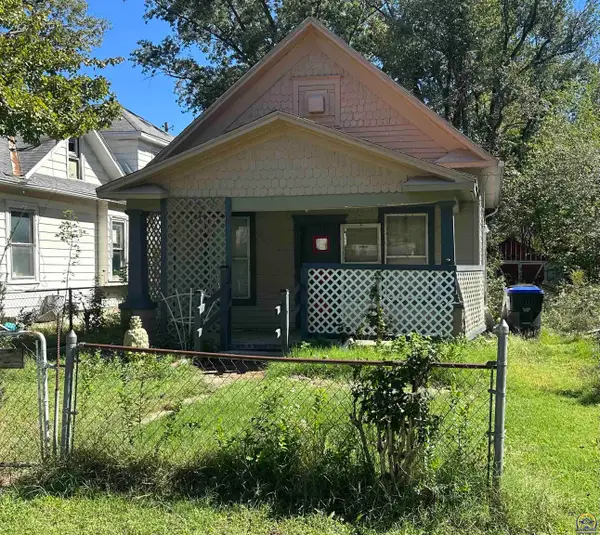 $17,500Pending2 beds 1 baths652 sq. ft.
1420 NE Jefferson St, Topeka, KS 66608
MLS# 247446Listed by: KW ONE LEGACY PARTNERS, LLC- $17,500Pending2 beds 1 baths652 sq. ft.
1420 NE Jefferson St, Topeka, KS 66608
MLS# 247446Listed by: KW ONE LEGACY PARTNERS, LLC


Protect your home and budget from life's surprises with an Assurant Home Warranty, backed by a partner that supports you through every step of homeownership. Explore Plans.
© 2026 Better Homes and Gardens Real Estate LLC. An Anywhere Real Estate company. All rights reserved. Better Homes and Gardens® Real Estate is a registered trademark owned by Meredith Operations Corporation, licensed to Better Homes and Gardens Real Estate LLC and used with permission. Better Homes and Gardens Real Estate LLC fully supports the principles of the Fair Housing Act and the Equal Opportunity Act. Listing information is deemed reliable but is not guaranteed accurate.
Each office is independently owned and operated.
Any services or products provided by third parties are not provided by, affiliated with or related to Better Homes and Gardens Real Estate LLC, or its affiliated companies.