
2020 SW 32nd St, Topeka, KS 66611
Local realty services provided by:Better Homes and Gardens Real Estate Wostal Realty
2020 SW 32nd St,Topeka, KS 66611
$228,000
- 4 Beds
- 3 Baths
- 1,801 sq. ft.
- Single family
- Active
Listed by: greg pert
Office: open door kansas
MLS#:247461
Source:KS_TAAR
Price summary
- Price:$228,000
- Price per sq. ft.:$126.6
About this home
Well cared for Briarwood neighborhood home just hit the market! Clear some time in your schedule this weekend to take a closer look at this lovely home! It's truly a clean slate with fresh paint, neutral flooring choices and tasteful finishes throughout. Possibilities abound in this home - do you need a 4th bedroom or an office/playroom; which main floor living area do you want for your hangout space, what ideas do you have to make the basement square footage fit your needs? The backyard has had lots of love and is already adorned with flowering perennials, a large patio, garden beds and a shed. Other wonderful features of the neighborhood include optional membership to a community pool (Briarwood swim club), nearby grocery and shopping options and easy access to the Shunga trail. Call your trusted REALTOR® to Open the Door of this home today!
Contact an agent
Home facts
- Year built:1961
- Subdivision & Development:Briarwood
- Listing ID #:247461
- Added:1 day(s) ago
- Updated:November 13, 2026 at 09:29 PM
Rooms and interior
- Bedrooms:4
- Total bathrooms:3
- Full bathrooms:2
- Half bathrooms:1
- Dining Description:Eat-In-Kitchen, Formal
- Bathrooms Description:1st Floor Half Bath, Primary Bath
- Kitchen Description:Auto Garage Opener(s), Dishwasher, Electric Range, Refrigerator, Wall Oven
- Basement:Yes
- Basement Description:Concrete, Full, Unfinished
- Living area:1,801 sq. ft.
Heating and cooling
- Central air:Yes
Structure and exterior
- Year built:1961
- Building area:1,801 sq. ft.
Schools
- High school:Topeka High School/USD 501
- Middle school:Jardine Middle School/USD 501
- Elementary school:Jardine Elementary School/USD 501
Finances and disclosures
- Price:$228,000
- Price per sq. ft.:$126.6
- Tax amount:$4,076
Features and amenities
- Appliances:Dishwasher, Refrigerator
- Laundry features:Dryer, In Basement, Washer
Parking
- Parking description:Attached
- Garage:Yes
- Garage spaces:2
New listings near 2020 SW 32nd St
- New
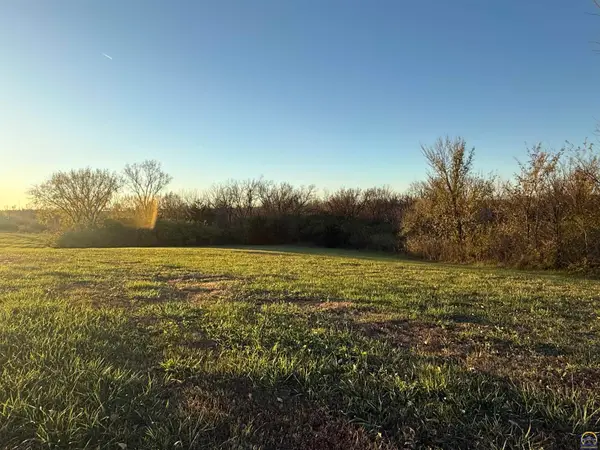 $102,000Active7.24 Acres
00000 NW Wilson Rd, Topeka, KS 66618
MLS# 247470Listed by: KW ONE LEGACY PARTNERS, LLC - New
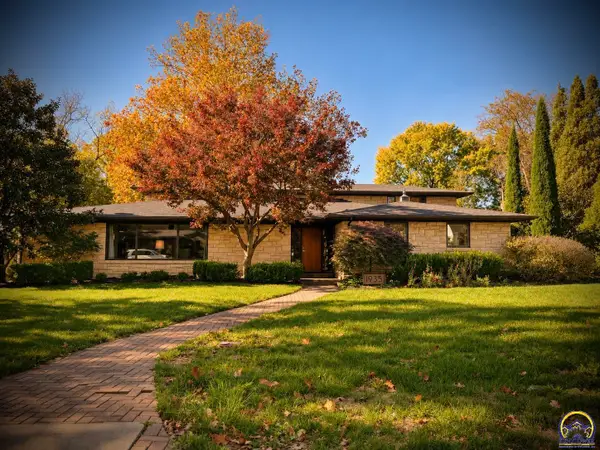 $475,000Active3 beds 3 baths3,085 sq. ft.
1935 SW Pembroke Ln, Topeka, KS 66604
MLS# 247462Listed by: COUNTRYWIDE REALTY, INC.  $103,000Pending3 beds 1 baths1,224 sq. ft.
4816 SW 18th Ter, Topeka, KS 66604
MLS# 247460Listed by: STONE & STORY RE GROUP, LLC- Open Sun, 1:15 to 2:30pmNew
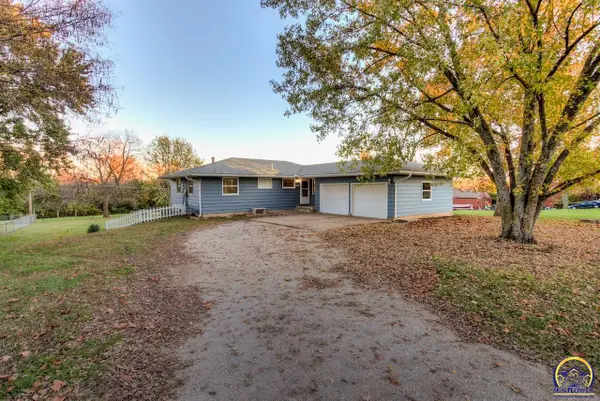 $219,900Active5 beds 2 baths1,989 sq. ft.
4110 NE Wenonah Rd, Topeka, KS 66617-1579
MLS# 247454Listed by: COUNTRYWIDE REALTY, INC. - Open Fri, 5 to 6:30pmNew
 $195,000Active3 beds 2 baths1,874 sq. ft.
1814 SW Mission Ave, Topeka, KS 66604
MLS# 247456Listed by: COLDWELL BANKER AMERICAN HOME - New
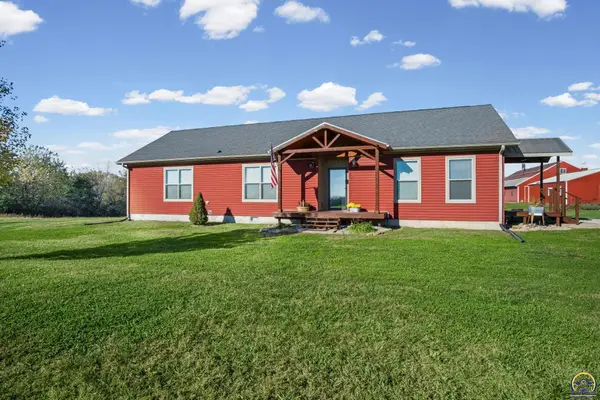 $610,000Active4 beds 2 baths1,713 sq. ft.
10200 SW 49th St, Topeka, KS 66610
MLS# 247453Listed by: KW ONE LEGACY PARTNERS, LLC - Open Sat, 12 to 1:30pmNew
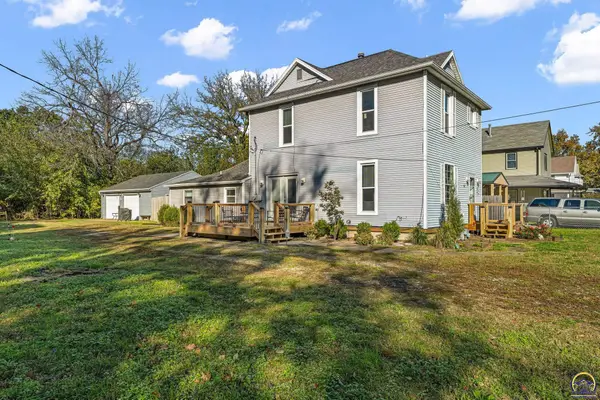 $174,900Active4 beds 2 baths1,632 sq. ft.
1811 NW Lincoln St, Topeka, KS 66608
MLS# 247450Listed by: KW ONE LEGACY PARTNERS, LLC 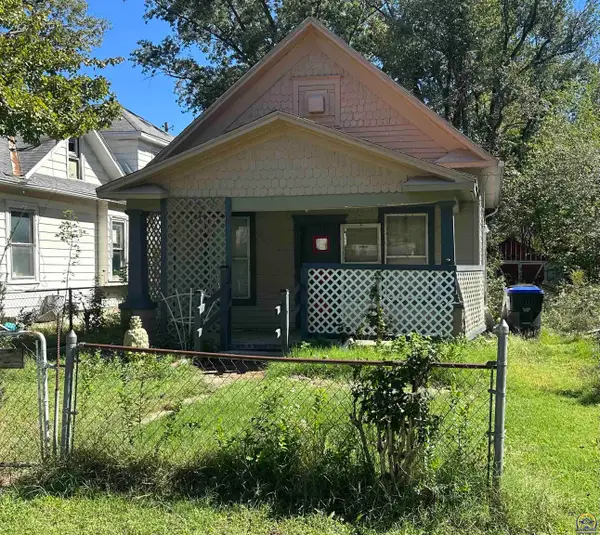 $17,500Pending2 beds 1 baths652 sq. ft.
1420 NE Jefferson St, Topeka, KS 66608
MLS# 247446Listed by: KW ONE LEGACY PARTNERS, LLC- $17,500Pending2 beds 1 baths652 sq. ft.
1420 NE Jefferson St, Topeka, KS 66608
MLS# 247446Listed by: KW ONE LEGACY PARTNERS, LLC


Protect your home and budget from life's surprises with an Assurant Home Warranty, backed by a partner that supports you through every step of homeownership. Explore Plans.
© 2026 Better Homes and Gardens Real Estate LLC. An Anywhere Real Estate company. All rights reserved. Better Homes and Gardens® Real Estate is a registered trademark owned by Meredith Operations Corporation, licensed to Better Homes and Gardens Real Estate LLC and used with permission. Better Homes and Gardens Real Estate LLC fully supports the principles of the Fair Housing Act and the Equal Opportunity Act. Listing information is deemed reliable but is not guaranteed accurate.
Each office is independently owned and operated.
Any services or products provided by third parties are not provided by, affiliated with or related to Better Homes and Gardens Real Estate LLC, or its affiliated companies.