
2012 SW High Ave, Topeka, KS 66604
Local realty services provided by:Better Homes and Gardens Real Estate Wostal Realty
2012 SW High Ave,Topeka, KS 66604
$165,000
- 3 Beds
- 1 Baths
- 948 sq. ft.
- Single family
- Active
Upcoming open houses
- Sun, Aug 0901:00 pm - 02:30 pm
Listed by:
 Amanda Danielson(785) 220 - 8500Better Homes and Gardens Real Estate Wostal Realty
Office: better homes and gardens real
MLS#:245959
Source:KS_TAAR
Price summary
- Price:$165,000
- Price per sq. ft.:$174.05
About this home
Welcome home to this charming 3-bedroom, 1-bath home full of warmth and character! From the inviting curb appeal to the cozy interior, this home offers comfortable living with thoughtful updates throughout. The updated kitchen features newer appliances that all stay with the home. The remodeled bathroom adds a fresh, stylish touch. The versatile floor plan offers flexibility to fit your needs. One bedroom can easily serve as a home office or main-level laundry room, or it can be converted back to a traditional bedroom by utilizing the basement for laundry. Outside, you'll find a fully fenced backyard perfect for pets, play, or entertaining and a detached 2-car garage. The clean, usable basement offers even more room for storage, hobbies, or a workshop. Move-in ready with a cozy cottage feel, this home is ready for its next owner to enjoy!
Contact an agent
Home facts
- Year built:1942
- Subdivision & Development:College Hill
- Listing ID #:245959
- Added:1 day(s) ago
- Updated:August 07, 2026 at 07:28 PM
Rooms and interior
- Bedrooms:3
- Total bathrooms:1
- Full bathrooms:1
- Dining Description:Breakfast Bar, Formal
- Bathrooms Description:1st Floor Full Bath
- Kitchen Description:Dishwasher, Electric Range, Microwave, Refrigerator
- Bedroom Description:1st Floor Primary Bedroom
- Basement:Yes
- Basement Description:Stone/Rock, Unfinished
- Living area:948 sq. ft.
Heating and cooling
- Central air:Yes
Structure and exterior
- Roof:Architectural Style
- Year built:1942
- Building area:948 sq. ft.
- Architectural Style:Ranch
- Construction Materials:Vinyl Siding
Schools
- High school:Topeka High School/USD 501
- Middle school:Robinson Middle School/USD 501
- Elementary school:Randolph Elementary School/USD 501
Finances and disclosures
- Price:$165,000
- Price per sq. ft.:$174.05
- Tax amount:$2,214
Features and amenities
- Appliances:Dishwasher, Refrigerator
- Laundry features:Dryer, In Basement, Main Level, Washer
Parking
- Parking description:Detached
- Garage:Yes
- Garage spaces:2
New listings near 2012 SW High Ave
- New
 $174,900Active5 beds 3 baths1,958 sq. ft.
316 NE Pine Ln, Topeka, KS 66617
MLS# 245967Listed by: KW ONE LEGACY PARTNERS, LLC 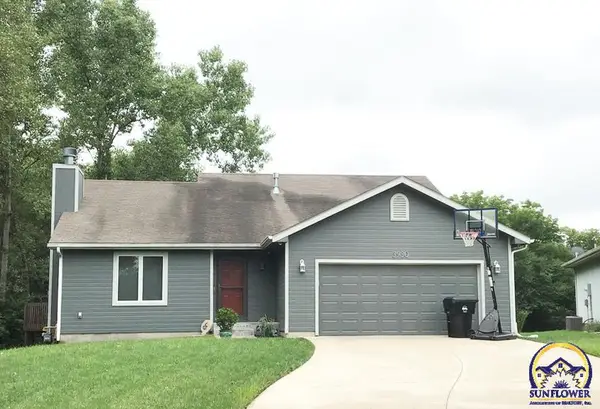 $269,900Pending3 beds 3 baths1,816 sq. ft.
3930 SW Atwood Ave, Topeka, KS 66610
MLS# 245962Listed by: GENESIS, LLC, REALTORS- New
 $699,000Active4 beds 5 baths5,083 sq. ft.
3751 SW Ashworth Ct, Topeka, KS 66610
MLS# 245956Listed by: GENESIS, LLC, REALTORS - Open Sun, 12 to 1:30pmNew
 $344,980Active3 beds 3 baths3,472 sq. ft.
2860 SW Plass Ave, Topeka, KS 66611
MLS# 245957Listed by: COLDWELL BANKER AMERICAN HOME - Open Sun, 1 to 2:30pmNew
 Listed by BHGRE$165,000Active3 beds 1 baths948 sq. ft.
2012 SW High Ave, Topeka, KS 66604
MLS# 245959Listed by: BETTER HOMES AND GARDENS REAL - New
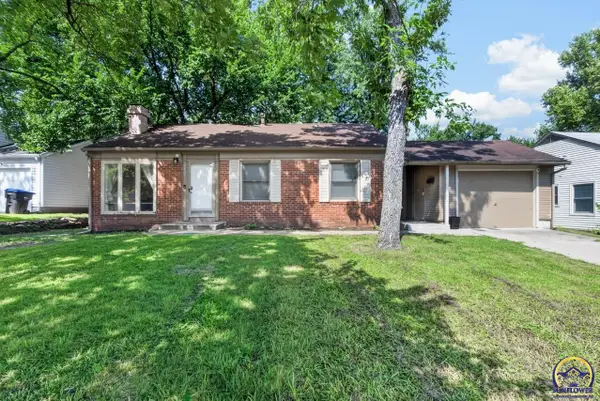 Listed by BHGRE$165,000Active5 beds 2 baths2,073 sq. ft.
2833 SW Hillcrest Rd, Topeka, KS 66614
MLS# 245960Listed by: BETTER HOMES AND GARDENS REAL - Open Sun, 1 to 2:30pmNew
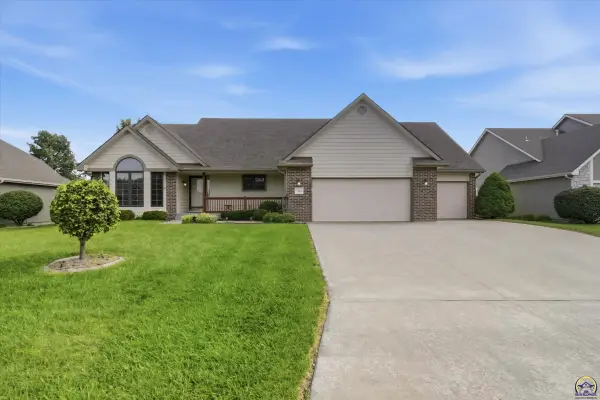 $479,900Active5 beds 5 baths3,347 sq. ft.
7315 SW Ambassador Pl, Topeka, KS 66610
MLS# 245965Listed by: COUNTRYWIDE REALTY, INC. - Open Sun, 1:30 to 3pmNew
 $499,900Active5 beds 4 baths2,782 sq. ft.
3608 NW 53rd Ter, Topeka, KS 66618
MLS# 245949Listed by: STONE & STORY RE GROUP, LLC - New
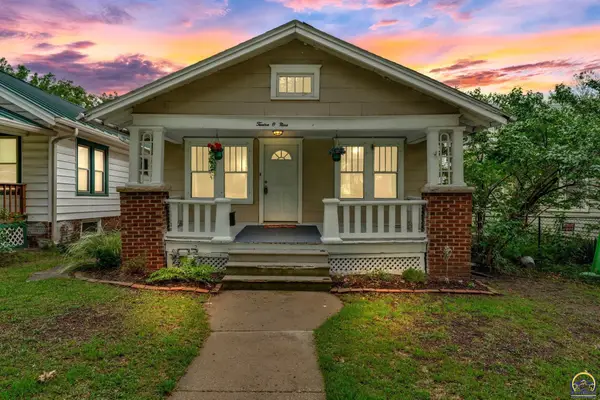 $105,000Active4 beds 1 baths1,128 sq. ft.
1209 SW Woodward Ave, Topeka, KS 66604
MLS# 245953Listed by: KW ONE LEGACY PARTNERS, LLC - Open Sat, 12 to 1pmNew
 $225,000Active5 beds 3 baths2,178 sq. ft.
2202 SW Moundview Dr, Topeka, KS 66614
MLS# 245954Listed by: BERKSHIRE HATHAWAY FIRST


Protect your home and budget from life's surprises with an Assurant Home Warranty, backed by a partner that supports you through every step of homeownership. Explore Plans.
© 2026 Better Homes and Gardens Real Estate LLC. An Anywhere Real Estate company. All rights reserved. Better Homes and Gardens® Real Estate is a registered trademark owned by Meredith Operations Corporation, licensed to Better Homes and Gardens Real Estate LLC and used with permission. Better Homes and Gardens Real Estate LLC fully supports the principles of the Fair Housing Act and the Equal Opportunity Act. Listing information is deemed reliable but is not guaranteed accurate.
Each office is independently owned and operated.
Any services or products provided by third parties are not provided by, affiliated with or related to Better Homes and Gardens Real Estate LLC, or its affiliated companies.